- Overview
- Description
- Property Details
- Location
- HOA Management
- Facts & Features
- Getting Around
- Nearby Homes




$510,000
Monthly Est:$2,538
 4 Beds
 3 Baths
2 full baths + 1 half bath
 3,628sqft
10467 S 86th Eastavenue, Tulsa, OK 74133
$510,000
$2,538/moEst:
Get Pre-Approved
Single Family Residence
Built in 2006
$52.08/mo HOA
0.18 acre lot
$141/sq.ft
Description
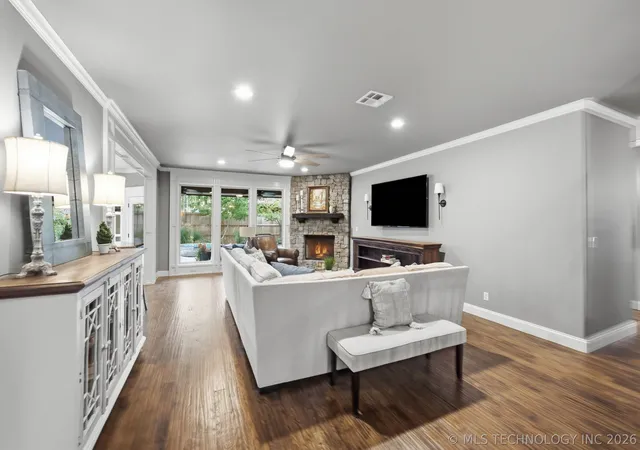
COMING SOON... NO SHOWINGS OR OFFERS UNTIL 11/12/2026 Stunning 3,628 Appraisal Sq. Ft. Home with Pool, Hot Tub & Theater Room in Jenks Schools!
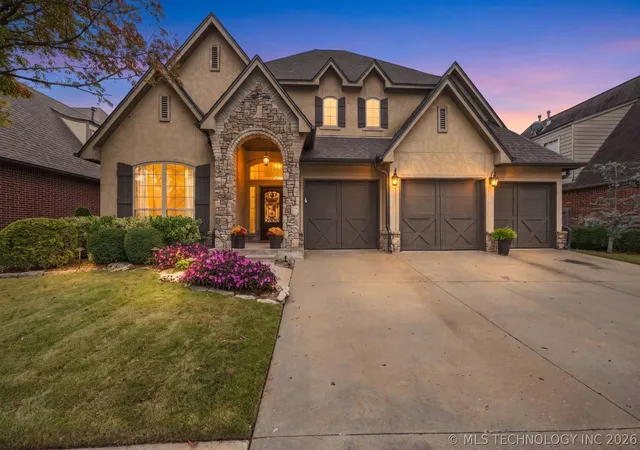
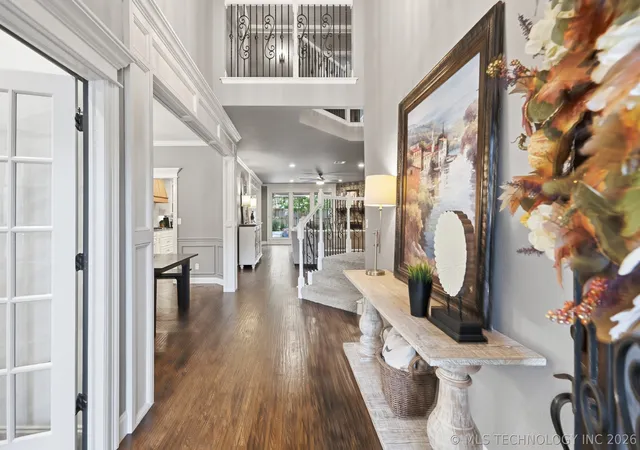
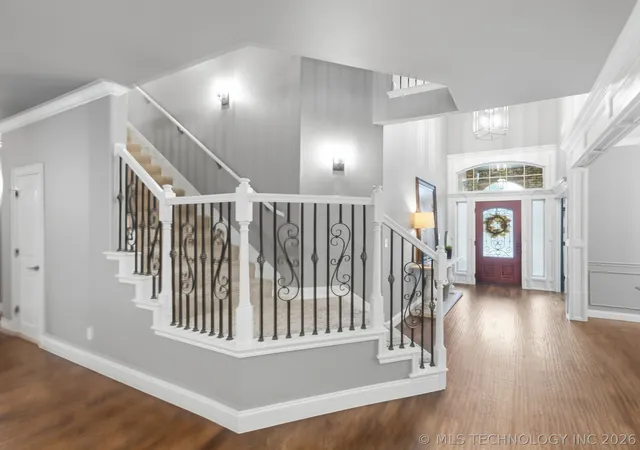
Welcome home to this beautiful 4-bedroom, 2.5-bath home offering 3,628 Appraisal square feet of living space in the highly desirable Jenks School District! Combining timeless architectural charm, thoughtful updates, and exceptional spaces for entertaining, this home truly has it all.
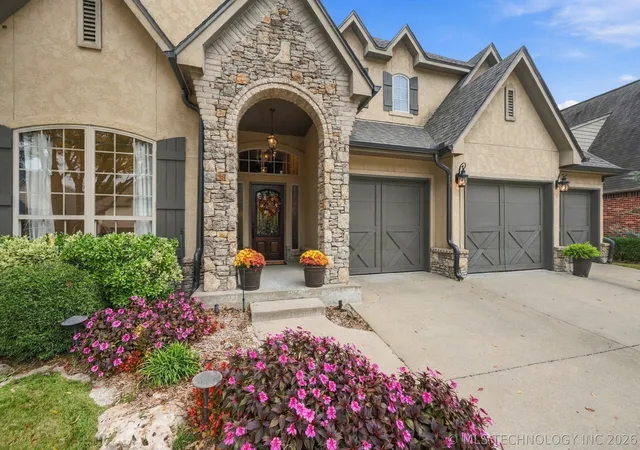
From the moment you arrive, you'll appreciate the gorgeous stone accents, beautiful curb appeal, and spacious three-car garage. Inside, the thoughtfully designed floor plan offers generous living spaces, four bedrooms, and 2.5 bathrooms, including a convenient Pullman-style shared bath.
The beautifully updated kitchen is a standout feature, showcasing a stunning custom wood vent hood, updated appliances, and a welcoming space for gathering and entertaining. Upstairs, the dedicated theater room creates the perfect setting for movie nights, sporting events, and family fun.
Step outside to your own private backyard retreat, complete with a sparkling swimming pool and relaxing hot tub. Whether hosting summer pool parties, enjoying evenings with friends, or simply unwinding at the end of the day, this outdoor oasis is sure to impress.
Major updates provide added value and peace of mind, including a new roof and gutters (06/25), hot water tank (12/24), hardwood floors restored (10/26), kitchen cabinets painted (10/26), microwave/oven, cooktop, and updated pool equipment.
*Pool table is included
Seller is a licensed real estate agent and is the owner of the subject property.
- Houzeo last checked: 14 minutes ago
- Listing updated: November 12, 2026 at 4:00 am
- Listing Provided by: Rachelle Muckey (918) 694-7911 DRE #206515 | Coldwell Banker Select (918) 496-3333
- Source: MLS Technology-OK | MLS#: 2640193

Property Details
Status
Active
Type
Single Family Residence
No. of Stories
2
County
City
Neighborhood
--
Year Built
2006
HOA Fees
$52.08/mo
Finished Area
3,628 sqft
Lot Size
0.18 acre lot
Basement Area
- sqft
MLS Name
MLS Technology
MLS Number
2640193
MLS Status
Active
Days on Market
5

Continue Your Journey in App
Find your dream home, receive real-time updates, and many more!
Continue Your Journey in App
Find your dream home, receive real-time updates, and many more!
Location
HOA Management
N/A
HOA Fees
$625/ Annually
Amenities
 Amenities and services may be covered by one or multiple associations and service providers.
 Pool
 Park Playground
Disclaimer: Amenities are based on third-party information and may vary; buyers must independently verify all amenities, as information is deemed reliable but not guaranteed.
Facts & Features
Rooms
Bedrooms & bathrooms
Bedrooms: 4
Bathrooms: 3
Interior
Exterior Features
Irrigation Sprinklers, Lighting, Rain Gutters
Appliances
Built In Oven, Cooktop, Dishwasher, Disposal, Gas Water Heater, Microwave, Oven, Range, Plumbed For Ice Maker
Window Features
Vinyl
Interior Features
Attic, Granite Counters, High Ceilings, Pullman Bath, Ceiling Fans, Electric Oven Connection, Gas Range Connection, Programmable Thermostat
Cooling
Central Air, Two Units
Heating
Central, Gas
Sewer
Public Sewer
Flooring
Carpet, Wood
Construction
Year Built
Year Built: 2006
Home type
Single Family Residence
Roof
Asphalt, Fiberglass
Foundation Details
Slab
Construction Materials
Stucco, Wood Frame
Utilities & Energy
Security Features
No Safety Shelter, Smoke Detectors
Pool Features
Gunite, In Ground
Water Source
Public
Utilities
Cable Available, Electricity Available, Natural Gas Available, Phone Available, Water Available
Association Amenities
Park, Pool
Laundry Features
Washer Hookup, Electric Dryer Hookup, Gas Dryer Hookup
Parking Features
Attached, Garage
Other Features
Subdivision Name
The Village At Legacy
Patio And Porch Features
Covered, Porch
Lot Features
None
Community Features
Gutters, Sidewalks
Price History
| Date | Event | Price |
|---|---|---|
11/11/2026 Source: | Listed for Sale | $510,000 +41.67% $141/sqft |
07/29/2016 Source: | Price Increased | $360,000 +0.28% $99/sqft |
07/07/2016 Source: | Price Decreased | $359,000 -1.64% $99/sqft |
09/25/2015 Source: | Sold | $365,000 -1.08% $101/sqft |
06/26/2015 Source: | Listing Removed | $369,000 +17.91% $102/sqft |

Show more
Nearby Homes
Find Homes by Property Features in Tulsa, OK
Nearby New Homes For Sale

Based on information from MLS Technology, Inc. through Nov 14, 2026, 07:45PM. Information is provided exclusively for consumers’ personal, non-commercial use, that it may not be used for any purpose other than to identify prospective properties consumers may be interested in purchasing. Listing Information displayed on the IDX is deemed reliable but is not guaranteed accurate by the MLS. ©2026 MLS Technology, Inc. All Rights Reserved.
 Advertising Broker: Tomas Barrientos | Home Smart Stellar Realty
