- Overview
- Description
- Property Details
- Location
- Facts & Features
- Getting Around
- Nearby Homes




$229,000
Monthly Est:$1,140
 3 Beds
 2 Baths
2 full baths
 1,428sqft
1047 Davis St N, Sulphur Springs, TX 75482
$229,000
$1,140/moEst:
Get Pre-Approved
Single Family Residence
Built in 1950
$-- HOA
0.15 acre lot
$160/sq.ft
Description
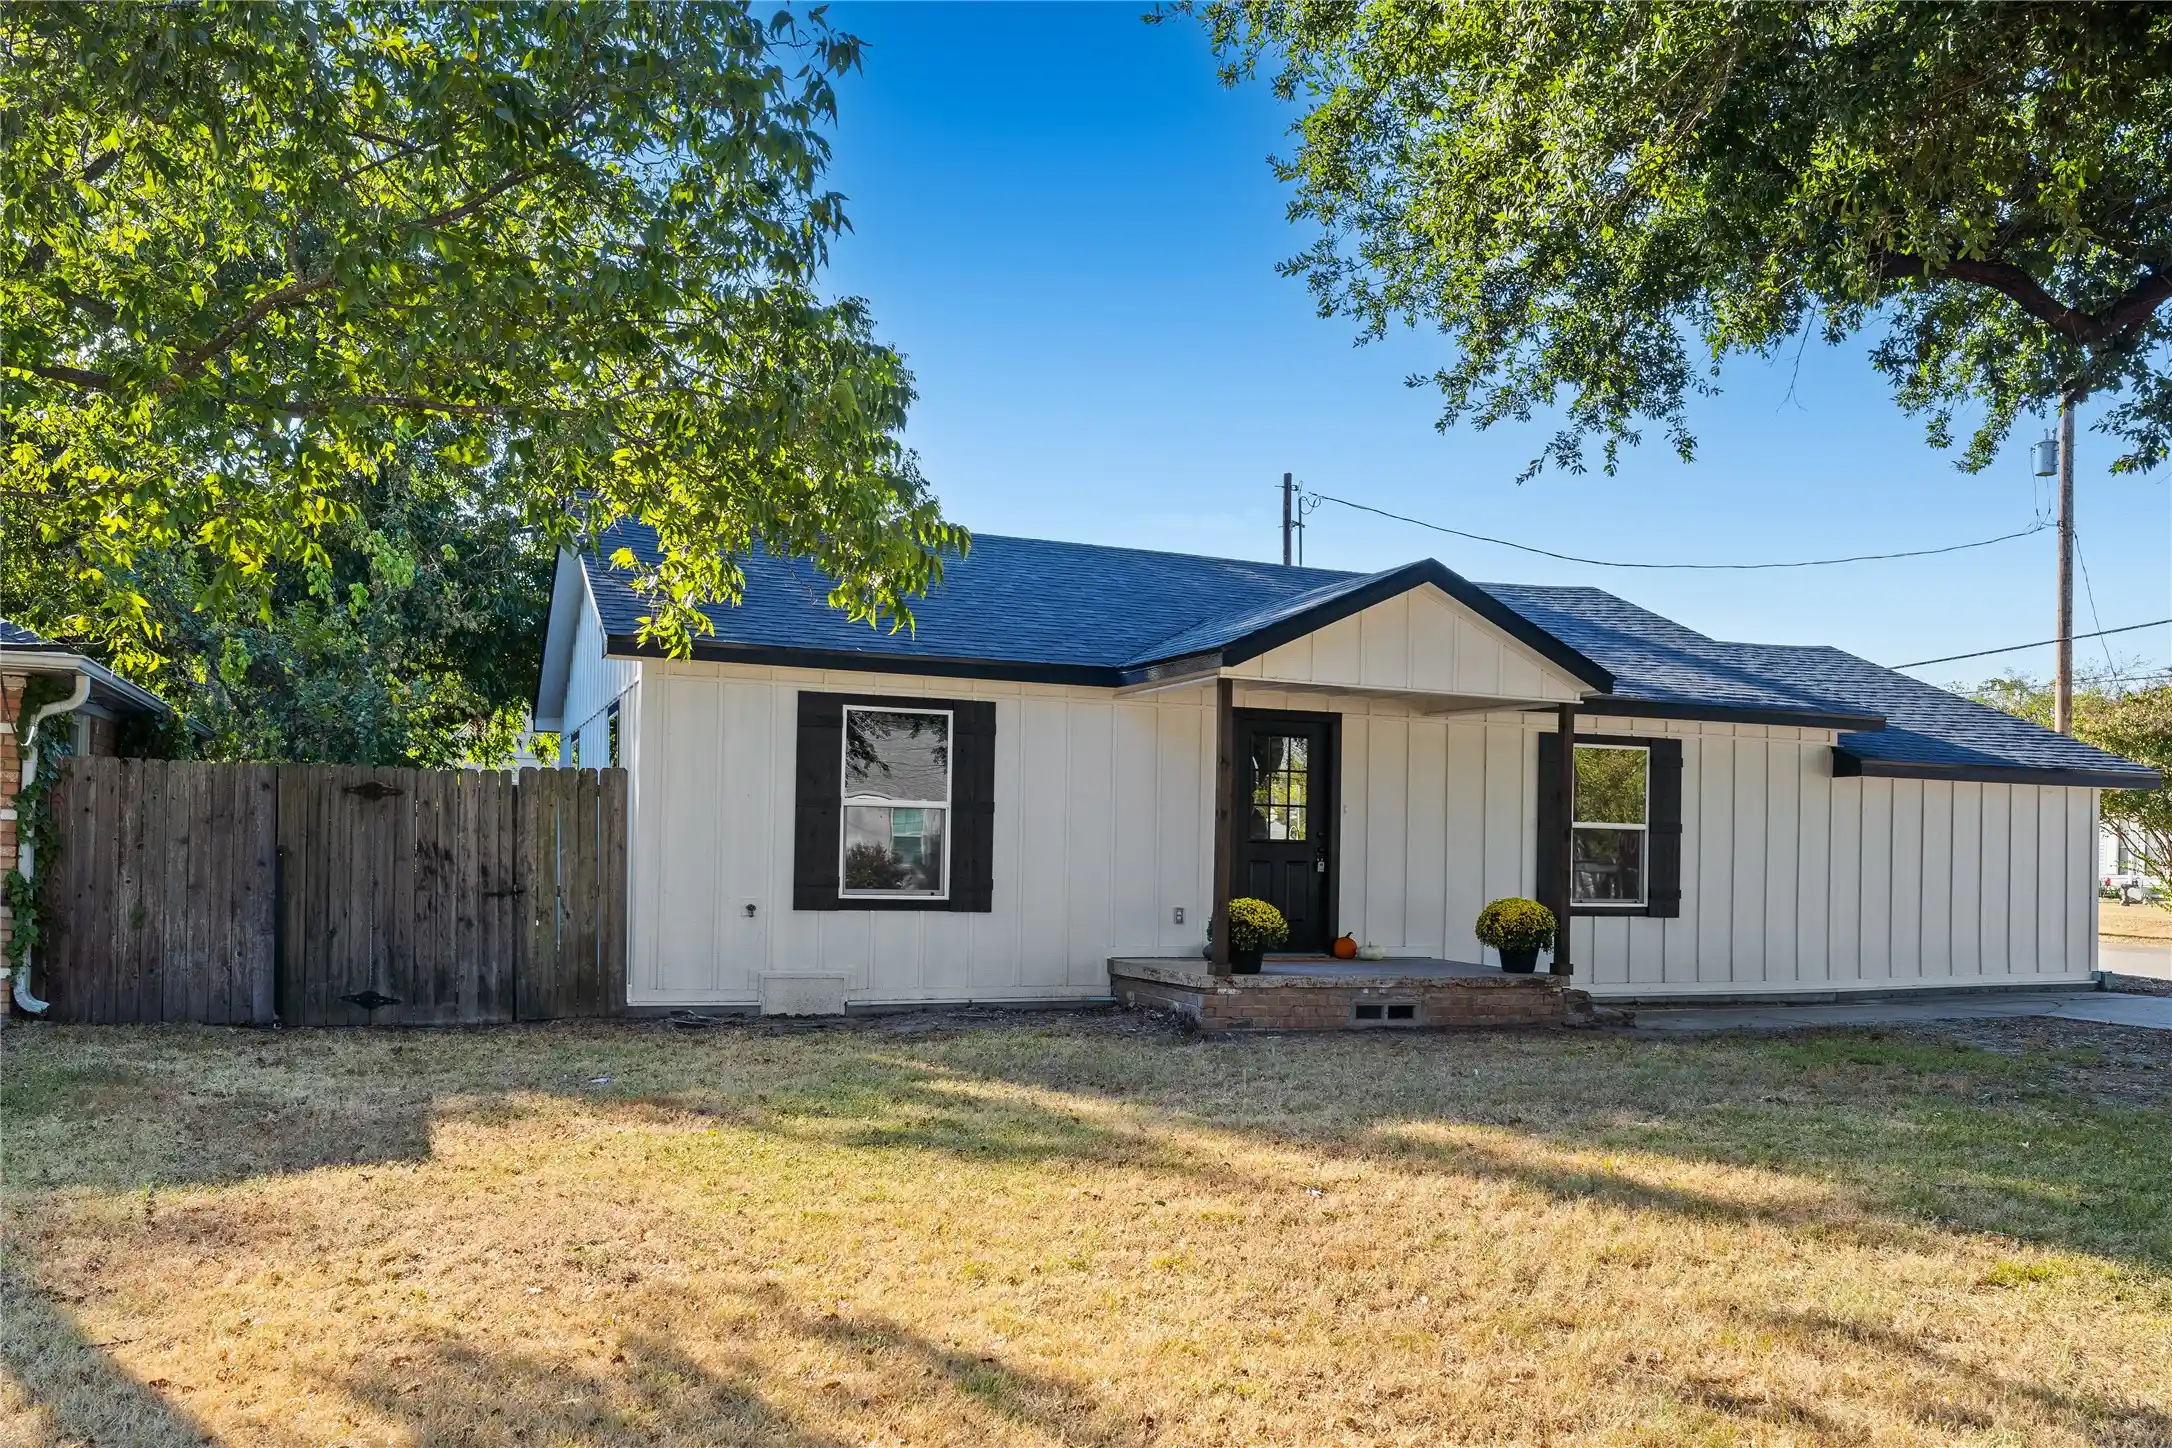
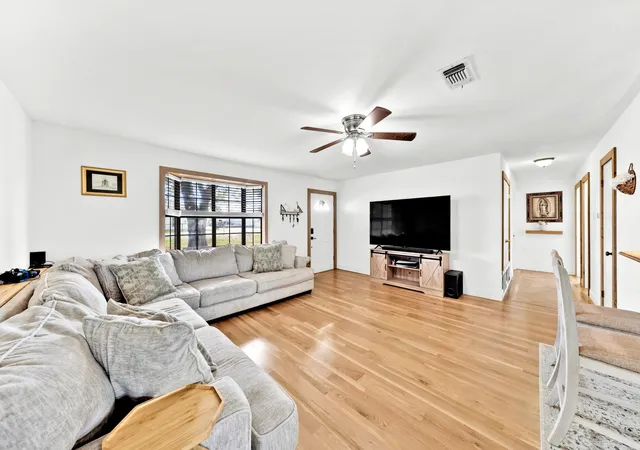
Charming, completely renovated, and ready to welcome you home! This 3 bedroom, 2 bath home is an ideal fit for a first time buyer, downsizer, or anyone looking for a beautifully updated home WITHOUT the hassle of ANY projects. The original brick porch adds a timeless touch of character, while the board and batten SmartSide siding gives the home a fresh, brand new look while offering added durability and protection. The interior has been so thoughtfully reworked with a functional layout and modern aesthetic finishes. This home was taken down to the studs, with additional studs replaced as needed, and completely rebuilt from the inside out. Major updates include a new roof, new windows, LVP flooring, new baseboards, trim, fixtures, hardware, canned lighting, paint, updated electrical and plumbing, has been totally leveled, and has a new HVAC system and hot water heater. The kitchen is both beautiful and functional, featuring granite countertops, CUSTOM cabinetry with gentle close doors and drawers, and a gorgeous ceramic farmhouse sink perfectly positioned to overlook the backyard. The kitchen island has storage in the front and a trashcan drawer. The pantry has plugs for hidden appliances. The bathrooms are completely renovated! Stunning gold hardware throughout the kitchen and bathrooms adds a timeless, vintage inspired touch that compliments the warm beige tones while keeping the overall feel fresh, clean, and modern. A conveniently located exterior door near the laundry room provides easy access to the fully privacy fenced backyard. All seated on a corner lot near downtown and the Hospital, you'll enjoy this location. With extensive updates throughout, timeless character, and intentional classy finishes, this is a home you will not want to miss!
- Houzeo last checked: 1 hour ago
- Listing updated: October 26, 2026 at 6:14 pm
- Listing Provided by: Kristin Thompson (903) 951-0151 | Century 21 First Group (903) 885-3146
- Source: NTREIS MLS-TX | MLS#: 21391955

Property Details
Status
Active
Type
Single Family Residence
No. of Stories
1
County
City
Neighborhood
--
Year Built
1950
HOA Fees
-
Finished Area
1,428 sqft
Lot Size
0.15 acre lot
Basement Area
- sqft
MLS Name
NTREIS MLS
MLS Number
21391955
MLS Status
Active
Cumulative Days on Market
220

Continue Your Journey in App
Find your dream home, receive real-time updates, and many more!
Continue Your Journey in App
Find your dream home, receive real-time updates, and many more!
Location
Facts & Features
Rooms
Bedrooms & bathrooms
Bedrooms: 3
Bathrooms: 2
LivingRoom
Level: First
Area: 0.00 Square Feet
Dimensions: 0 x 0
PrimaryBedroom
Level: First
Area: 0.00 Square Feet
Dimensions: 0 x 0
Interior
Sewer
Public Sewer
Appliances
Dishwasher, Electric Range, Refrigerator
Interior Features
Eat In Kitchen, Granite Counters, High Speed Internet, Kitchen Island, Open Floorplan, Pantry, Walk In Closets
Construction
Year Built
Year Built: 1950
Home type
Single Family Residence
Architectural Style
Detached
Utilities & Energy
Water Source
Public
Utilities
Electricity Available, Electricity Connected, Sewer Available, Water Available
Parking Features
Driveway
Pool Features
None
Other Features
Subdivision Name
Moore
Price History
| Date | Event | Price |
|---|---|---|
09/21/2026 Source: | Price Increased | $245,000 +6.99% $172/sqft |
09/21/2026 Source: | Price Decreased | $229,000 -9.05% $160/sqft |
05/19/2026 Source: | Listed for Sale | $251,800 -4.80% $176/sqft |
03/13/2026 Source: | Price Increased | $264,500 +9.98% $185/sqft |
03/13/2026 Source: | Off Market | $240,500 $168/sqft |

Nearby Homes
Find Homes by Property Features in Sulphur Springs, TX
Nearby New Homes For Sale

Based on information from the North Texas Real Estate Information Systems, Inc., through Nov 06, 2026, 07:00AM. Information is provided exclusively for consumers’ personal, non-commercial use. It may not be used for any purpose other than to identify prospective properties consumers may be interested in purchasing. Data is deemed reliable but is not guaranteed accurate. This website may not include listings or property addresses of sellers who have directed their listing brokers to withhold their listing or their property address from display on the Internet. ©2026 North Texas Real Estate Information Systems, Inc. All Rights Reserved.
 Advertising Broker: Michelle Brecker | Pathway To Home Realty
