- Overview
- Description
- Property Details
- Location
- HOA Management
- Facts & Features
- Getting Around
- Nearby Homes


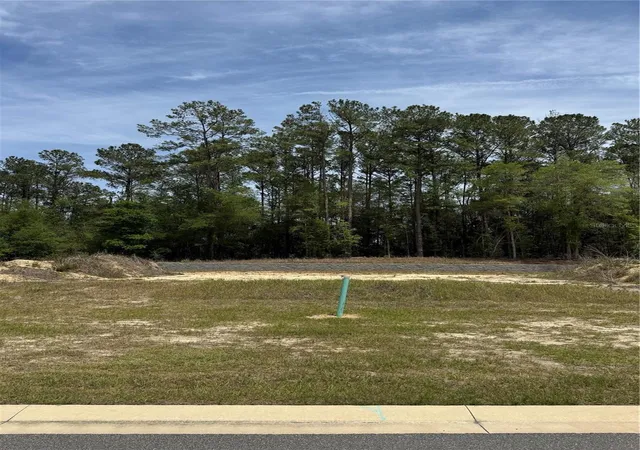


$1,151,900
Monthly Est:$5,733
 4 Beds
 4 Baths
3 full baths + 1 half bath
 3,209sqft
1047 SW 147th Terrace, Newberry, FL 32669
$1,151,900
$5,733/moEst:
Get Pre-Approved
Single Family Residence
Built in 2026
$150/mo HOA
9,089 sqft lot
$359/sq.ft
Description
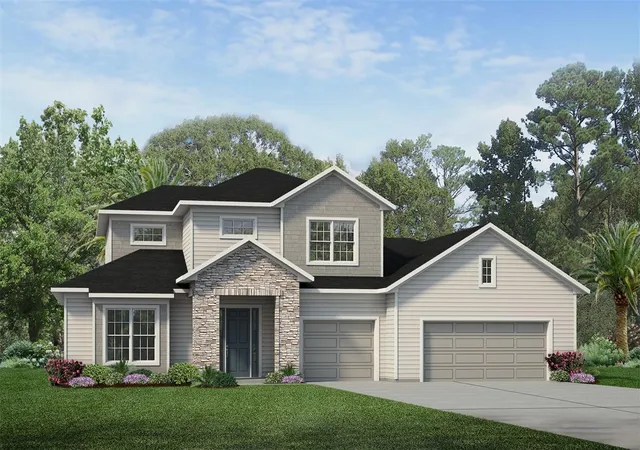
Pre-Construction. To be built. Pre-Construction. To be built. List price includes Lot, applicable Lot premium, the Southern Tradition front elevation, and the thoughtfully curated standard features within the Sanctuary at Laureate Village; upgrades and custom selections may increase final purchase price.
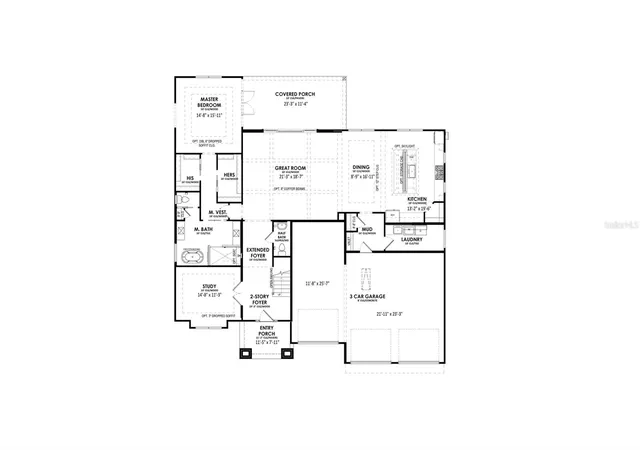
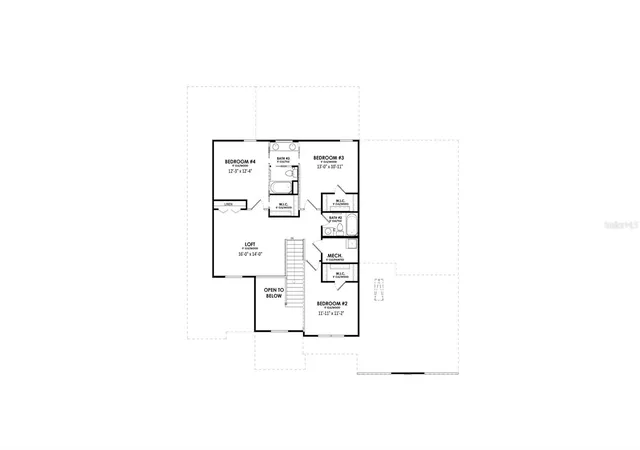
Introducing the Carlisle by GW Homes — a luxury semi-custom residence thoughtfully crafted for elevated Florida living within Laureate Village. Offering approximately 3,200 square feet of refined living space, this exceptional design features 4 spacious bedrooms, 3.5 designer baths, and an expansive open-concept layout that seamlessly blends sophistication with everyday comfort.
The Carlisle showcases impressive gathering spaces accented by soaring ceilings, abundant natural light, and elegant architectural detailing throughout. The gourmet kitchen flows effortlessly into the grand great room and dining area, creating an ideal setting for entertaining and modern family living. Luxurious owner’s retreat accommodations include a spa-inspired bath, oversized walk-in closets, and a private sanctuary feel.
This semi-custom floor plan offers the opportunity to personalize structural selections, interior finishes, and curated design features to reflect your individual style and lifestyle needs. Premium craftsmanship and quality construction are evident from foundation to finish, with thoughtfully designed living spaces, designer cabinetry, high-end flooring selections, energy-efficient features, and elevated exterior detailing characteristic of GW Homes luxury construction.
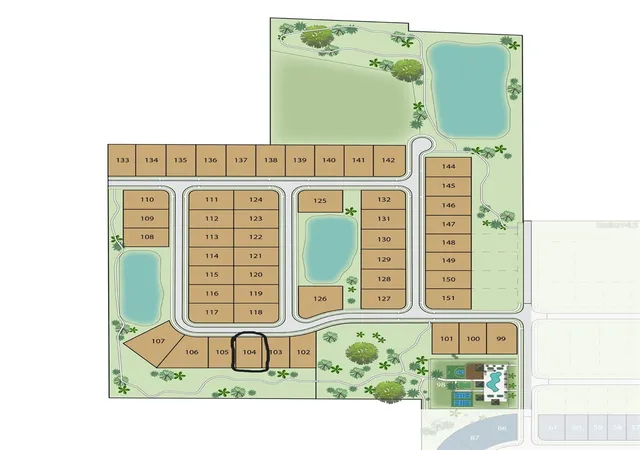
Situated within the Sanctuary at Laureate Village, a more private enclave tucked toward the rear of the community, homesites are designed for low-maintenance living while surrounded by preserved green space that enhances a sense of tranquility and wellness.
Residents enjoy access to a thoughtfully curated collection of amenities, including a resort-style pool, pickleball courts, putting green, playground, basketball court, and an extensive network of walking trails. Conveniently located with connectivity to Tioga Town Center, I-75, UF Health, the University of Florida, and The Oaks Mall.
- Houzeo last checked: 12 minutes ago
- Listing updated: September 6, 2026 at 6:59 pm
- Listing Provided by: Jonathan Enriquez Arguero (740) 390-9003 , Mark Deger | G W ROBINSON REALTY INC (352) 373-1724
- Source: Stellar MLS-FL as distributed by MLS GRID | MLS#: GC540131

Property Details
Status
Active
Type
Single Family Residence
No. of Stories
2
County
City
Neighborhood
--
Year Built
2026
HOA Fees
$150/mo
Finished Area
3,209 sqft
Lot Size
9,089 sqft lot
Basement Area
- sqft
MLS Name
Stellar MLS
MLS Number
GC540131
MLS Status
Active
Days on Market
184
Cumulative Days on Market
122

Continue Your Journey in App
Find your dream home, receive real-time updates, and many more!
Continue Your Journey in App
Find your dream home, receive real-time updates, and many more!
Location
HOA Management
Bosshardt Property Management, LLC / Natasha Gonza
HOA Fees
$150/ Monthly
Amenities
 Amenities and services may be covered by one or multiple associations and service providers.
 Park Playground
 Maintenance
 Bike Trails
 Basket Ball
 Pool
 Security Gate
 Sports Court
Recreational Facilities
Disclaimer: Amenities are based on third-party information and may vary; buyers must independently verify all amenities, as information is deemed reliable but not guaranteed.
Facts & Features
Rooms
Bedrooms & bathrooms
Bedrooms: 4
Bathrooms: 4
Den
Level: First
Great Room
Level: First
Kitchen
Level: First
Dining Room
Level: First
Laundry
Level: First
Primary Bedroom
Level: First
Bedroom 2
Level: Second
Bedroom 3
Level: Second
Bedroom 4
Level: Second
Balcony/Porch/Lanai
Level: First
Primary Bathroom
Level: First
Bathroom 2
Level: Second
Foyer
Level: First
Bathroom 3
Level: Second
Interior
Exterior Features
Lighting, Sidewalk
Sewer
Public Sewer
Appliances
Dishwasher, Disposal, Exhaust Fan, Gas Water Heater, Microwave, Other, Range, Range Hood, Tankless Water Heater
Flooring
Hardwood, Tile
Interior Features
Ceiling Fans(s), Eat In Kitchen, High Ceilings, Kitchen/family Room Combo, Open Floorplan, Primary Bedroom Main Floor, Smart Home, Solid Surface Counters, Solid Wood Cabinets, Thermostat, Walk In Closet(s)
Cooling
Central Air, Zoned
Heating
Exhaust Fan, Heat Pump, Zoned
Window Features
Energy Star Qualified Windows, Low Emissivity Windows
Construction
Year Built
Year Built: 2026
Home type
Single Family Residence
Property Condition
Pre Construction
Roof
Shingle
Construction Materials
Hardi Plank Type, Stucco, Frame
Foundation Details
Slab
Utilities & Energy
Utilities
Cable Available, Electricity Connected, Fiber Optics, Natural Gas Connected, Phone Available, Public, Sewer Connected, Underground Utilities, Water Connected
Laundry Features
Electric Dryer Hookup, Inside, Laundry Room, Washer Hookup
Association Amenities
Basketball Court, Fence Restrictions, Pickleball Court(s), Playground, Pool, Trail(s)
Parking Features
Garage Door Opener
Water Source
Public
Security Features
Smoke Detector(s)
Other Features
Community Features
Community Mailbox, Deed Restrictions, Playground, Pool, Sidewalks, Street Lights
Subdivision Name
Laureate Village
Vegetation
Trees/landscaped
Lot Features
Cleared, Landscaped, Sidewalk, Paved
Patio And Porch Features
Covered, Rear Porch, Screened
Price History
| Date | Event | Price |
|---|---|---|
05/07/2026 Source: | Price Increased | $1,151,900 +10.87% $359/sqft |
05/07/2026 Source: | Listed for Sale | $1,039,000 $324/sqft |

Nearby Homes
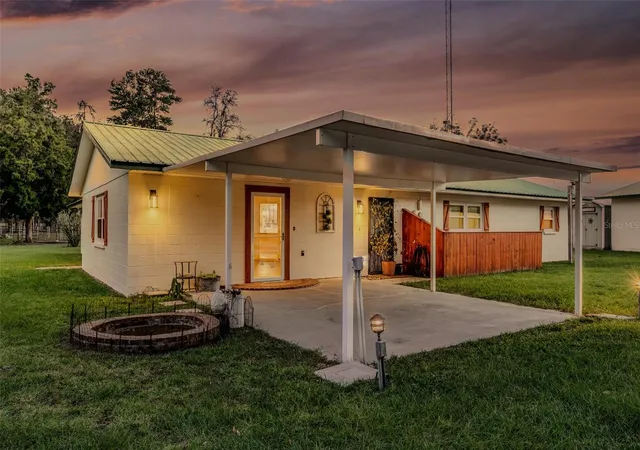
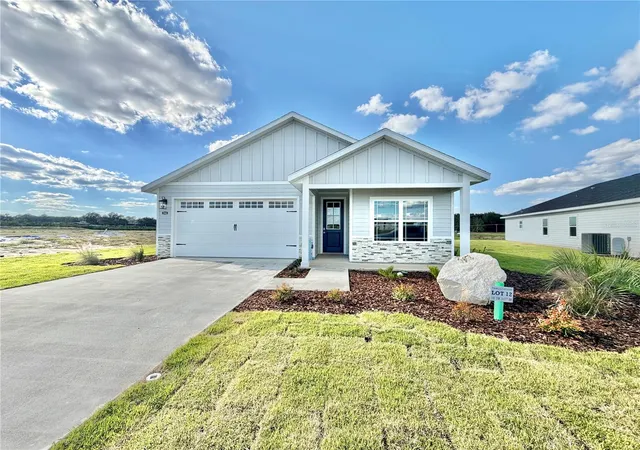
Find Homes by Property Features in Newberry, FL
Nearby New Homes For Sale

Based on information from Stellar MLS® through Nov 08, 2026, 07:30AM as submitted to and distributed by MLS GRID. All data is obtained from various sources and may not have been verified by the broker or MLS GRID. Supplied Open House Information is subject to change without notice. All information should be independently reviewed and verified for accuracy. Properties may or may not be listed by the office/agent presenting the information. IDX information is provided exclusively for consumers’ personal non-commercial use. It may not be used for any purpose other than to identify prospective properties consumers may be interested in purchasing. The data is deemed reliable but is not guaranteed by MLS GRID. The use of the MLS GRID Data may be subject to an end-user license agreement prescribed by the Member Participant’s applicable MLS, if any, and as amended from time to time. © 2026 Stellar MLS. All Rights Reserved.
 Advertising Broker: Fred McGill | Simple Showing, Inc
