Realty Solution
Powered by 
- 0
- 4
- Overview
- Description
- Property Details
- Location
- Facts & Features
- Getting Around
- Nearby Homes


Listed by: Laurie Chrispen (714) 763-2147 DRE #00892521 | ReMax Tiffany Real Estate (714) 763-2100
$1,150,000
Monthly Est:$5,724
 4 Beds
 2 Baths
1 full bath
 1,605sqft
10471 Saint Alban St, Cypress, CA 90630
$1,150,000
$5,724/moEst:
Get Pre-Approved
Single Family Residence
Built in 1963
$-- HOA
7,600 sqft lot
$717/sq.ft
Description
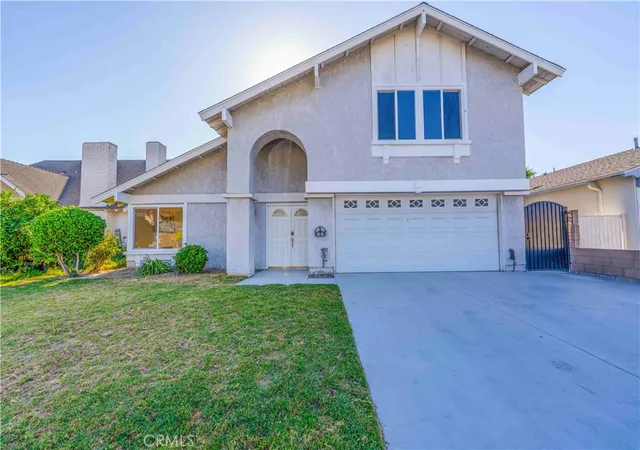
Welcome to this beautifully modified Brentwood home in the heart of Cypress! Offering 1,605 sq ft of living space on a generous 7,600-sq ft lot, this 4-bedroom, 2-bath home has been expanded and remodeled in all the right places. Excellent curb appeal welcomes you with multi-color river rock wainscoting and trim, brick coping, and a huge concrete driveway. A 15-ft electric RV gate opens to approx. 30 ft of concrete parking, plus an additional 15 ft of grassy space—providing exceptional room for an RV, work vehicles, toys, or additional parking. The exterior paint, stucco, and roof have all been well maintained. Inside, the home features a wonderfully appointed open-concept floor plan. The remodeled kitchen showcases granite countertops, a tumbled marble backsplash, upgraded cabinetry with pull-out drawers, a custom spice rack, 2 appliance garages, a drop-in gas range, custom exhaust fan, double stainless-steel sink, and a lighted curio cabinet. Beautiful custom tile flows from the entry through the kitchen, dining area, inside laundry, and primary bath. The expanded primary suite is truly a standout feature. A former fourth bedroom was transformed into a primary retreat with a large wardrobe and attached primary bath featuring a walk-in shower, abundant cabinetry, and a stone countertop. The living area is also expanded and features a beautiful stone fireplace with raised hearth and mantle. A sliding glass door leads to a covered patio with beamed ceiling and a large backyard offering plenty of space for entertaining, play, gardening, or future improvements. Three additional bedrooms offer comfortable living space and generous wardrobe storage. The remodeled hall bath features custom tile, a decorative mosaic accent strip in the shower surround, and an oversized stone vanity with ample storage. Additional improvements include finely textured walls and ceilings—no popcorn here! Most exterior walls are insulated, and the attic has additional insulation plus an added attic light. The water heater is two years old, and the electrical system has been upgraded to a 200-amp panel. Located within the Cypress/Lexington school area, with Vessels Elementary noted as highly rated in recent GreatSchools ratings. The property offers potential access to the prestigious Oxford Academy through its testing process. A unique combination of thoughtful remodeling, flexible parking, spacious outdoor areas, and desirable Cypress location makes this home a special opportunity.
- Houzeo last checked: 12 hours ago
- Listing updated: October 4, 2026 at 11:24 pm
- Source: California Regional MLS-CA | MLS#: PW26213395

Property Details
Status
Active
Type
Single Family Residence
No. of Stories
1
County
City
Neighborhood
--
Year Built
1963
HOA Fees
-
Finished Area
1,605 sqft
Lot Size
7,600 sqft lot
Basement Area
- sqft
MLS Name
California Regional MLS
MLS Number
PW26213395
MLS Status
Active
Days on Market
10
Cumulative Days on Market
2

Continue Your Journey in App
Find your dream home, receive real-time updates, and many more!
Download App
Continue Your Journey in App
Find your dream home, receive real-time updates, and many more!
Location
Facts & Features
Rooms
Bedrooms & bathrooms
Bedrooms: 4
Bathrooms: 2
Interior
Flooring
Carpet, Tile
Appliances
Built In Range, Dishwasher, Electric Oven, Disposal, Gas Range, Gas Water Heater, Microwave, Refrigerator, Self Cleaning Oven, Vented Exhaust Fan
Sewer
Public Sewer, Sewer Tap Paid
Cooling
Central Air
Heating
Central
Window Features
Double Pane Windows
Interior Features
Ceiling Fans, Eat In Kitchen, Granite Counters, Open Floorplan, All Bedrooms Down, Attic, Main Level Primary
Exterior Features
Rain Gutters
Construction
Year Built
Year Built: 1963
Home type
Single Family Residence
Roof
Composition
Architectural Style
Cape Cod
Property Condition
Turnkey
Foundation Details
Concrete Perimeter
Construction Materials
Stucco
Utilities & Energy
Parking Features
Door Multi, Direct Access, Driveway, Garage, Garage Door Opener, Rv Gated, Rv Access Parking, Garage Faces Side
Utilities
Cable Connected, Electricity Connected, Natural Gas Connected, Sewer Connected, Water Connected
Fireplace Features
Gas Starter, Living Room, Raised Hearth, Wood Burning
Pool Features
None
Security Features
Security System, Carbon Monoxide Detectors, Smoke Detectors
Water Source
Public
Laundry Features
Washer Hookup, Gas Dryer Hookup, Inside, Laundry Room
Other Features
Lot Features
Back Yard, Corner Lot, Front Yard, Sprinklers In Rear, Sprinklers In Front, Near Public Transit, Sprinklers Timer, Sprinkler System
Patio And Porch Features
Covered
Disclosures
Home Warranty
Community Features
Curbs, Gutters, Storm Drains, Street Lights, Sidewalks
Subdivision Name
Brentwood
Price History
| Date | Event | Price |
|---|---|---|
10/02/2026 Source: | Listed for Sale | $1,150,000 $717/sqft |

Getting Around 10471 Saint Alban St
Bike Score®

Bikeable
58/100
Walk Score®

Somewhat Walkable
53/100
Transit Score®

Some Transit
27/100
Data provided by Redfin
Nearby Homes



Find Homes by Property Features in Cypress, CA


Based on information from California Regional Multiple Listing Service, Inc. as of Oct 12, 2026, 10:30AM and /or other sources. All data, including all measurements and calculations of area, is obtained from various sources and has not been, and will not be, verified by broker or MLS. All information should be independently reviewed and verified for accuracy. Properties may or may not be listed by the office/agent presenting the information. Information being provided is for consumers’ personal, non-commercial use and may not be used for any purpose other than to identify prospective properties consumers may be interested in purchasing. This website may not include listings or property addresses of sellers who have directed their listing brokers to withhold their listing or their property address from display on the Internet. © 2026 California Regional Multiple Listing Service. All Rights Reserved.
 Advertising Broker: William Johnson DRE #01463271 | William Johnson Brokerage