- Overview
- Description
- Property Details
- Location
- HOA Management
- Facts & Features
- Getting Around
- Nearby Homes



Street View
$415,000
Monthly Est:$2,066
 3 Beds
 3 Baths
3 full baths
 1,710sqft
10471 Truckee St #1B, Commerce City, CO 80022
$415,000
$2,066/moEst:
Get Pre-Approved
Condominium
Built in 2010
$500.67/mo HOA
-- sqft lot
$243/sq.ft
Description
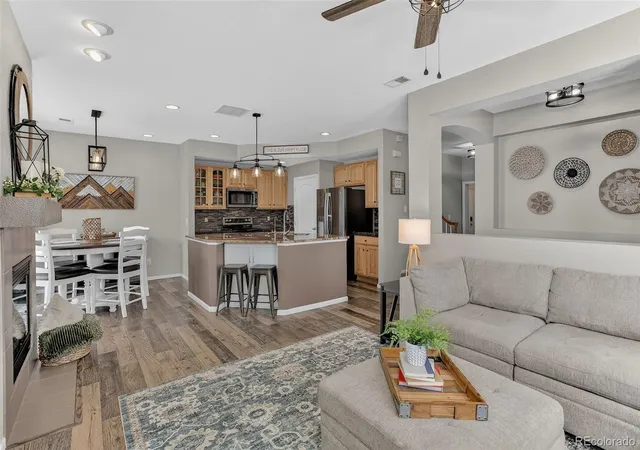
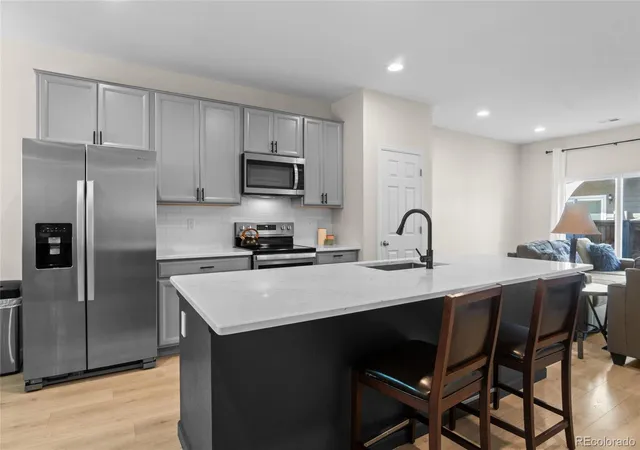
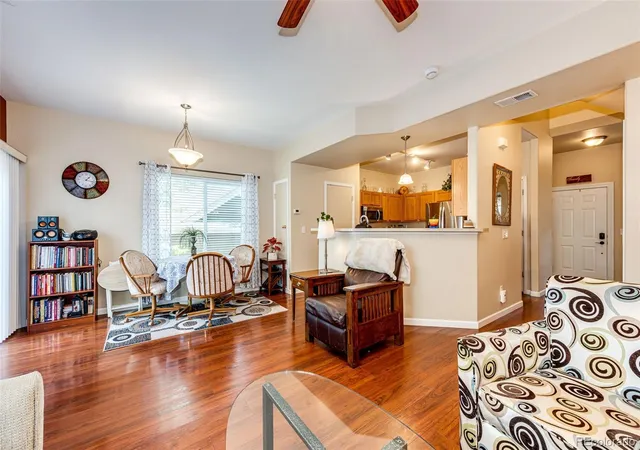
Motivated sellers! Flexible closing timeline and move-in ready condition make this home an exceptional opportunity. $4200 Lender concession! Please call for details. This rare lakefront townhome style condo offers 3 bedrooms, 3 full baths, and 1,710 square feet of upgraded living space. A former model home, this property has a fenced patio overlooking the greenbelt, lake, and distant mountains. Welcome to this beautifully maintained former model home offering a rare opportunity to own a 3-bed condo with lake and mountain views from a greenbelt-facing fenced patio. Fresh interior paint, laminate wood flooring, and updated lighting create a move-in ready home with thoughtful upgrades throughout. The kitchen features updated KitchenAid appliances, an enlarged granite countertop, large farm sink, walk-in pantry, and generous cabinetry, plus a reverse osmosis water filtration system and water softener. The open concept main level includes a spacious living and dining area centered around a gas fireplace with custom wood shelving. A main level bedroom and full bath with accessible tub and shower add flexibility for guests or multi-generational living. Upstairs, a loft landing with built-in desk and storage provides a convenient workspace. Two ensuite bedrooms offer privacy, including a spacious primary suite with sunset views over the lake toward the mountains and a five-piece bath with soaking tub, double vanity, shower, and water closet. Plantation shutters, crown molding, and custom built-ins reflect this home’s model-home design details. Storage is plentiful with a large laundry room with cabinets, washer and dryer included, overhead garage storage, and a walk-in storage room inside the attached two-car garage. The location places you across from the Reunion Coffee House and within walking distance of the recreation center, pool, fitness facilities, parks, lakes, and neighborhood trails.
- Houzeo last checked: 8 minutes ago
- Listing updated: October 9, 2026 at 10:18 pm
- Listing Provided by: David Armayor (303) 669-1854 | Coldwell Banker Realty 24 (303) 409-1300
- Source: DENVER (RE COLORADO) MLS-CO | MLS#: 4202470

Part of

Property Details
Status
Pending
Type
Condominium
No. of Stories
-
County
City
Neighborhood
--
Year Built
2010
HOA Fees
$500.67/mo
Finished Area
1,710 sqft
Lot Size
-- sqft lot
Basement Area
- sqft
MLS Name
DENVER (RE COLORADO) MLS
MLS Number
4202470
MLS Status
Pending
Days on Market
213

Continue Your Journey in App
Find your dream home, receive real-time updates, and many more!
Download App
Continue Your Journey in App
Find your dream home, receive real-time updates, and many more!
Location
HOA Management
Parkside at Reunion
HOA Fees
$460/ Monthly
MSI LLC
HOA Fees
$121.5/ Quarterly
Amenities
 Amenities and services may be covered by one or multiple associations and service providers.
 Gym
Gym
 Sewer
Sewer
 Maintenance
 Snow Removal
 Club House
 Pool
Pool
 Park Playground
 Bike Trails
 Trash Pickup
 Road Maintenance
 Irrigation
Reserves
Pond Seasonal
Disclaimer: Amenities are based on third-party information and may vary; buyers must independently verify all amenities, as information is deemed reliable but not guaranteed.
Facts & Features
Rooms
Bedrooms & bathrooms
Bedrooms: 3
Bathrooms: 3
Family Room
Level: Main
Bathroom Full
Level: Main
Kitchen
Level: Main
Bedroom
Level: Main
Dining Room
Level: Main
Bedroom
Level: Upper
Bedroom
Level: Upper
Bathroom Full
Level: Upper
Laundry
Level: Main
Bathroom Full
Level: Upper
Loft
Level: Upper
Interior
Cooling
Central Air
Heating
Forced Air, Natural Gas
Interior Features
Built In Features, Ceiling Fan(s), Granite Counters, High Ceilings, Open Floorplan, Pantry, Solid Surface Counters, Walk In Closet(s)
Window Features
Double Pane Windows, Window Coverings
Appliances
Dishwasher, Dryer, Microwave, Oven, Range, Refrigerator, Washer
Sewer
Public Sewer
Construction
Year Built
Year Built: 2010
Home type
Condominium
Roof
Shingle
Foundation Details
Slab
Construction Materials
Frame
Architectural Style
Urban Contemporary
Utilities & Energy
Parking Features
Concrete, Storage
Association Amenities
Clubhouse, Fitness Center, Park, Playground, Pond Seasonal, Pool, Trail(s)
Water Source
Public
Security Features
Carbon Monoxide Detector(s), Smoke Detector(s)
Other Features
Patio And Porch Features
Front Porch, Patio
Subdivision Name
Parkside At Reunion Condo
Lot Features
Corner Lot, Landscaped, Master Planned, Near Public Transit, Sprinklers In Front
Price History
| Date | Event | Price |
|---|---|---|
10/09/2026 Source: | Pending | $415,000 $243/sqft |
07/09/2026 Source: | Price Decreased | $415,000 -2.35% $243/sqft |
04/08/2026 Source: | Listed for Sale | $425,000 $249/sqft |
04/01/2026 Source: | Pending | $425,000 $249/sqft |
03/12/2026 Source: | Coming Soon | $425,000 -3.41% $249/sqft |

Show more
Nearby Homes

Find Homes by Property Features in Commerce City, CO

Based on information from REcolorado®, Inc.through Oct 12, 2026, 01:30AM. Not all properties were listed and/or closed by Company. This representation is based in whole or in part on content supplied by REcolorado®, Inc. REcolorado®, Inc. does not guarantee nor is it in any way responsible for its accuracy. Content maintained by REcolorado®, Inc. may not reflect all real estate activity in the market. Some IDX listings have been excluded from this website. Any use search of data on the website, other than by a consumer looking to purchase real estate, is prohibited. If Houzeo suspect “scraping” of the data has occurred, the suspicion and any evidence will be reported to the MLS. IDX information is provided exclusively for consumers' personal non-commercial use. It may not be used for any purpose other than to identify prospective properties consumers may be interested in purchasing. The data is deemed reliable but is not guaranteed by REcolorado®. The use of the IDX Data may be subject to an end user license agreement prescribed by REcolorado® as amended from time to time.
Based on information submitted to the MLS GRID as of Oct 12, 2026, 01:30AM. All data is obtained from various sources and may not have been verified by broker or MLS GRID. Supplied Open House information is subject to change without notice. All information should be independently reviewed and verified for accuracy. Properties may or may not be listed by the office/agent presenting the information. ©2026 REcolorado®, Inc. All Rights Reserved.
 Advertising Broker: Albert Gollas | Gollas and Company, Inc.