- Overview
- Description
- Property Details
- Location
- Facts & Features
- Getting Around
- Nearby Homes


$600,000
Monthly Est:$2,986
 5 Beds
 3 Baths
3 full baths
 3,008sqft
10474 Sperryville Pike, Culpeper, VA 22701
$600,000
$2,986/moEst:
Get Pre-Approved
Single Family Residence
Built in 2007
$-- HOA
3.25 acres lot
$199/sq.ft
Description
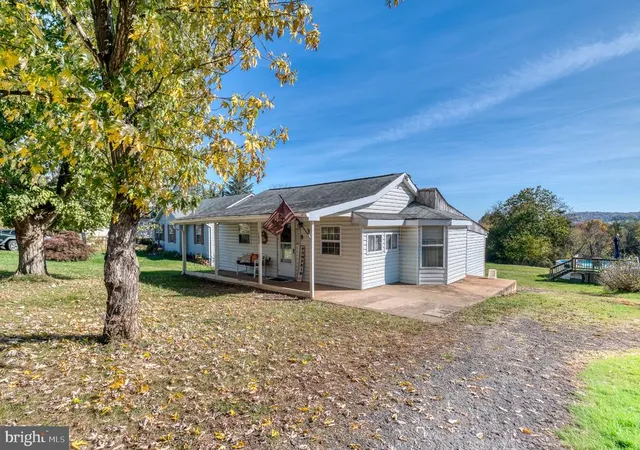
🚨 JUST REDUCED $20,000! Your Culpeper Dream Home is Now $600,000! No HOA! Nestled on 3.25 acres in the peaceful Cherry Hill subdivision, this spacious ranch-style home offers 5 bedrooms, 3 full baths, a fully finished walk-out basement, and an abundance of flexible living space. With significant updates completed in 2026, this home offers the space, privacy, and versatility today's buyers are looking for. The ramp offers handicap accessibility.
The main level welcomes you with a warm and inviting atmosphere and plenty of natural light. New LVP flooring and fresh interior paint on the main level were completed in 2023, with carpet and an upgraded pad installed in 2025, giving the living spaces a refreshed look. The main-level kitchen features a charming bay window that brings in an abundance of natural light. Relax in the family room beside the gas fireplace with glass doors and mantel, or retreat to the primary suite featuring a private bath with a walk-in shower.
One of the home's standout features is the completely renovated lower level, finished in 2026. With both interior and walk-out exterior access, this level adds exceptional versatility and includes 2 bedrooms, a full bathroom, family room, office, and kitchenette. The beautifully finished kitchenette features a large island, stainless steel refrigerator, and built-in microwave, creating a convenient space for guests, extended family, entertaining, or everyday use. The kitchenette does not include an oven or dishwasher.
Outside, enjoy the privacy and natural beauty of 3.25 acres surrounded by mature trees and woods. Spend mornings relaxing on the porch or deck, entertain outdoors, or simply enjoy the peaceful setting. A circular gravel driveway provides plenty of parking, while a storage shed offers additional space for lawn and outdoor equipment.
With 5 bedrooms, 3 full baths, a newly renovated walk-out lower level, refreshed main level, multiple living areas, and 3.25 acres, this Culpeper property offers an impressive combination of space, flexibility, and privacy—all within the desirable Cherry Hill subdivision.
- Houzeo last checked: 7 minutes ago
- Listing updated: October 14, 2026 at 4:01 pm
- Listing Provided by: Brenda L Dayfield (703) 732-1379 | Berkshire Hathaway HomeServices PenFed Realty (540) 735-9176
- Source: Bright MLS-NJ | MLS#: VACU2014862

Property Details
Status
Active
Type
Single Family Residence
No. of Stories
-
County
City
Neighborhood
--
Year Built
2007
HOA Fees
-
Finished Area
3,008 sqft
Lot Size
3.25 acres lot
Basement Area
- sqft
MLS Name
Bright MLS
MLS Number
VACU2014862
MLS Status
ACTIVE-BRIGHT
Days on Market
32

Continue Your Journey in App
Find your dream home, receive real-time updates, and many more!
Continue Your Journey in App
Find your dream home, receive real-time updates, and many more!
Location
Facts & Features
Rooms
Bedrooms & bathrooms
Bedrooms: 5
Bathrooms: 3
Interior
Sewer
On Site Septic
Interior Features
2nd Kitchen, Attic, Bathroom Soaking Tub, Bathroom Tub Shower, Bathroom Walk In Shower, Breakfast Area, Carpet, Ceiling Fan(s), Combination Kitchen/dining, Dining Area, Entry Level Bedroom, Family Room Off Kitchen, Floor Plan Traditional, Kitchen Eat In, Kitchen Table Space, Pantry, Primary Bath(s), Recessed Lighting, Window Treatments
Cooling
Ceiling Fan(s), Central A/c
Flooring
Carpet, Luxury Vinyl Plank, Laminated
Window Features
Bay/bow
Heating
Heat Pump(s), Forced Air
Exterior Features
Gutter System, Outbuilding(s), Satellite Dish, Exterior Lighting
Appliances
Built In Microwave, Dishwasher, Dryer, Extra Refrigerator/freezer, Icemaker, Microwave, Oven/range Electric, Refrigerator, Stainless Steel Appliances, Washer, Water Heater
Construction
Year Built
Year Built: 2007
Home type
Single Family Residence
Construction Materials
Vinyl Siding
Architectural Style
Ranch/rambler
Property Condition
Very Good
Foundation Details
Slab
Roof
Architectural Shingle
Utilities & Energy
Parking Features
Circular Driveway, Gravel Driveway, Private, Shared Driveway
Basement
Daylight, Partial, Fully Finished, Heated, Interior Access, Outside Entrance, Side Entrance, Sump Pump, Walkout Level, Windows
Security Features
24 Hour Security, Exterior Cameras, Smoke Detector
Fireplace Features
Gas/propane, Mantel(s), Fireplace Glass Doors
Water Source
Well
Other Features
Patio And Porch Features
Deck, Porch
Subdivision Name
Cherry Hill
Lot Features
Backs To Trees, Cleared, Front Yard, Private, Rear Yard, Road Frontage
Price History
| Date | Event | Price |
|---|---|---|
09/14/2026 Source: | Listed for Sale | $600,000 -3.23% $199/sqft |
09/07/2026 Source: | Coming Soon | $620,000 +59.38% $206/sqft |
01/29/2023 Source: | Price Increased | $389,000 +41.45% $129/sqft |
04/28/2018 Source: | Sold | $275,000 $91/sqft |

Nearby Homes



Find Homes by Property Features in Culpeper, VA
Nearby New Homes For Sale


Based on information from Bright MLS through Nov 07, 2026, 04:15AM. Listing information is from various brokers who participate in the Bright MLS IDX program and not all listings may be visible on the site. The property information being provided on or through the website is for the personal, non-commercial use of consumers and such information may not be used for any purpose other than to identify prospective properties consumers may be interested in purchasing. Some properties which appear for sale on the website may no longer be available because they are for instance, under contract, sold or are no longer being offered for sale. Property information displayed is deemed reliable but is not guaranteed. IDX information is provided exclusively for personal, non-commercial use, and may not be used for any purpose other than to identify prospective properties consumers may be interested in purchasing. Information is deemed reliable but not guaranteed. © 2026 Bright MLS, Inc. All Rights Reserved. Click here for more information
 Advertising Broker: Joe Hawkins | Hawkins Real Estate Services
