- Overview
- Description
- Property Details
- Location
- HOA Management
- Facts & Features
- Getting Around
- Nearby Homes




$1,690,000
Monthly Est:$8,412
 4 Beds
 4 Baths
4 full baths
 3,814sqft
10475 SW Lands End Pl, Palm City, FL 34990
$1,690,000
$8,412/moEst:
Get Pre-Approved
Single Family Residence
Built in 2023
$142/mo HOA
23,086.8 sqft lot
$443/sq.ft
Description
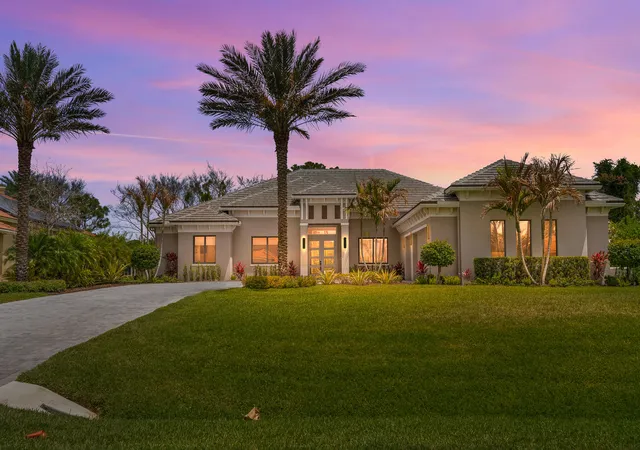
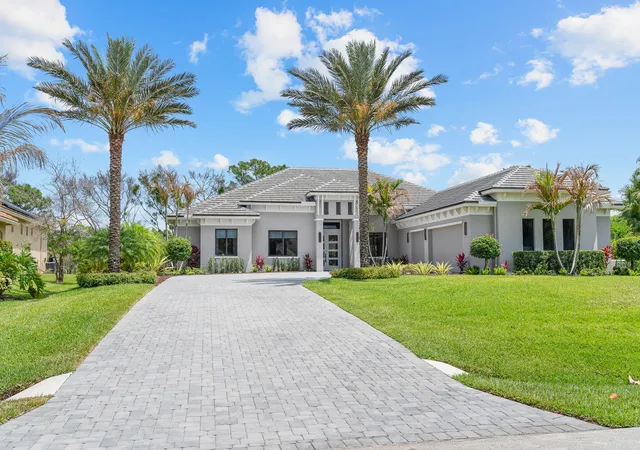
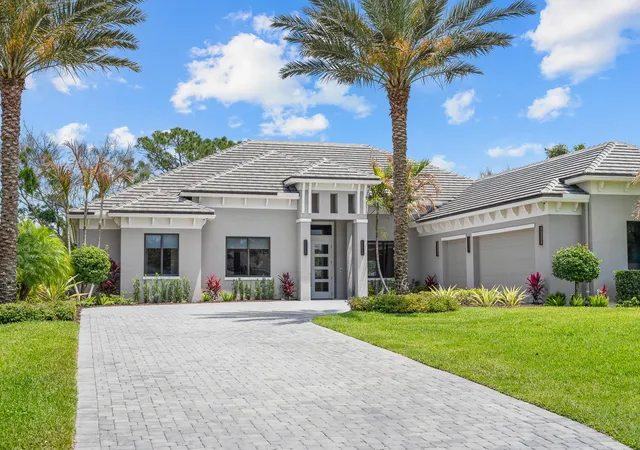
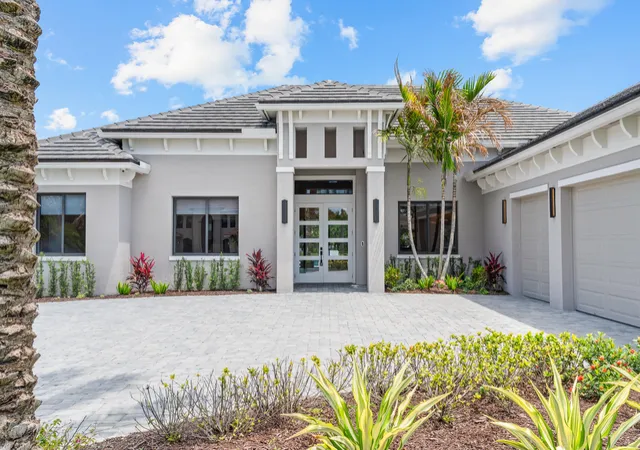
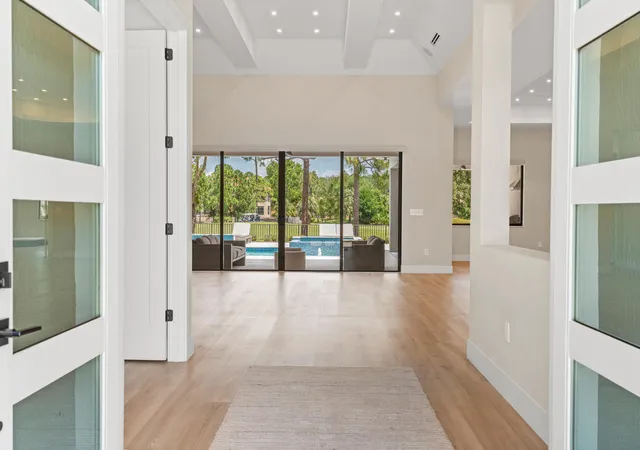
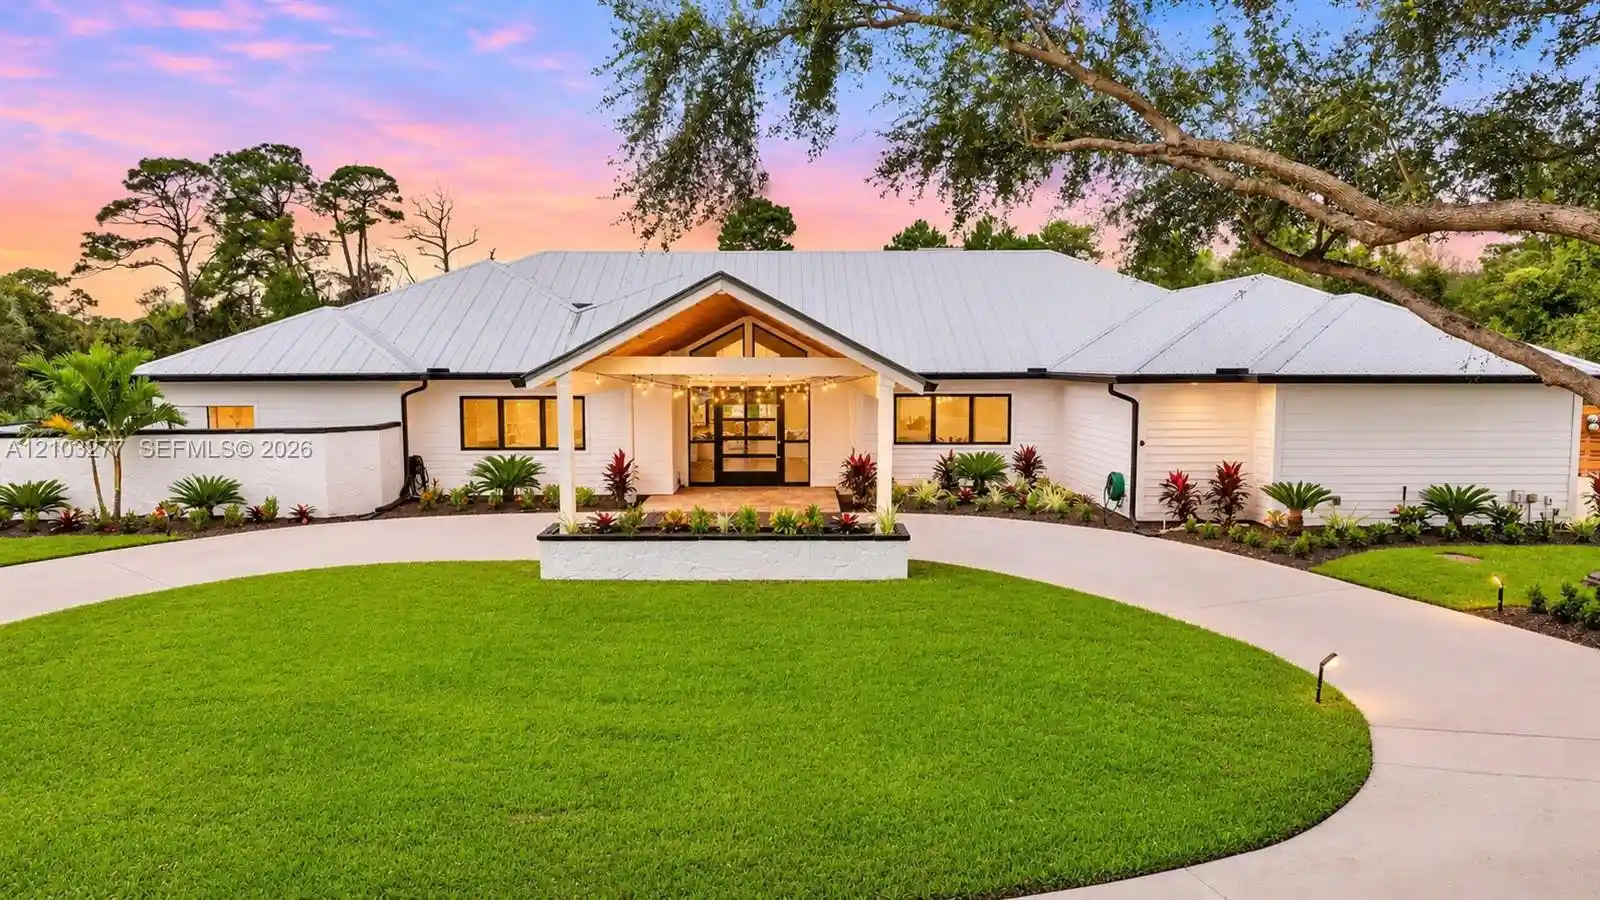
This impressive property features four generously sized bedrooms and four well-appointed bathrooms, each designed with elegance and comfort in mind. The interior spaces include spacious walk-in closets equipped with custom built-in organizational systems, providing ample storage while enhancing the aesthetic appeal of each bedroom. This residence was thoughtfully constructed in 2023, ensuring that it incorporates the latest trends and technologies in luxury design. The home is complemented by a spacious three-car garage, providing convenience and additional storage options. At the heart of the residence is an exquisitely designed modern kitchen, which boasts high-end appliances, including a professional-grade gas stove. The kitchen is further enhanced by stunning waterfall countertops that not only serve as functional workspaces but also as a visual centerpiece. Additionally, the extensive pantry area offers generous storage for all culinary needs, catering to both everyday cooking and lavish entertaining. Retreating to the master bathroom reveals a sanctuary of relaxation, featuring dual showers and a luxurious soaking tub, creating an ideal space for unwinding after a long day. Every fixture and detail is selected to promote a soothing atmosphere and enhance the overall experience of luxury living. The outdoor living area is meticulously designed for both relaxation and entertainment, featuring a fully equipped outdoor kitchen that will delight any host. Adjacent to this space is a cold plunge pool, perfect for refreshing dips, and a sauna that promotes wellness, providing a complete spa-like experience right at home. Situated in a highly sought-after neighborhood with a prime position overlooking the picturesque golf course, this residence combines serene surroundings with the vibrancy of an engaging community. This exceptional home seamlessly merges luxury, comfort, and modern design, representing the pinnacle of upscale living, and is ideally suited for those seeking the very best in residential experiences.
- Houzeo last checked: 12 minutes ago
- Listing updated: November 6, 2026 at 12:22 am
- Listing Provided by: Jason M. Flannery (772) 463-4663 DRE #3053611, Tyler Flannery (772) 631-0862 DRE #3636887 | Illustrated Properties LLC (772) 463-4663
- Source: Beaches MLS-FL | MLS#: B26041641

Property Details
Status
Active
Type
Single Family Residence
No. of Stories
1
County
City
Neighborhood
--
Year Built
2023
HOA Fees
$142/mo
Finished Area
3,814 sqft
Lot Size
23,086.8 sqft lot
Basement Area
- sqft
MLS Name
Beaches MLS
MLS Number
B26041641
MLS Status
Active
Days on Market
143
Cumulative Days on Market
127

Continue Your Journey in App
Find your dream home, receive real-time updates, and many more!
Continue Your Journey in App
Find your dream home, receive real-time updates, and many more!
Location
HOA Management
N/A
HOA Fees
$142/ Monthly
Amenities
 Amenities and services may be covered by one or multiple associations and service providers.
 Golf
 Basket Ball
 Club House
 Bike Trails
 Security Guard
 CommonAreas
PicnicArea
Disclaimer: Amenities are based on third-party information and may vary; buyers must independently verify all amenities, as information is deemed reliable but not guaranteed.
Facts & Features
Rooms
Bedrooms & bathrooms
Bedrooms: 4
Bathrooms: 4
Interior
Cooling
Central Air
Sewer
Septic Tank
Flooring
Ceramic Tile, Tile, Wood
Exterior Features
Built In Barbecue, Barbecue, Outdoor Kitchen, Outdoor Living Area, Outdoor Shower
Interior Features
Bidet, Breakfast Area, Bathtub, Closet Cabinetry, Dual Sinks, Entrance Foyer, Eat In Kitchen, High Ceilings, Kitchen Island, Pantry, Soaking Tub, Vaulted Ceilings, Walk In Closets
Heating
Central
Appliances
Dryer, Dishwasher, Gas Range, Gas Water Heater, Range, Refrigerator, Water Heater, Washer
Construction
Year Built
Year Built: 2023
Home type
Single Family Residence
Architectural Style
Contemporary
Property Condition
Resale
Construction Materials
Block, Concrete, Stucco
Roof
Concrete, Flat, Tile
Utilities & Energy
Utilities
Cable Available, Electricity Available, Water Available
Laundry Features
Inside, Laundry Room, Laundry Tub, Sink
Parking Features
Attached, Driveway, Garage, Golf Cart Garage
Water Source
Well
Pool Features
Fenced, In Ground, Private, Pool Spa Combo, Salt Water
Security Features
Closed Circuit Cameras, Gated With Guard, Gated Community, Smoke Detectors, Security Guard
Association Amenities
Basketball Court, Clubhouse, Golf Course, Picnic Area, Trails
Other Features
Lot Features
On Golf Course
Subdivision Name
Cobblestone
Community Features
Home Owners Association, Gated, Street Lights
Patio And Porch Features
Covered, Patio
Price History
| Date | Event | Price |
|---|---|---|
10/16/2026 Source: | Price Decreased | $1,690,000 -4.95% $443/sqft |
09/18/2026 Source: | Off Market | $1,778,000 -1.11% $466/sqft |
07/23/2026 Source: | Listed for Sale | $1,798,000 $471/sqft |
07/23/2026 Source: | Off Market | $1,798,000 -8.96% $471/sqft |
06/16/2026 Source: | Listed for Sale | $1,975,000 +9.84% $518/sqft |

Show more
Nearby Homes
Find Homes by Property Features in Palm City, FL
Nearby New Homes For Sale


IDX information is provided exclusively for consumers’ personal, non-commercial use, that it may not be used for any purpose other than to identify prospective properties consumers may be interested in purchasing, and that the data is deemed reliable but is not guaranteed accurate by BeachesMLS. All listings featuring the BMLS logo are provided by BeachesMLS, Inc. This data is not verified for authenticity or accuracy and may not reflect all real estate activity in the market. Based on information © 2026 BeachesMLS, Inc. All Rights Reserved.
 Advertising Broker: Moe Mossa (Savvy Avenue) | Savvy Avenue, LLC
