- Overview
- Description
- Property Details
- Location
- HOA Management
- Facts & Features
- Getting Around
- Nearby Homes


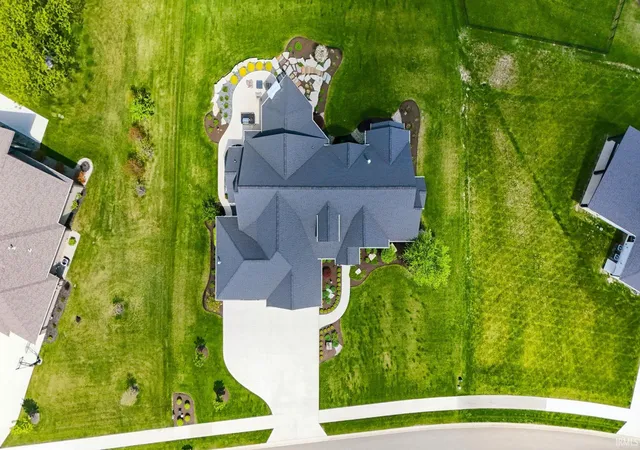


$1,255,000
Monthly Est:$6,247
 4 Beds
 6 Baths
4 full baths + 2 half baths
 5,468sqft
10479 Beaugreen Cvs, Leo, IN 46765
$1,255,000
$6,247/moEst:
Get Pre-Approved
Manufactured On Land
Built in 2021
$-- HOA
28,750 sqft lot
$230/sq.ft
Description
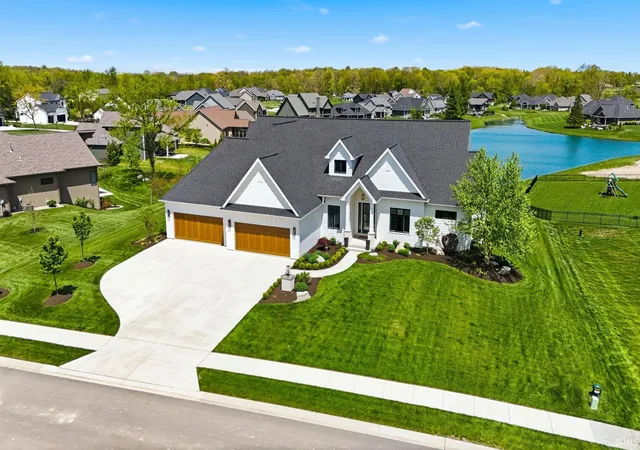
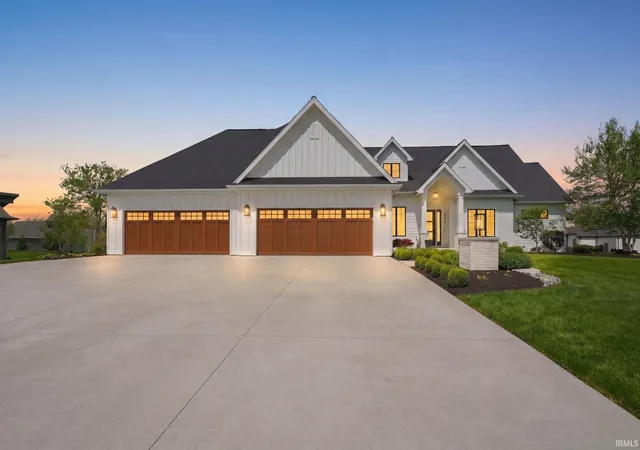
Experience refined luxury in this custom Hickory Creek home, thoughtfully designed in 2021 and ideally situated on a scenic pond lot in Tullymore Run within the highly regarded Leo School District. With over 5,400 square feet of beautifully finished living space, this home combines exceptional craftsmanship, timeless design, and modern convenience.
The heart of the home is a chef’s kitchen featuring Wolf and Sub-Zero appliances, dual walk-in pantries, custom cabinetry, and an oversized island that flows seamlessly into the great room with soaring ceilings and expansive windows overlooking the water. Every bedroom includes a private ensuite with a tiled shower, while the main-level primary suite offers heated bathroom floors, a spacious walk-in closet with an additional laundry hookup, and a true retreat-like atmosphere.
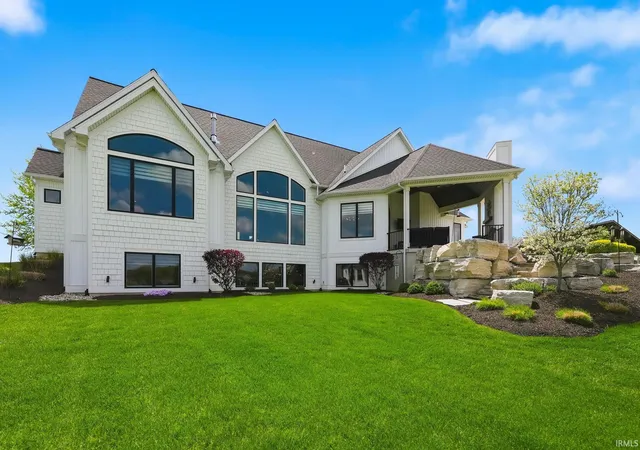
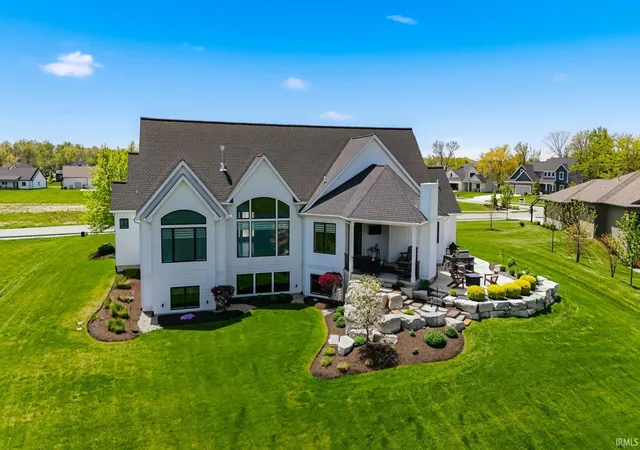
Designed for both everyday living and effortless entertaining, the home features a finished daylight basement with abundant natural light, convenient access from the garage, a large walk-up attic, and a covered outdoor living area complete with a built-in gas grilling station and granite countertops.
Premium upgrades include a heated garage with epoxy-coated floors, three-zone HVAC, whole-house water filtration, powered window shades, lawn irrigation, EV charging, 8-foot main-level doors, and countless custom details throughout. A complete list of amenities and seller upgrades is available upon request.
- Houzeo last checked: 5 hours ago (October 7, 2026 at 6:00 am)
- Listing updated: October 4, 2026 at 11:15 am
- Listing Provided by: Keri Garcia (260) 416-2100 | Mike Thomas Assoc., Inc
- Source: Indiana Regional MLS-IN | MLS#: 202617876

Property Details
Status
Pending
Type
Manufactured Mobile Home
No. of Stories
-
County
--
City
Neighborhood
--
Year Built
2021
HOA Fees
-
Finished Area
5,468 sqft
Lot Size
28,750 sqft lot
Basement Area
- sqft
MLS Name
Indiana Regional MLS
MLS Number
202617876
MLS Status
Pending
Days on Market
147

Continue Your Journey in App
Find your dream home, receive real-time updates, and many more!
Download App
Continue Your Journey in App
Find your dream home, receive real-time updates, and many more!
Location
HOA Management
N/A
HOA Fees
$641/
Amenities
 Amenities and services may be covered by one or multiple associations and service providers.
 Walk path
Disclaimer: Amenities are based on third-party information and may vary; buyers must independently verify all amenities, as information is deemed reliable but not guaranteed.
Facts & Features
Rooms
Bedrooms & bathrooms
Bedrooms: 4
Bathrooms: 6
Interior
Sewer
City
Appliances
Dishwasher, Microwave, Refrigerator, Window Treatments, Built In Gas Grill, Exhaust Fan, Gas Range, Sump Pump+battery Backup, Water Purifier, Gas Water Heater, Water Softener Owned, Window Treatment Blinds
Flooring
Carpet, Hardwood, Tile
Interior Features
1st Bdrm En Suite, Storage, Attic Walk Up, Bar, Cathedral Ceiling(s), Beamed Ceilings, Closet(s) Walk In, Stone Counters, Disposal, Dryer Hook Up Gas/elec, Eat In Kitchen, Fire Pit, Entrance Foyer, Garage Door Opener, Garden Tub, Irrigation System, Kitchen Island, Landscaped, Open Floorplan, Pantry Walk In, Patio Covered, Split Br Floor Plan, Twin Sink Vanity, Utility Sink, Kitchenette, Stand Up Shower, Tub And Separate Shower, Main Level Bedroom Suite, Garage Heated, Main Floor Laundry, Custom Cabinetry
Cooling
Central Air
Heating
Natural Gas, Forced Air
Construction
Year Built
Year Built: 2021
Home type
Manufactured On Land
Architectural Style
Traditional
Construction Materials
Fiber Cement
Roof
Shingle
Foundation Details
Concrete Perimeter
Utilities & Energy
Basement
Daylight, Finished, Full
Association Amenities
Sidewalks
Water Source
City
Fireplace Features
Great Room, Gas Log, Vented, Ventless
Other Features
Subdivision Name
Tullymore Run
Lot Features
Waterfront, Water View
Price History
| Date | Event | Price |
|---|---|---|
10/03/2026 Source: | Pending | $1,255,000 $213/sqft |
08/11/2026 Source: | Contingent (Active Under Contract) | $1,255,000 -1.64% $213/sqft |
07/19/2026 Source: | Price Decreased | $1,275,900 -1.85% $217/sqft |
06/04/2026 Source: | Price Decreased | $1,299,900 -3.70% $221/sqft |
05/11/2026 Source: | Price Increased | $1,349,900 +3.85% $229/sqft |

Nearby Homes

Find Homes by Property Features in Leo, IN


IDX information is provided exclusively for consumer's personal, non-commercial use and may not be used for any purpose other than to identify prospective properties that consumers may be interested in purchasing. Data is deemed reliable but is not guaranteed accurate by the MLS.
 Advertising Broker: Jonah Hartsburg | Hoosier Hub Realty