- Overview
- Description
- Property Details
- Location
- HOA Management
- Facts & Features
- Getting Around
- Nearby Homes

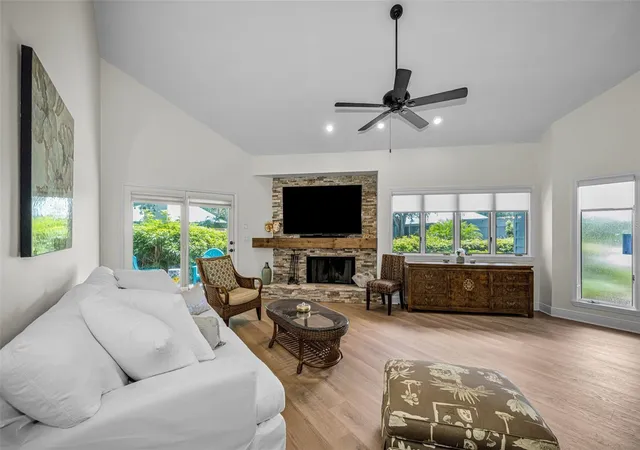


$599,000
Monthly Est:$2,981
 3 Beds
 2 Baths
2 full baths
 1,764sqft
10479 Longwood Dr, Seminole, FL 33777
$599,000
$2,981/moEst:
Get Pre-Approved
Single Family Residence
Built in 1982
$298.33/mo HOA
12,197 sqft lot
$340/sq.ft
Description
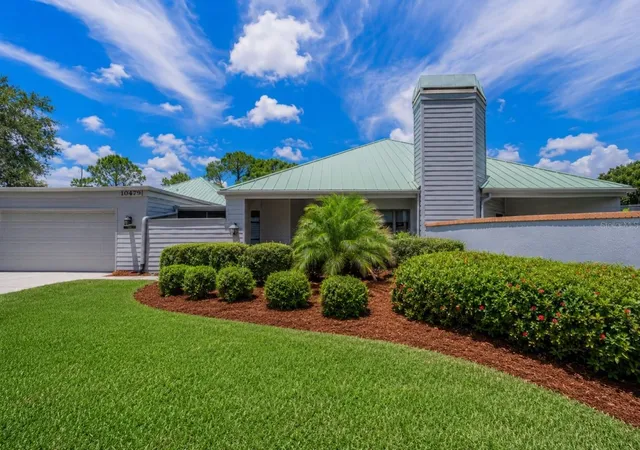
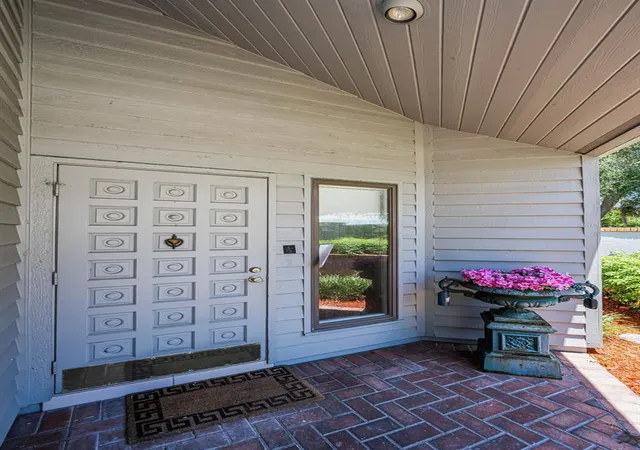
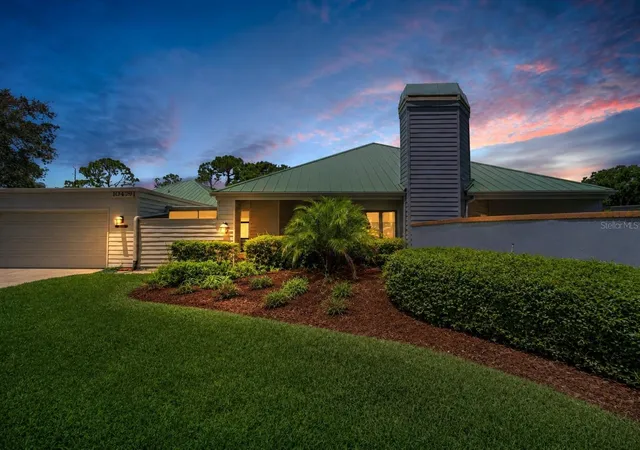
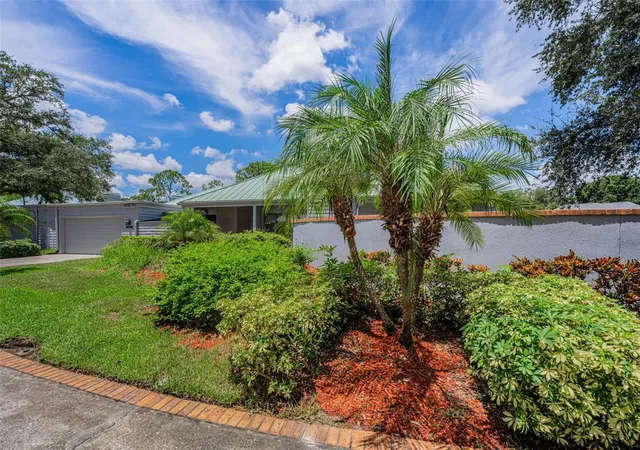
Virtually Staged. Gorgeous and Newly Upgraded Gem in The Arbors at Bardmoor Country Club, Seminole/ Two year old metal roof, a/c,water heater and fresh paint, flooring and new Anderson Kitchen 3-panel window and walls. (Per code and with drawings) Non-Flood Zone X. PLUS A 2 CAR GARAGE! AND ROOM FOR A POOL! Price $599,000! This beautifully updated 3-bedroom, 2-bathroom home features soaring cathedral ceilings, an abundance of natural light and 3 outdoor patio areas! Welcome to lovely, low-maintenance living in the highly desirable, golf-cart-friendly community of The Arbors at Bardmoor. Interior Highlights: Please see the floor plan in the attached photos .Spacious Living & Dining:** Open floor plan featuring a stunning wood-burning stone fireplace and soaring ceilings. Spacious kitchen, Bright cooking space equipped with a new Anderson window and wall, plus a closet pantry and eating area. Primary Suite Sanctuary* Spacious suite with private patio accessed via sliding doors, leads to a huge outdoor walled back yard and a luxurious in-suite bathroom complete with dual vanities, an updated walk-in shower, and a separate soaking tub. The two other bedrooms are Light-filled rooms featuring built-in or walk-in closet spaces and share a hall bath with a tub/shower! Outdoor & Lifestyle Features: Private Oasis:* Enjoy the screened breezeway connecting the home to the oversized two-car garage. Golf carts are welcome in this country club community! Huge Fenced Backyard: A private, 0.28-acre lot offering space for a garden, dog run, or outdoor patio addition. Low HOA & Maintenance: Low monthly fee ($265/mo) covering common grounds, your front and back yard mowing and edging, trash, irrigation well and private roads, with underground utilities in Non-Flood Zone X. Unbeatable Location! Walk to Bardmoor Plaza (Publix, Panera, Starbucks, plus international cuisines and Bar BQ) and enjoy proximity to BayCare Health Emergency Center and Baycare physicians, plus a great YMCA on Bryan Dairy! (<1 mile). Surrounded by premier golf, tennis, and pickleball options at Bardmoor Country Club North and prestigious Bayou Club. Just 15 minutes to Gulf beaches and 25 minutes to Tampa International Airport. No leasing. Pets welcome and only 20 units in the community. Love where you live! This is the best mid county location ever!
*
- Houzeo last checked: 2 hours ago
- Listing updated: October 24, 2026 at 7:28 pm
- Listing Provided by: Bobbie Kahler (727) 460-9068 | COLDWELL BANKER REALTY (727) 581-9411
- Source: Stellar MLS-FL as distributed by MLS GRID | MLS#: TB8408424

Property Details
Status
Active
Type
Single Family Residence
No. of Stories
1
County
City
Neighborhood
--
Year Built
1982
HOA Fees
$298.33/mo
Finished Area
1,764 sqft
Lot Size
12,197 sqft lot
Basement Area
- sqft
MLS Name
Stellar MLS
MLS Number
TB8408424
MLS Status
Active
Days on Market
470
Cumulative Days on Market
276

Continue Your Journey in App
Find your dream home, receive real-time updates, and many more!
Continue Your Journey in App
Find your dream home, receive real-time updates, and many more!
Location
HOA Management
Arbors of Bardmoor
HOA Fees
$265/ Monthly
Bardmoor North Ameritech 400. per Year
HOA Fees
$400/ Annually
Amenities
 Amenities and services may be covered by one or multiple associations and service providers.
 Maintenance
 Trash Pickup
 Common Area Taxes
Private Road
Disclaimer: Amenities are based on third-party information and may vary; buyers must independently verify all amenities, as information is deemed reliable but not guaranteed.
Facts & Features
Rooms
Bedrooms & bathrooms
Bedrooms: 3
Bathrooms: 2
Interior
Cooling
Central Air
Interior Features
Cathedral Ceiling(s), Ceiling Fans(s), Eat In Kitchen, Living Room/dining Room Combo, Open Floorplan, Thermostat, Walk In Closet(s), Window Treatments
Appliances
Dishwasher, Disposal, Dryer, Electric Water Heater, Microwave, Range, Washer
Flooring
Carpet, Luxury Vinyl, Tile
Sewer
Public Sewer
Heating
Central, Electric
Exterior Features
Garden
Window Features
Double Pane Windows, Wood Frames
Construction
Year Built
Year Built: 1982
Home type
Single Family Residence
Roof
Metal
Construction Materials
Frame, Wood Siding
Property Condition
Completed
Foundation Details
Slab
Utilities & Energy
Water Source
Public
Utilities
Cable Connected, Electricity Connected
Fireplace Features
Living Room, Wood Burning
Laundry Features
Inside, Laundry Closet
Other Features
Patio And Porch Features
Screened, Side Porch
Subdivision Name
Arbors At Bardmoor The
Community Features
Deed Restrictions, Golf Carts Ok
Price History
| Date | Event | Price |
|---|---|---|
09/02/2026 Source: | Price Increased | $629,000 +5.01% $357/sqft |
09/02/2026 Source: | Price Decreased | $599,000 -7.70% $340/sqft |
07/29/2026 Source: | Listed for Sale | $649,000 +8.35% $368/sqft |
03/17/2026 Source: | Pending | $599,000 $340/sqft |
03/17/2026 Source: | Listing Removed | $599,000 -4.16% $340/sqft |

Show more
Nearby Homes
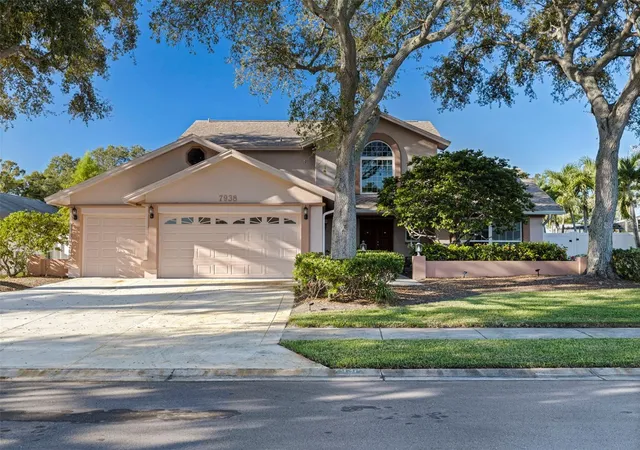
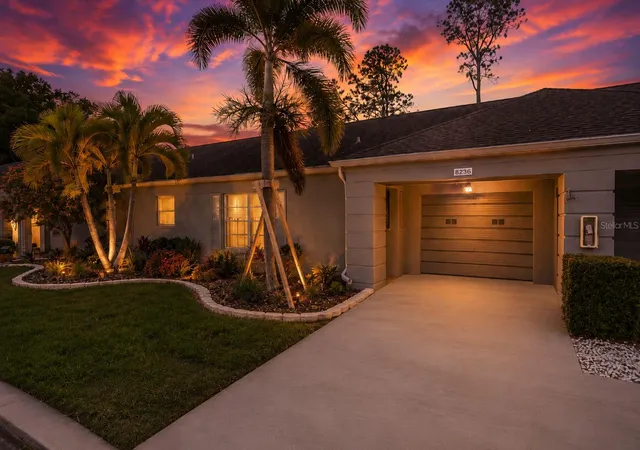
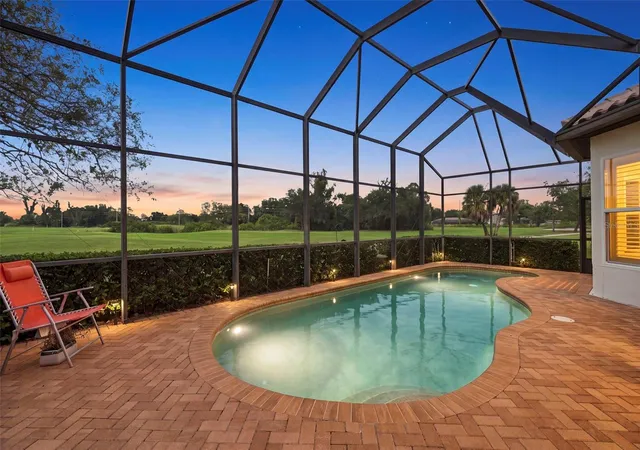
Find Homes by Property Features in Seminole, FL

Based on information from Stellar MLS® through Nov 06, 2026, 09:30AM as submitted to and distributed by MLS GRID. All data is obtained from various sources and may not have been verified by the broker or MLS GRID. Supplied Open House Information is subject to change without notice. All information should be independently reviewed and verified for accuracy. Properties may or may not be listed by the office/agent presenting the information. IDX information is provided exclusively for consumers’ personal non-commercial use. It may not be used for any purpose other than to identify prospective properties consumers may be interested in purchasing. The data is deemed reliable but is not guaranteed by MLS GRID. The use of the MLS GRID Data may be subject to an end-user license agreement prescribed by the Member Participant’s applicable MLS, if any, and as amended from time to time. © 2026 Stellar MLS. All Rights Reserved.
 Advertising Broker: Fred McGill | Simple Showing, Inc
