- Overview
- Description
- Property Details
- Location
- Facts & Features
- Getting Around
- Nearby Homes
 New Construction
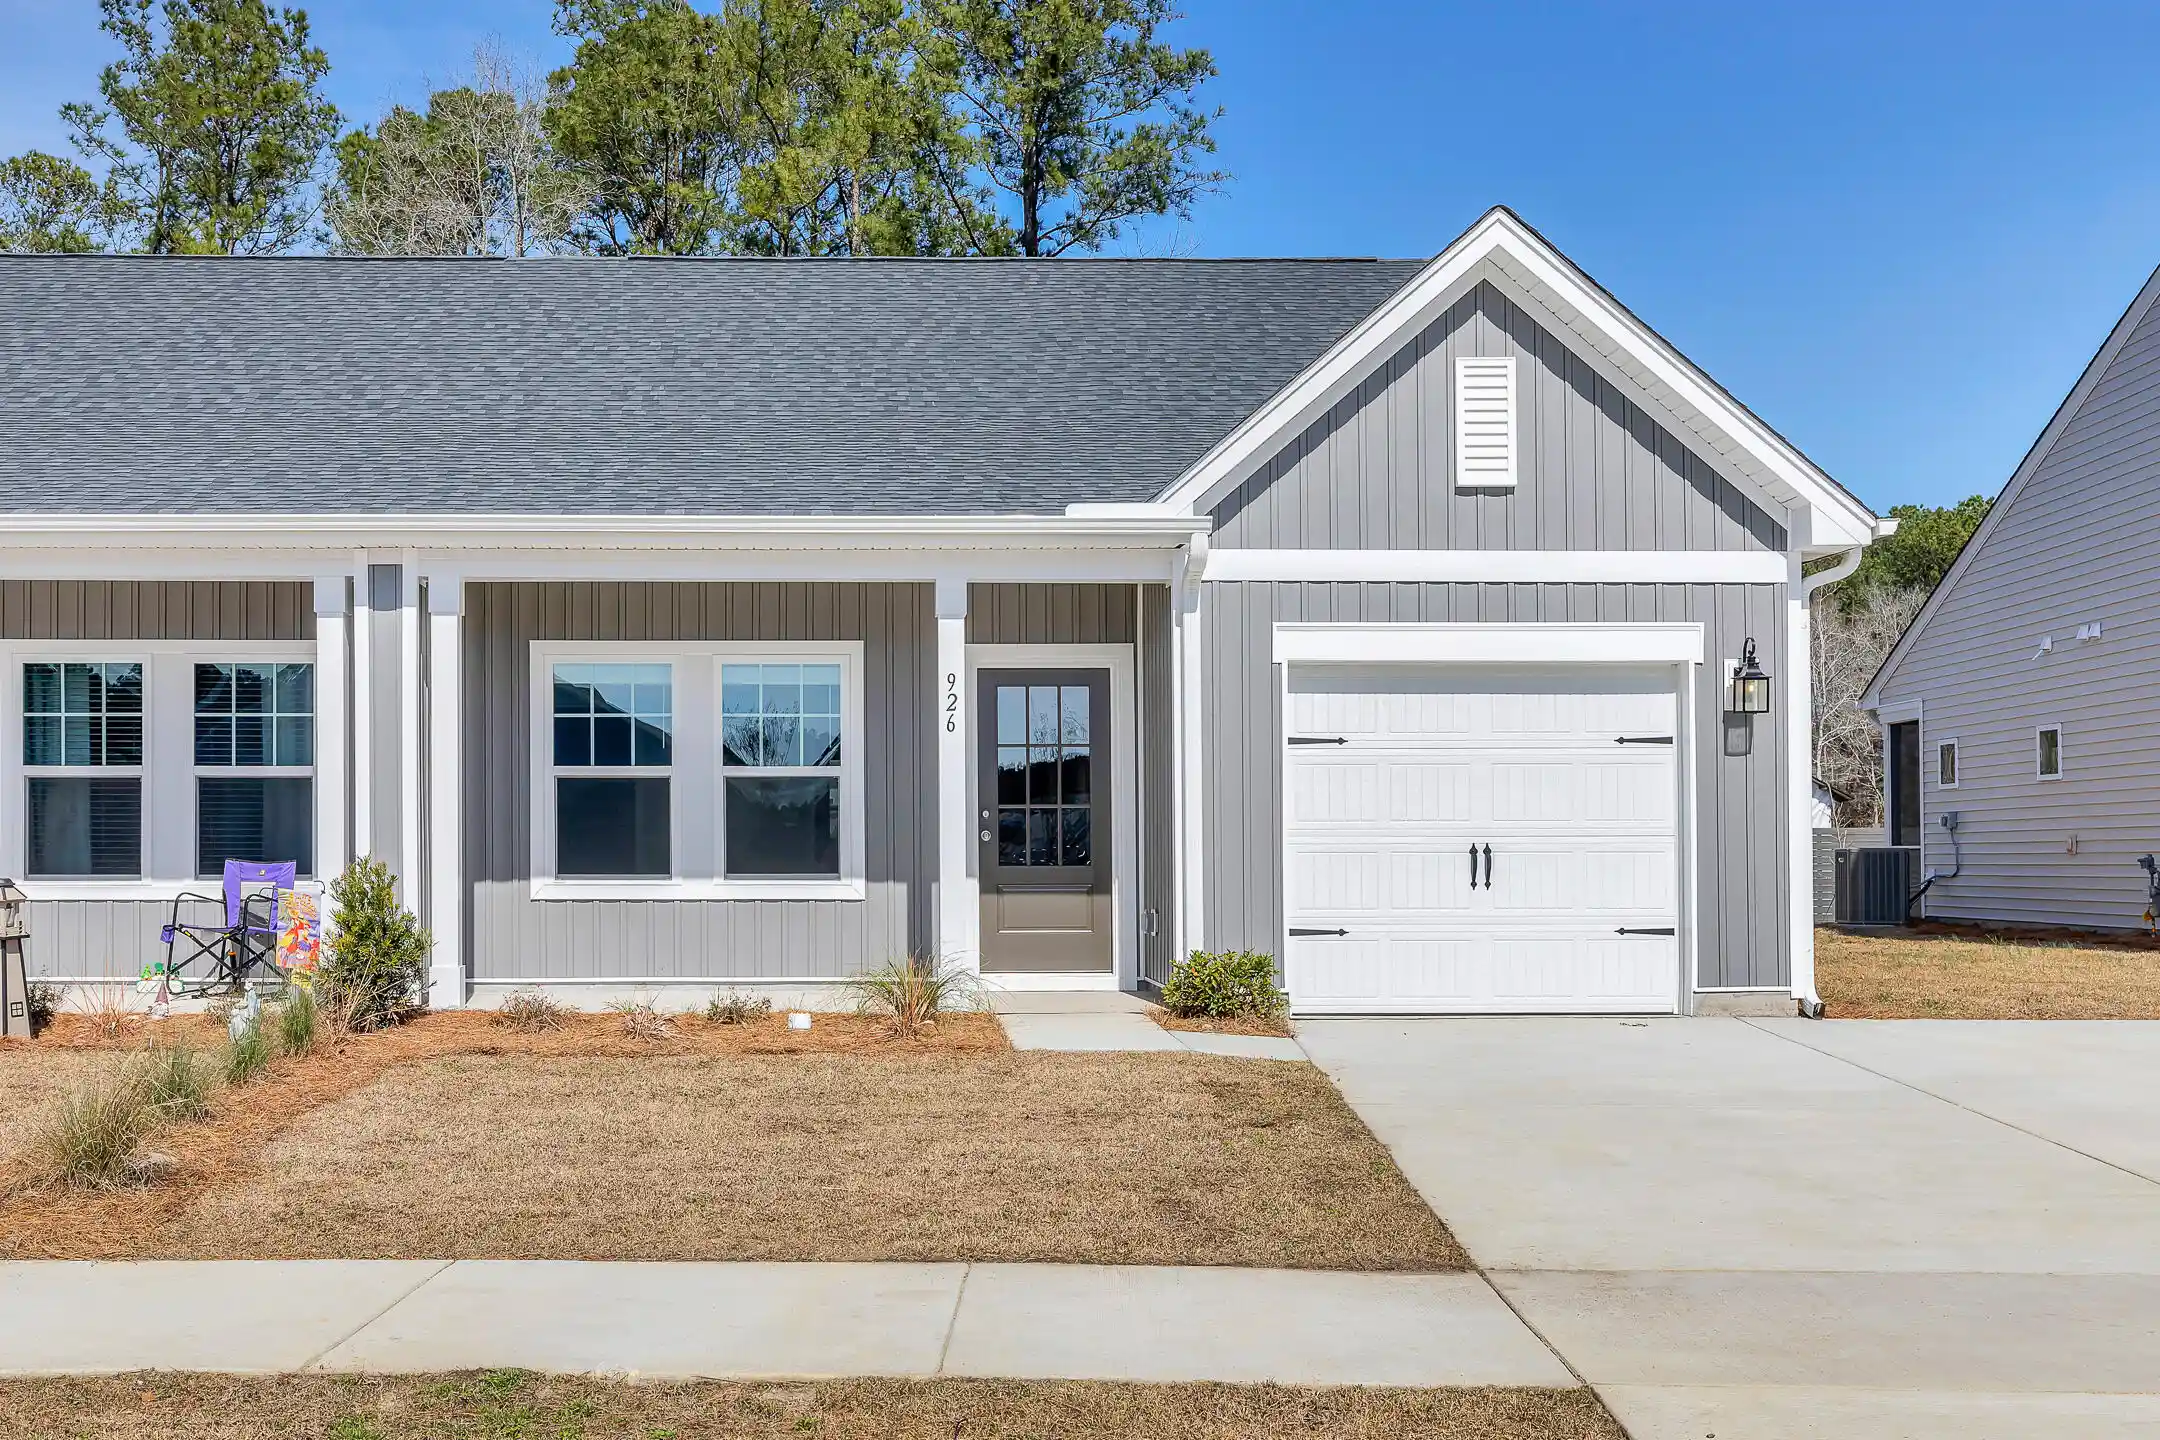


Street View
$373,490
Monthly Est:$1,859
 3 Beds
 3 Baths
3 full baths
 1,551sqft
1048 Dusk Dr, Summerville, SC 29486
$373,490
$1,859/moEst:
Get Pre-Approved
Townhouse
Built in 2026
$-- HOA
0.1 acre lot
$241/sq.ft
Description
Offered with a fixed 3.99% interest rate!** Welcome to effortless Lowcountry living in Hammock Walk at Nexton, a premier 55+ community designed for those who want more time to enjoy life and less time focused on home maintenance. This beautifully designed two-story villa offers 3 bedrooms, 3 baths, tranquil pond views, and timeless finishes throughout, creating a bright and welcoming place to call home.At the front of the home, you'll find a secondary bedroom and full bathroom, offering convenience and flexibility for everyday living. Just beyond, the open-concept living area flows seamlessly into a beautifully appointed kitchen showcasing our Timeless Collection. Pure white cabinetry accented by brushed nickel hardware creates a classic, elegant look, while quartz countertops, a stylish herringbone tile backsplash, stainless steel GE appliances including a gas range, and a large center island make the space equally suited for entertaining and daily living. The bright, airy palette fills the home with natural light and creates a welcoming atmosphere throughout.
Privately located at the rear of the home, the primary suite serves as a peaceful retreat with pond views, dual vanities, and a spacious zero-entry tiled walk-in shower designed for comfort and convenience.
Large rear windows frame serene water views, bringing the beauty of the outdoors inside and creating a relaxing backdrop for everyday living.
Upstairs, you'll find a cozy loft, full bathroom, and third bedroom that create an incredibly versatile upper-level retreat. Whether you need an inviting guest suite for visiting family and friends, a hobby or craft room, a home office, fitness space, media room, or simply a quiet getaway, this flexible space can easily adapt to your lifestyle. A walk-in attic provides valuable storage, helping keep everything organized and within reach. Home has a one-car garage and two spacious parking pads.
Hammock Walk residents enjoy a lifestyle centered around ease and connection, with amenities including pickleball courts, a dog park, walking trails, scenic ponds, and gathering spaces designed to bring neighbors together. The HOA helps simplify everyday living, allowing homeowners to spend more time enjoying the community and less time worrying about maintenance.
Located within the award-winning Nexton community, homeowners enjoy convenient access to shopping, dining, medical offices, parks, entertainment, and miles of walking and biking trails. Whether you're relaxing at home overlooking the pond, spending time with neighbors, or exploring everything Nexton has to offer, this villa delivers the perfect blend of comfort, style, and low-maintenance living.
**Advertised 3.99% rate available for a limited time to qualified buyers. Subject to credit score, loan program, lender approval, and other eligibility requirements. Rates, terms, and incentives are subject to change without notice.
- Houzeo last checked: 7 minutes ago
- Listing updated: October 23, 2026 at 9:45 pm
- Listing Provided by: Frankie Wiles , Bradley Szostak (843) 305-6974 | Ashton Charleston Residential
- Source: CHS Regional MLS | MLS#: 26029094

Property Details
Status
Active
Type
Townhouse
No. of Stories
2
County
City
Neighborhood
Year Built
2026
HOA Fees
-
Finished Area
1,551 sqft
Lot Size
0.1 acre lot
Basement Area
- sqft
MLS Name
CHS Regional MLS
MLS Number
26029094
MLS Status
Active
Days on Market
31

Continue Your Journey in App
Find your dream home, receive real-time updates, and many more!
Continue Your Journey in App
Find your dream home, receive real-time updates, and many more!
Location
Facts & Features
Rooms
Bedrooms & bathrooms
Bedrooms: 3
Bathrooms: 3
Interior
Sewer
Public Sewer
Utilities & Energy
Water Source
Public
Other Features
Subdivision Name
Nexton
Price History
| Date | Event | Price |
|---|---|---|
10/23/2026 Source: | Listed for Sale | $373,490 $241/sqft |

Getting Around 1048 Dusk Dr
Bike Score®

Somewhat Bikeable
25/100
Walk Score®

Car-Dependent
0/100
Data provided by Redfin
Nearby Homes



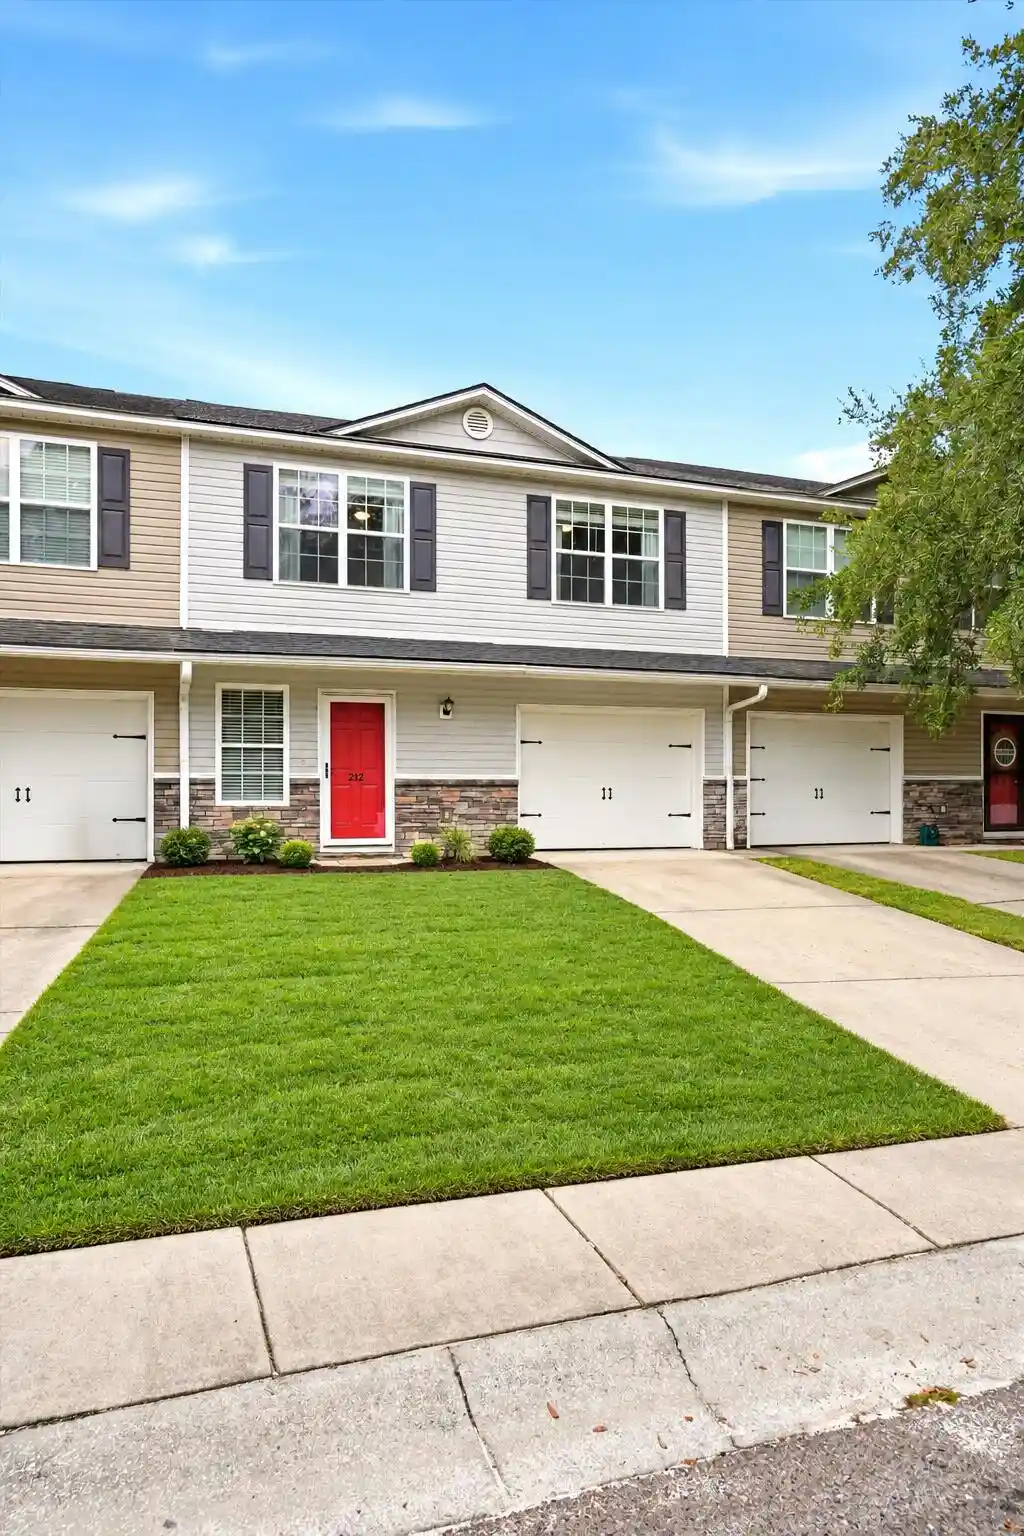
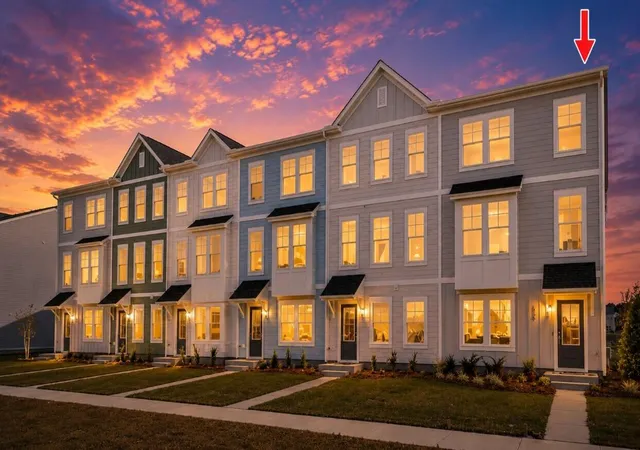
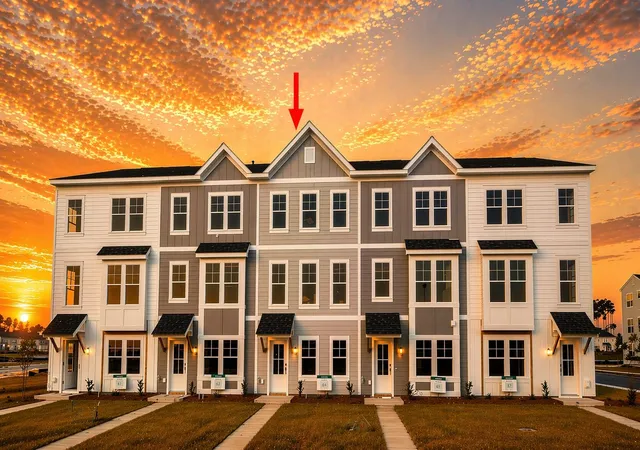
Find Homes by Property Features in Summerville, SC
Nearby New Homes For Sale

This representation is based in whole or in part on information supplied by the Charleston Trident Association of REALTORS® or its Multiple Listing Service through Oct 28, 2026, 07:00AM. Information is provided exclusively for personal, non-commercial use, and may not be used for any purpose other than to identify prospective properties consumers may be interested in purchasing.This website may not include listings or property addresses of sellers who have directed their listing brokers to withhold their listing or their property address from display on the Internet. All information deemed reliable but not guaranteed. Charleston Trident Multiple Listing Service, Inc. makes no representation or warranty regarding the accuracy of the data. ©2026 Charleston Trident MLS CTMLS. All rights reserved.
 Advertising Broker: Nicholas Huscroft | Chosen Realty
