
- Overview
- Description
- Property Details
- Location
- HOA Management
- Facts & Features
- Getting Around
- Nearby Homes



Street View
$1,295,000
Monthly Est:$6,446
 3 Beds
 3 Baths
3 full baths
 1,071sqft
1048 Flushing Ave #PH, New York City, NY 11237
$1,295,000
Get Pre-Approved
Duplex
Built in 2024
$433/mo HOA
-- sqft lot
$1,209/sq.ft
Description
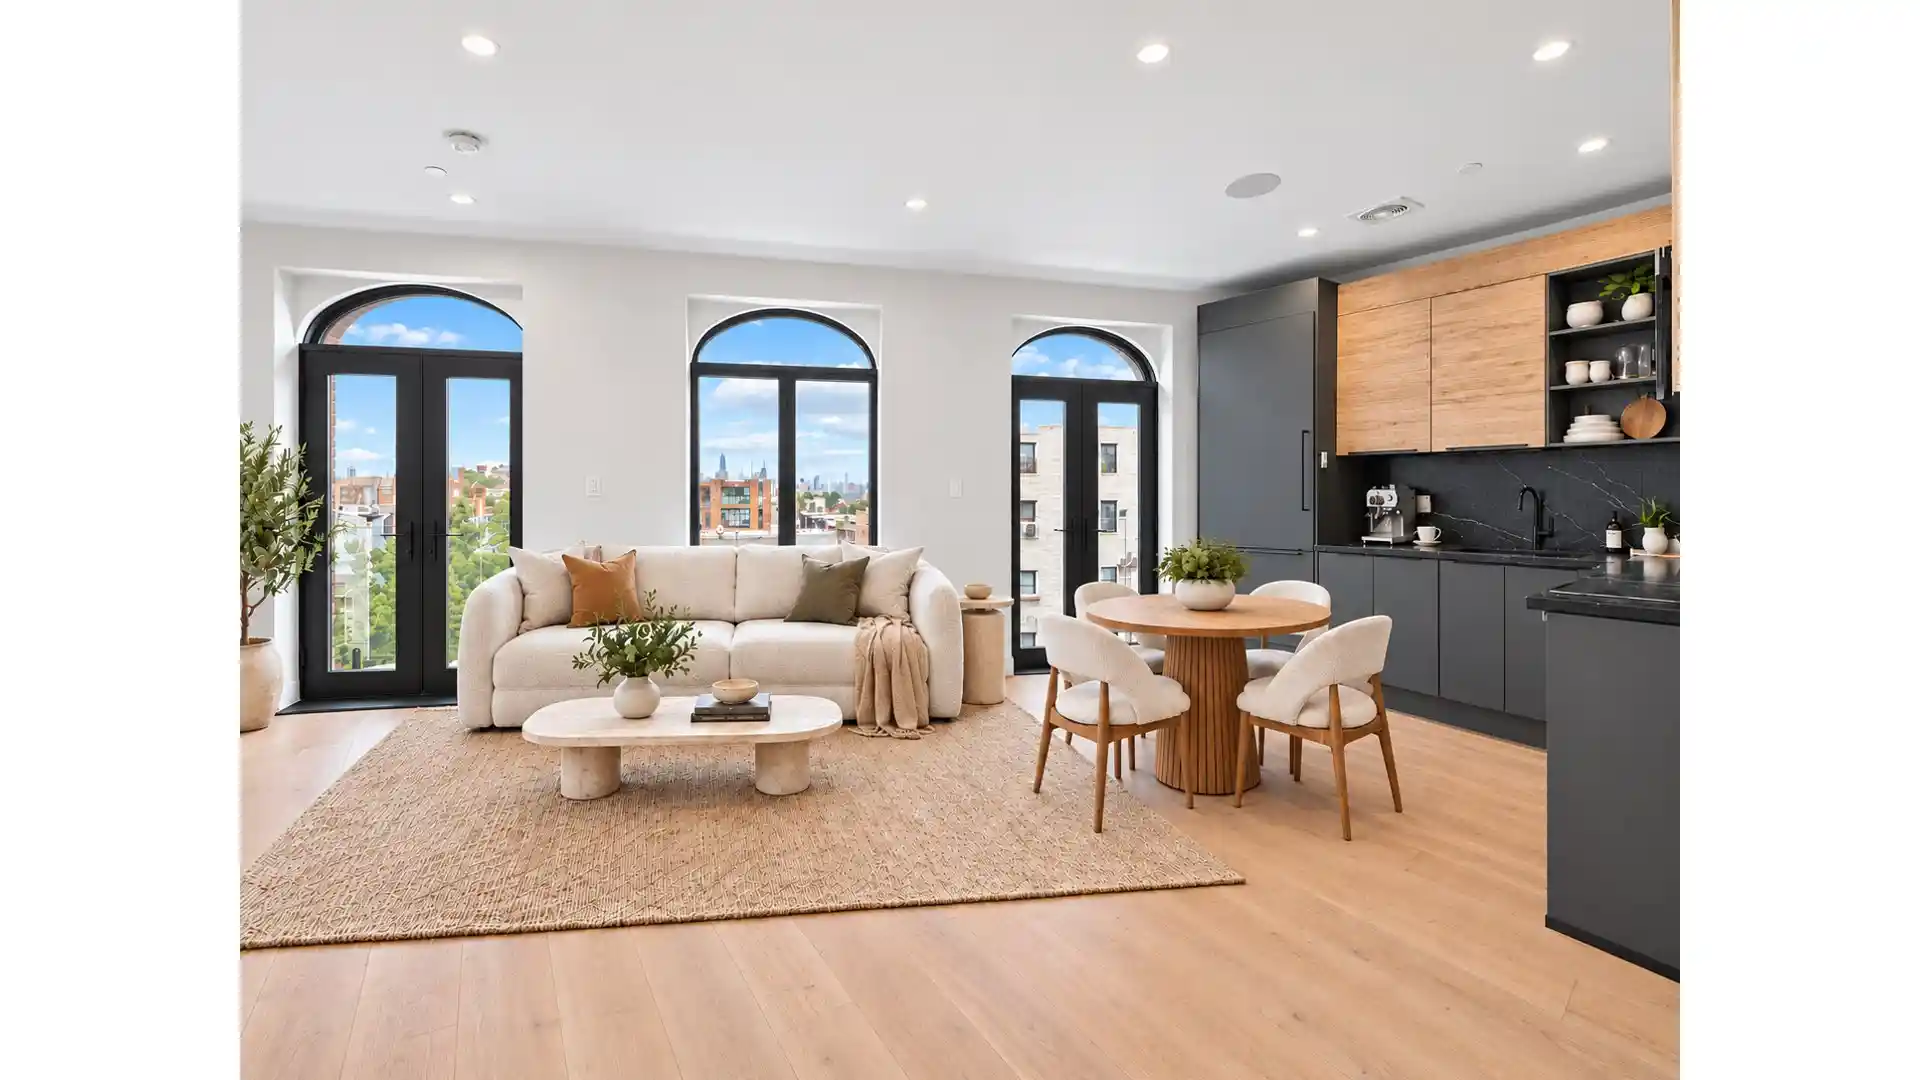
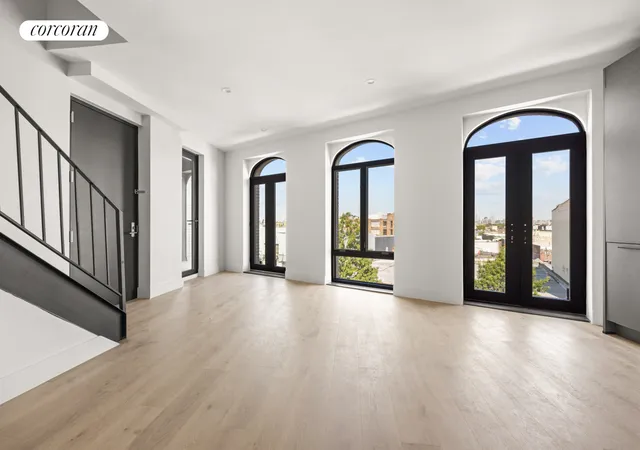
SPONSOR SALE - NO BOARD APPROVAL NEEDED! Welcome to Residence 4L at 1048 Flushing Avenue, a striking three-bedroom, three-bathroom duplex offering dramatic architecture, open skyline views, an exceptionally versatile layout, and approximately 523 square feet of private exterior space across multiple balconies and an expansive terrace. The main level is anchored by an expansive living and dining room measuring over 20 feet long, where a series of oversized arched windows and glass doors fill the space with natural light and create a distinctive architectural backdrop. Multiple balconies extend directly from this level, bringing the outdoors into the living
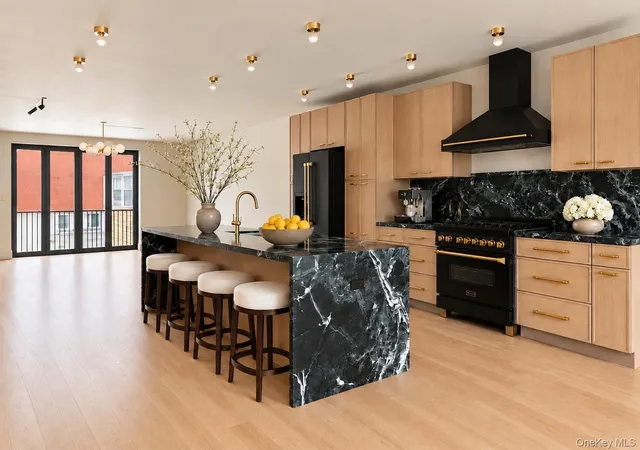
Adjacent to the living area, the contemporary kitchen pairs warm wood cabinetry with sleek gray finishes, dramatic black stone countertops and backsplash, and stainless steel appliances. Ample cabinetry provides excellent storage while the open layout keeps the kitchen connected to the main entertaining space.
Two well-proportioned bedrooms are located on the main level, including one with an en-suite bath. A second full bathroom and in-unit washer/dryer add everyday convenience, while the separation of the bedrooms from the main living area creates a comfortable and functional layout.
Upstairs, the residence transforms into a private retreat. The spacious primary suite occupies its own level and includes an en-suite bathroom, private balcony, and direct access to an extraordinary terrace measuring approximately 20'3" by 16'. With expansive open exposures and sweeping views across Brooklyn toward the Manhattan skyline, the terrace offers exceptional space for outdoor dining, lounging, entertaining, gardening, or simply enjoying the sunset.
Throughout the home, light hardwood floors, clean modern finishes, individually controlled heating and cooling, oversized windows, and distinctive arched architectural details create a bright and contemporary atmosphere.
With three bedrooms, three full bathrooms, in-unit laundry, multiple balconies, an expansive private terrace, and an impressive indoor-outdoor flow across two levels, Residence 4L offers a rare combination of space, privacy, and outdoor living in one of Brooklyn's most dynamic neighborhoods.
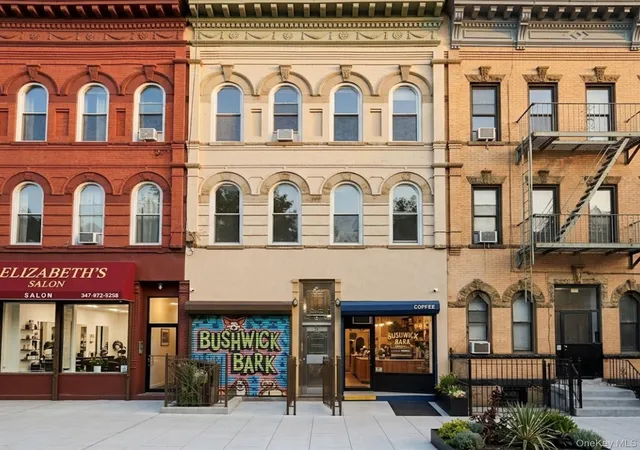
Located on Flushing Avenue at the border of Bushwick and East Williamsburg, Residence 4L sits along one of the hottest corridors in East Williamsburg, surrounded by the restaurants, cafés, nightlife, galleries, and creative energy that have made this pocket of Brooklyn one of the city's most exciting destinations. The Morgan Avenue L train is nearby, providing convenient access to Williamsburg, Union Square, and Manhattan, while the neighborhood's mix of dining, culture, shopping, and nightlife continues to make this an exceptionally vibrant place to live.
- Houzeo last checked: 5 minutes ago
- Listing updated: November 3, 2026 at 5:38 pm
- Listing Provided by: Shai Bernstein (718) 708-3350 , Noam Y Gottlieb (646) 709-5052 | Douglas Elliman Real Estate (212) 891-7000
- Source: Rebny MLS-NY | MLS#: RLS20115604

This condo is in:
Property Details
Status
Active
Type
Multi Family
No. of Stories
4
County
City
Neighborhood
--
Year Built
2024
HOA Fees
$433/mo
Finished Area
1,071 sqft
Lot Size
-- sqft lot
Basement Area
- sqft
MLS Name
Rebny MLS
MLS Number
RLS20115604
Days on Market
48
Open House

Continue Your Journey in App
Find your dream home, receive real-time updates, and many more!
Continue Your Journey in App
Find your dream home, receive real-time updates, and many more!
Location
HOA Management
N/A
HOA Fees
$433/ Monthly
Disclaimer: Amenities are based on third-party information and may vary; buyers must independently verify all amenities, as information is deemed reliable but not guaranteed.
Facts & Features
Rooms
Bedrooms & bathrooms
Bedrooms: 3
Bathrooms: 3
Interior
Cooling
Central Air
Exterior Features
Private Outdoor Space Over60sqft
Construction
Year Built
Year Built: 2024
Home type
Duplex
Architectural Style
Walk Up
Utilities & Energy
Laundry Features
Building Other, Washer Hookup, In Unit
Pool Features
Building None
Basement
Other
Other Features
Patio And Porch Features
None
Subdivision Name
Bushwick
Price History
| Date | Event | Price |
|---|---|---|
09/16/2026 Source: | Listed for Sale | $1,295,000 $1,209/sqft |

Nearby Homes

Find Homes by Property Features in New York City, NY


The real estate listing data marked with this icon comes from the IDX program of the RLS at REBNY Listing Service (RLS). Listing information for certain New York City properties provided courtesy of the Real Estate Board of New York's Residential Listing Service (the "RLS") through Nov 04, 2026, 07:45AM. Information deemed reliable but not guaranteed. Information is provided exclusively for consumers' personal, non-commercial use, and may not be used for any purpose other than the identification of potential properties for purchase. The information contained in this listing has not been verified by the RLS and should be verified by the consumer. The listing information provided here is for the consumer's personal, non-commercial use. Retransmission, redistribution or copying of this listing information is strictly prohibited except in connection with a consumer's consideration of the purchase and/or sale of an individual property. This listing information is not verified for authenticity or accuracy and is not guaranteed and may not reflect all real estate activity in the market. Buyer to verify all information. © 2026 The Real Estate Board of New York, Inc. All rights reserved.
 Advertising Broker: Derek Greene | The Greene Realty Group
