Savvy Avenue
Powered by 
- 0
- 11
- Overview
- Description
- Property Details
- Location
- Facts & Features
- Getting Around
- Nearby Homes
 No HOA

Street View
$480,000
Monthly Est:$2,389
 4 Beds
 3 Baths
1 full bath + 1 half bath
 1,878sqft
1048 Linwood Ave, Saint Paul, MN 55105
$480,000
$2,389/moEst:
Get Pre-Approved
Single Family Residence
Built in 1908
$-- HOA
0.19 acre lot
$256/sq.ft
Description
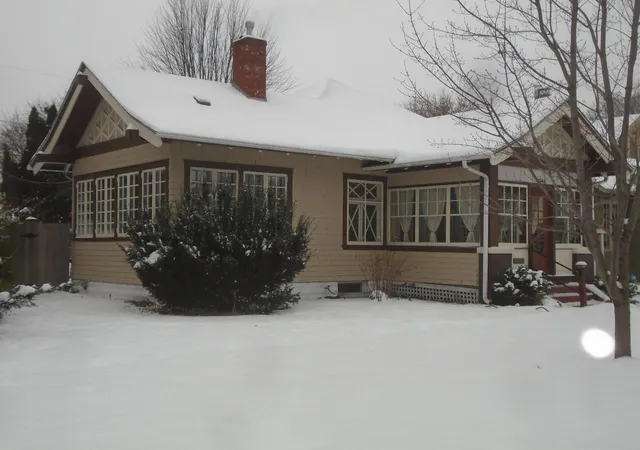
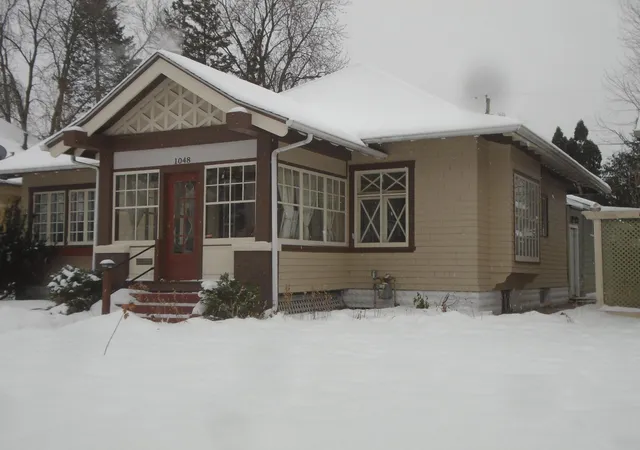
The architect who designed this Summit Hill historic district home liked it so much that he chose to live here. It has been renovated and added on to in a way that retains its original 1908 architectural integrity.
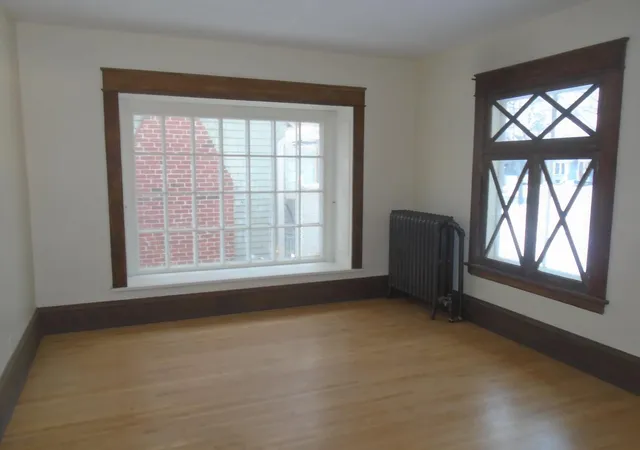
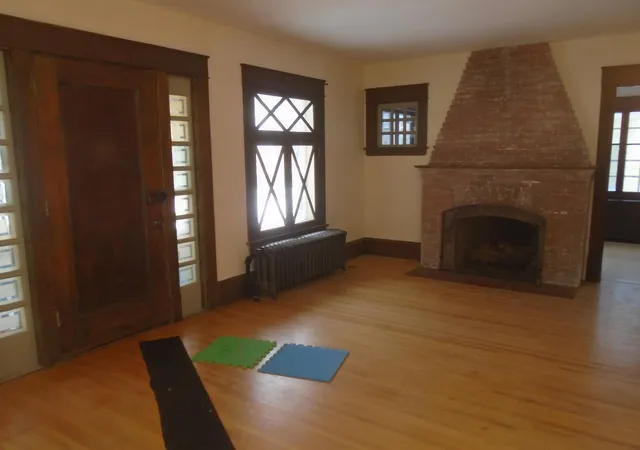
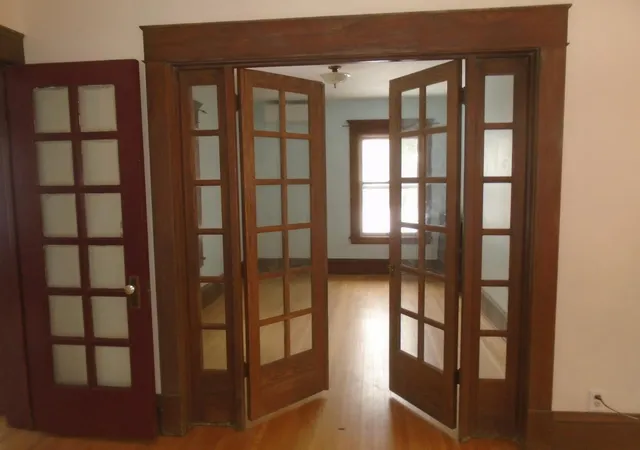
This 1 of a kind home features 100% of the large carved open eaves on the original building as well as the 400+ separate glass panes in the 3 front rooms and a unique fireplace.
What is new is a 700 sq. ft. addition, new roofs on the house and on the garage, new high efficiency boiler serving 11 new and refurbished, sculpted cast
iron radiators. There is all new paint, inside and out and beautiful newly refreshed original and new wood floors on the main level.
The full house now has 4 bedrooms, 3 baths and an absolutely original sun room with 3 glass covered sides. Other new features are 2 hi-capacity heat pump split air conditioners which also act as a heat source in winter.
Another recent (2022) improvement is an updated kitchen. The home sits on a 60’ 1 and ½ lot which has 2 beautiful mature maples, a huge raspberry patch, a 6’ wooden privacy fence as well as an
oversized 2 car garage with 32 s.f. of matching storage sheds attached to it.
- Houzeo last checked: 9 hours ago
- Listing updated: September 3, 2026 at 4:45 pm
- Listing Provided by: Albert G Hepp (952) 285-1611 | BuySelf, Inc (952) 285-1611
- Source: Northstar MLS-MN | MLS#: 6825338

Property Details
Status
Active
Type
Single Family Residence
No. of Stories
-
County
City
Neighborhood
--
Year Built
1908
HOA Fees
-
Finished Area
1,878 sqft
Lot Size
0.19 acre lot
Basement Area
- sqft
MLS Name
Northstar MLS
MLS Number
6825338
Days on Market
318

Continue Your Journey in App
Find your dream home, receive real-time updates, and many more!
Download App
Continue Your Journey in App
Find your dream home, receive real-time updates, and many more!
Location
Facts & Features
Rooms
Bedrooms & bathrooms
Bedrooms: 4
Bathrooms: 3
Breezeway
Level: Main
Area: 72.00 Square Feet
Dimensions: 6 x 12
Dining Room
Level: Main
Area: 324.00 Square Feet
Dimensions: 12 x 27
Family Room
Level: Lower
Area: 338.00 Square Feet
Dimensions: 13 x 26
Bedroom
Level: Main
Area: 150.00 Square Feet
Dimensions: 10 x 15
Bedroom 4
Level: Main
Area: 128.00 Square Feet
Dimensions: 8 x 16
Kitchen
Level: Main
Area: 100.00 Square Feet
Dimensions: 10 x 10
Laundry
Level: Lower
Area: 81.00 Square Feet
Dimensions: 9 x 9
Living Room
Level: Main
Area: 324.00 Square Feet
Dimensions: 12 x 27
Porch
Level: Main
Area: 110.00 Square Feet
Dimensions: 10 x 11
Bedroom 2
Level: Main
Area: 121.00 Square Feet
Dimensions: 11 x 11
Sun Room
Level: Main
Area: 150.00 Square Feet
Dimensions: 10 x 15
Bedroom 3
Level: Main
Area: 80.00 Square Feet
Dimensions: 8 x 10
Utility Room
Level: Lower
Area: 221.00 Square Feet
Dimensions: 13 x 17
Interior
Cooling
Ductless Mini Split, Heat Pump
Appliances
Cooktop, Dishwasher, Energy Star Qualified Appliances, Exhaust Fan, Freezer, Gas Water Heater, Range, Refrigerator, Stainless Steel Appliances, Washer
Heating
Boiler, Dual Fuel/off Peak, Fireplace(s), Hot Water
Exterior Features
Engineered Wood, Shakes, Wood
Sewer
City Sewer/connected, City Sewer In Street
Construction
Year Built
Year Built: 1908
Home type
Single Family Residence
Roof
Age 8 Years Or Less, Architectural Shingle, Asphalt
Foundation Details
Block
Construction Materials
Frame
Utilities & Energy
Parking Features
Detached Garage, Concrete, Electric, Garage Door Opener, No Int Access To Dwelling, Storage
Electric
Circuit Breakers, 200+ Amp Service
Basement
Block, Crawl Space, Daylight/lookout Windows, Finished, Full, Owner Access, Storage Space
Water Source
City Water/connected, City Water In Street
Laundry Features
In Basement, Gas Dryer Hookup, Lower Level, Laundry Room, Sink, Washer Hookup
Fireplace Features
Brick, Fireplace Footings, Living Room, Wood Burning
Other Features
Lot Features
Tree Coverage Medium
Subdivision Name
Bryants Park Addition, No 3,
Price History
| Date | Event | Price |
|---|---|---|
09/03/2026 Source: | Price Decreased | $480,000 -3.03% $256/sqft |
07/09/2026 Source: | Price Decreased | $495,000 -0.80% $264/sqft |
06/09/2026 Source: | Listed for Sale | $499,000 +91.92% $266/sqft |
09/28/2022 Source: | Sold | $260,000 $138/sqft |

Nearby Homes
Find Homes by Property Features in Saint Paul, MN

Based on information submitted to the MLS GRID from the REGIONAL MULTIPLE LISTING SERVICE OF MINNESOTA, INC through Oct 23, 2026, 01:31PM. IDX information is provided exclusively for consumers’ personal, non-commercial use. It may not be used for any purpose other than to identify prospective properties consumers may be interested in purchasing. The data is deemed reliable but is not guaranteed by MLS GRID. The use of the MLS GRID Data may be subject to an end-user license agreement prescribed by the Member Participant’s applicable MLS, if any and as amended from time to time. All data is obtained from various sources and may not have been verified by the broker or MLS GRID. Supplied Open House Information is subject to change without notice. All information should be independently reviewed and verified for accuracy. Properties may or may not be listed by the office/agent presenting the information.
Information deemed reliable but not guaranteed. The property data presented reflects information otherwise available from public records. The real estate broker participating in MLS and providing this information may not have represented the buyer or seller in some or all of the transactions. Listings courtesy of Northstar MLS as distributed by MLS GRID. © 2026 Regional Multiple Listing Service of Minnesota, Inc. All Rights Reserved.
 Advertising Broker: Moe Mossa (Savvy Avenue) (612) 490-1268 | Savvy Avenue, LLC
