- Overview
- Description
- Property Details
- Location
- HOA Management
- Facts & Features
- Getting Around
- Nearby Homes



$4,995,000
Monthly Est:$24,862
 4 Beds
 4 Baths
3 full baths + 1 half bath
 4,817sqft
1048 Ocean Rd, Narragansett, RI 02882
$4,995,000
$24,862/moEst:
Get Pre-Approved
Single Family Residence
Built in 2020
$25/mo HOA
24,698 sqft lot
$1,037/sq.ft
Description
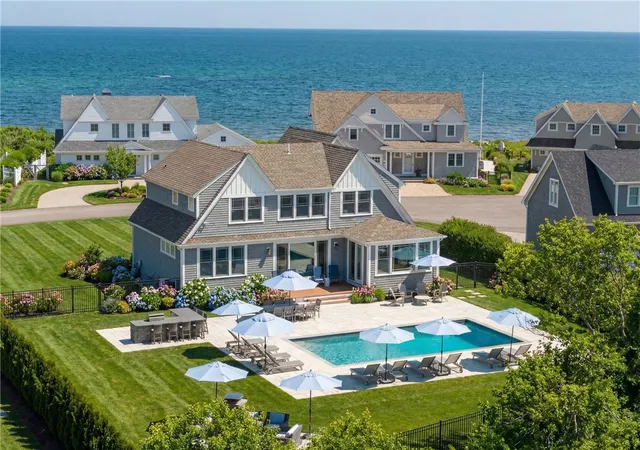
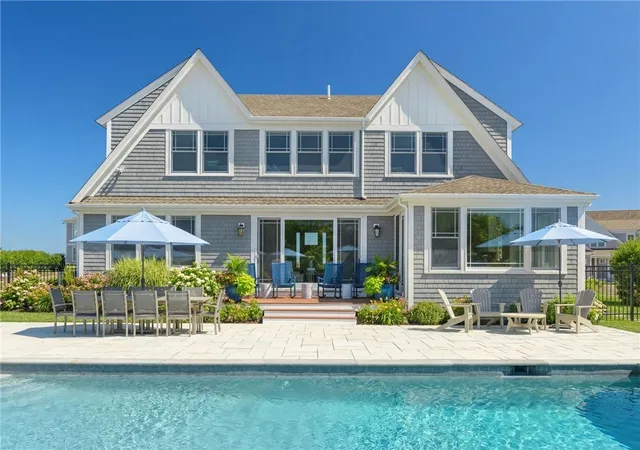
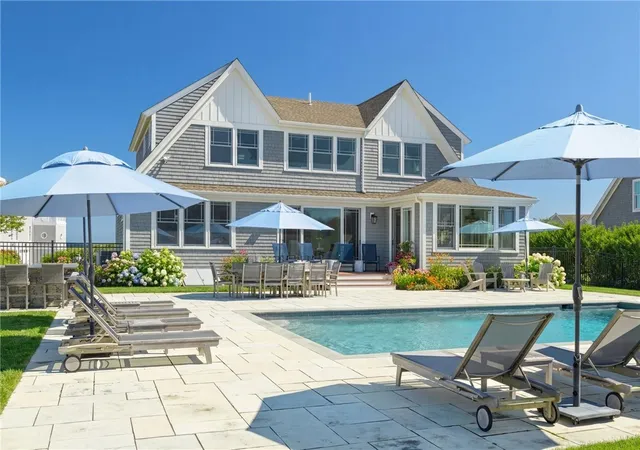
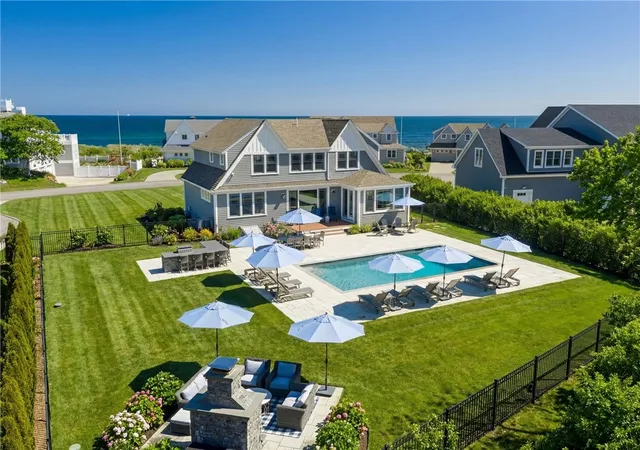
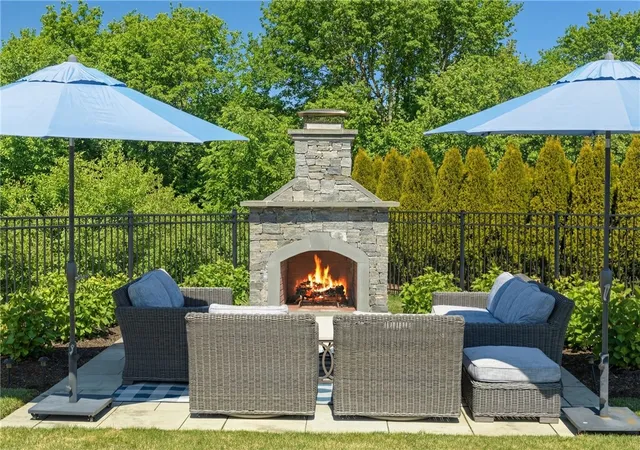
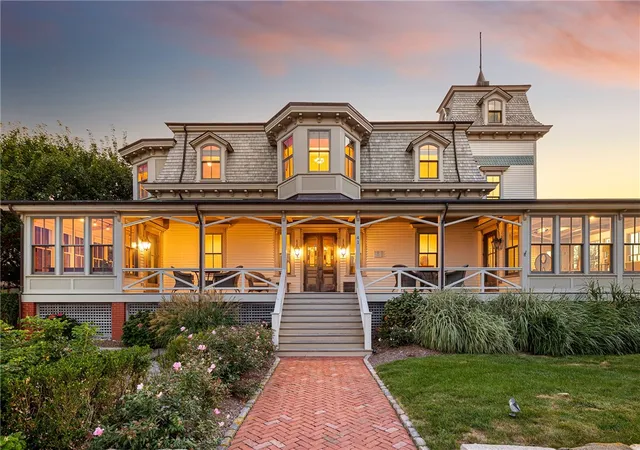
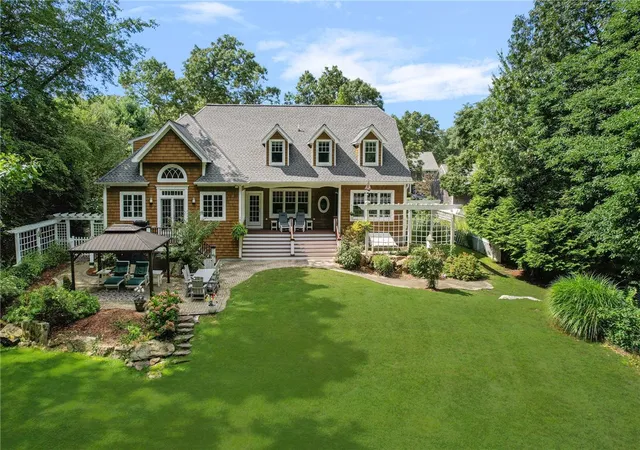
Custom crafted oceanside estate perfectly sited on a tranquil cul-de-sac in a private neighborhood with a gated drive. Built to capture sweeping ocean views throughout while you listen to the waves collide along the granite coastline. Masterfully designed having a primary suite on the first floor and second. Both with sensational ocean views, deluxe baths, multiple closets, his & hers sinks, walk-in shower & radiant heat. Upstairs is a great room/office with panoramic ocean views and a family room where you can step out to an oceanside deck & watch the sunrise. The main level features a gourmet eat-in kitchen equipped with high-end appliances & a pantry, adjacent to a large dining area & fireplaced living room, offering a generous amount of space for entertaining. A wall of windows showcases the glistening in-ground, heated saltwater pool outside where you'll also find an expansive patio, shower, pool bar/kitchen & fenced in yard. A premium sound system inside and out for perfect indoor-outdoor flow. The lower level offers a den/game room & a fully equipped kitchenette with beverage drawers, dishwasher & refrigerator so guests can retreat to their own quarters at the end of the day. All aspects of this home lend themselves to effortless relaxation and easy, superior comfort whether you make this residence your family home or beach getaway.
- Houzeo last checked: 2 hours ago
- Listing updated: August 28, 2026 at 7:53 pm
- Listing Provided by: Dan Harding (401) 954-1850 DRE #RES.0032455, Nicole HARDING (401) 419-2606 DRE #RES.0029555 | Lila Delman Compass (401) 789-6666
- Source: RI StateWide MLS-RI | MLS#: 1413689

Property Details
Status
Active
Type
Single Family Residence
No. of Stories
2
County
City
Neighborhood
--
Year Built
2020
HOA Fees
$25/mo
Finished Area
4,817 sqft
Lot Size
24,698 sqft lot
Basement Area
- sqft
MLS Name
RI StateWide MLS
MLS Number
1413689
MLS Status
Active
Days on Market
135

Continue Your Journey in App
Find your dream home, receive real-time updates, and many more!
Download App
Continue Your Journey in App
Find your dream home, receive real-time updates, and many more!
Location
HOA Management
N/A
HOA Fees
$300/ Annually
Disclaimer: Amenities are based on third-party information and may vary; buyers must independently verify all amenities, as information is deemed reliable but not guaranteed.
Facts & Features
Rooms
Bedrooms & bathrooms
Bedrooms: 4
Bathrooms: 4
Interior
Sewer
Connected
Interior Features
Wet Bar, Cathedral Ceilings, High Ceilings, Vaulted Ceilings, Cable Tv
Appliances
Dryer, Dishwasher, Exhaust Fan, Disposal, Gas Water Heater, Microwave, Oven, Range, Refrigerator, Range Hood, Water Heater, Washer
Window Features
Thermal Windows
Exterior Features
Balcony, Deck, Patio, Barbecue, Sprinkler Irrigation, Paved Driveway
Flooring
Ceramic Tile, Hardwood
Cooling
Central Air
Heating
Gas, Hydro Air, Radiant, Zoned
Construction
Year Built
Year Built: 2020
Home type
Single Family Residence
Foundation Details
Concrete Perimeter
Construction Materials
Plaster, Shingle Siding, Wood Siding
Utilities & Energy
Security Features
Security System Owned
Water Source
Connected
Fireplace Features
Gas
Utilities
Sewer Connected, Underground Utilities
Basement
Exterior Entry, Full, Finished, Interior Entry
Parking Features
Built In
Electric
Amps200or More, Generator, Underground
Pool Features
In Ground, Salt Water
Other Features
Community Features
Golf, Highway Access, Marina, Near Hospital, Near Schools, Other, Pool, Public Transportation, Recreation Area, Restaurant, Shopping, See Remarks, Tennis Courts
Patio And Porch Features
Balcony, Deck, Patio
Lot Features
Cul De Sac, Sprinkler System
Subdivision Name
Point Judith
Price History
| Date | Event | Price |
|---|---|---|
04/11/2026 Source: | Listed for Sale | $5,695,000 $1,182/sqft |
04/11/2026 Source: | Off Market | $5,695,000 +137.79% $1,182/sqft |
08/31/2021 Source: | Listing Removed | $2,395,000 +1.91% $497/sqft |
12/19/2020 Source: | Price Decreased | $2,350,026 -1.88% $488/sqft |
10/11/2020 Source: | Sold | $2,395,000 $497/sqft |

Nearby Homes



Find Homes by Property Features in Narragansett, RI
Nearby New Homes For Sale

Based on information from State-Wide MLS through Oct 09, 2026, 02:30PM. Information is provided exclusively for consumers’ personal, non-commercial use. It may not be used for any purpose other than to identify prospective properties that consumers may be interested in purchasing. Data is deemed reliable but is not guaranteed accurate by the MLS. This website may not include listings or property addresses of sellers who have directed their listing brokers to withhold their listing or their property address from display on the Internet. © 2026 State-Wide MLS, Inc. All rights reserved.
 Advertising Broker: Derek Greene | The Greene Realty Group