- Overview
- Description
- Property Details
- Location
- HOA Management
- Facts & Features
- Getting Around
- Nearby Homes
 Price Drop: $10.1K (10/25)


Street View
$574,900
Monthly Est:$2,861
 3 Beds
 2 Baths
2 full baths
 1,709sqft
1049 Kettletown Rd, Southbury, CT 06488
$574,900
$2,861/moEst:
Get Pre-Approved
Single Family Residence
Built in 1976
$-- HOA
1.85 acres lot
$336/sq.ft
Description
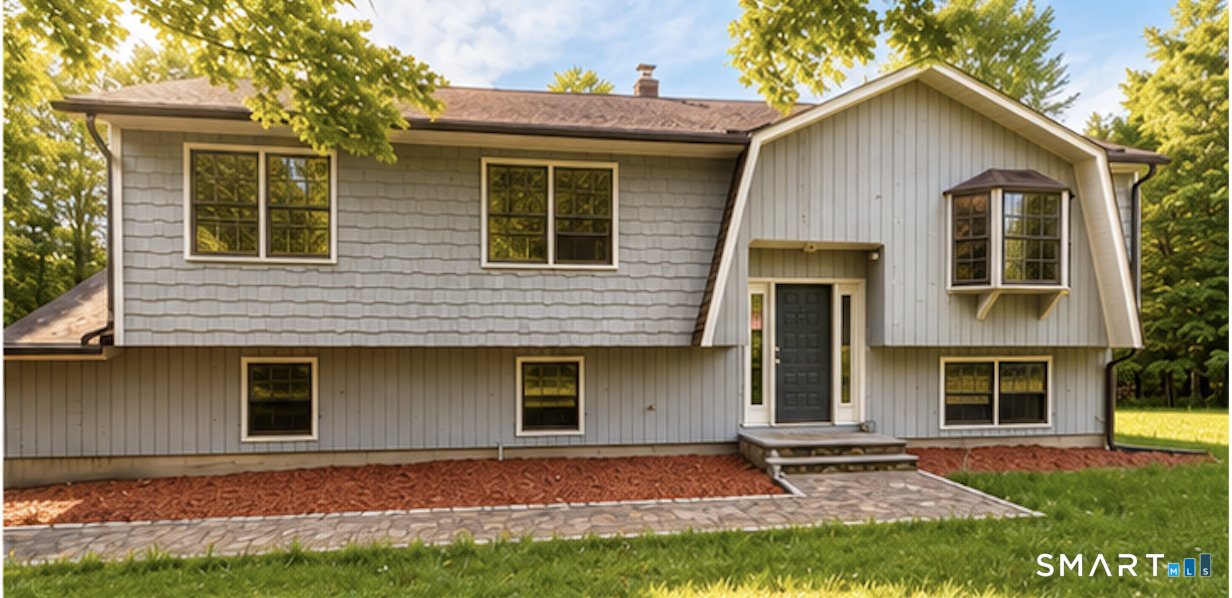
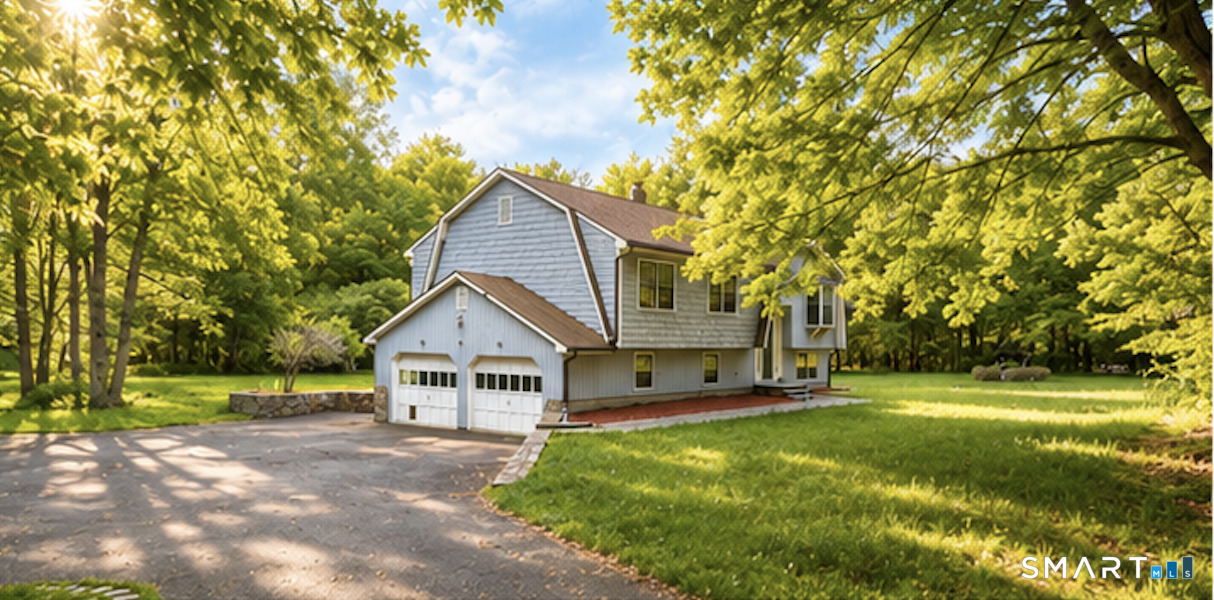
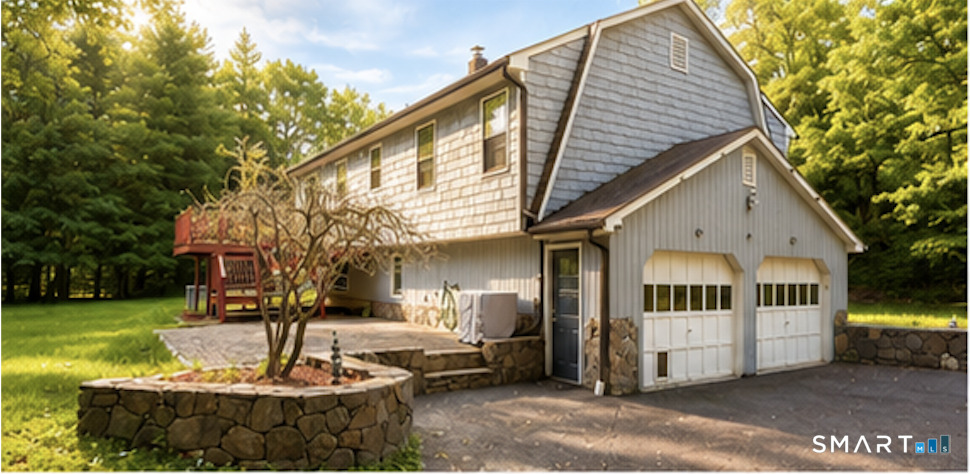
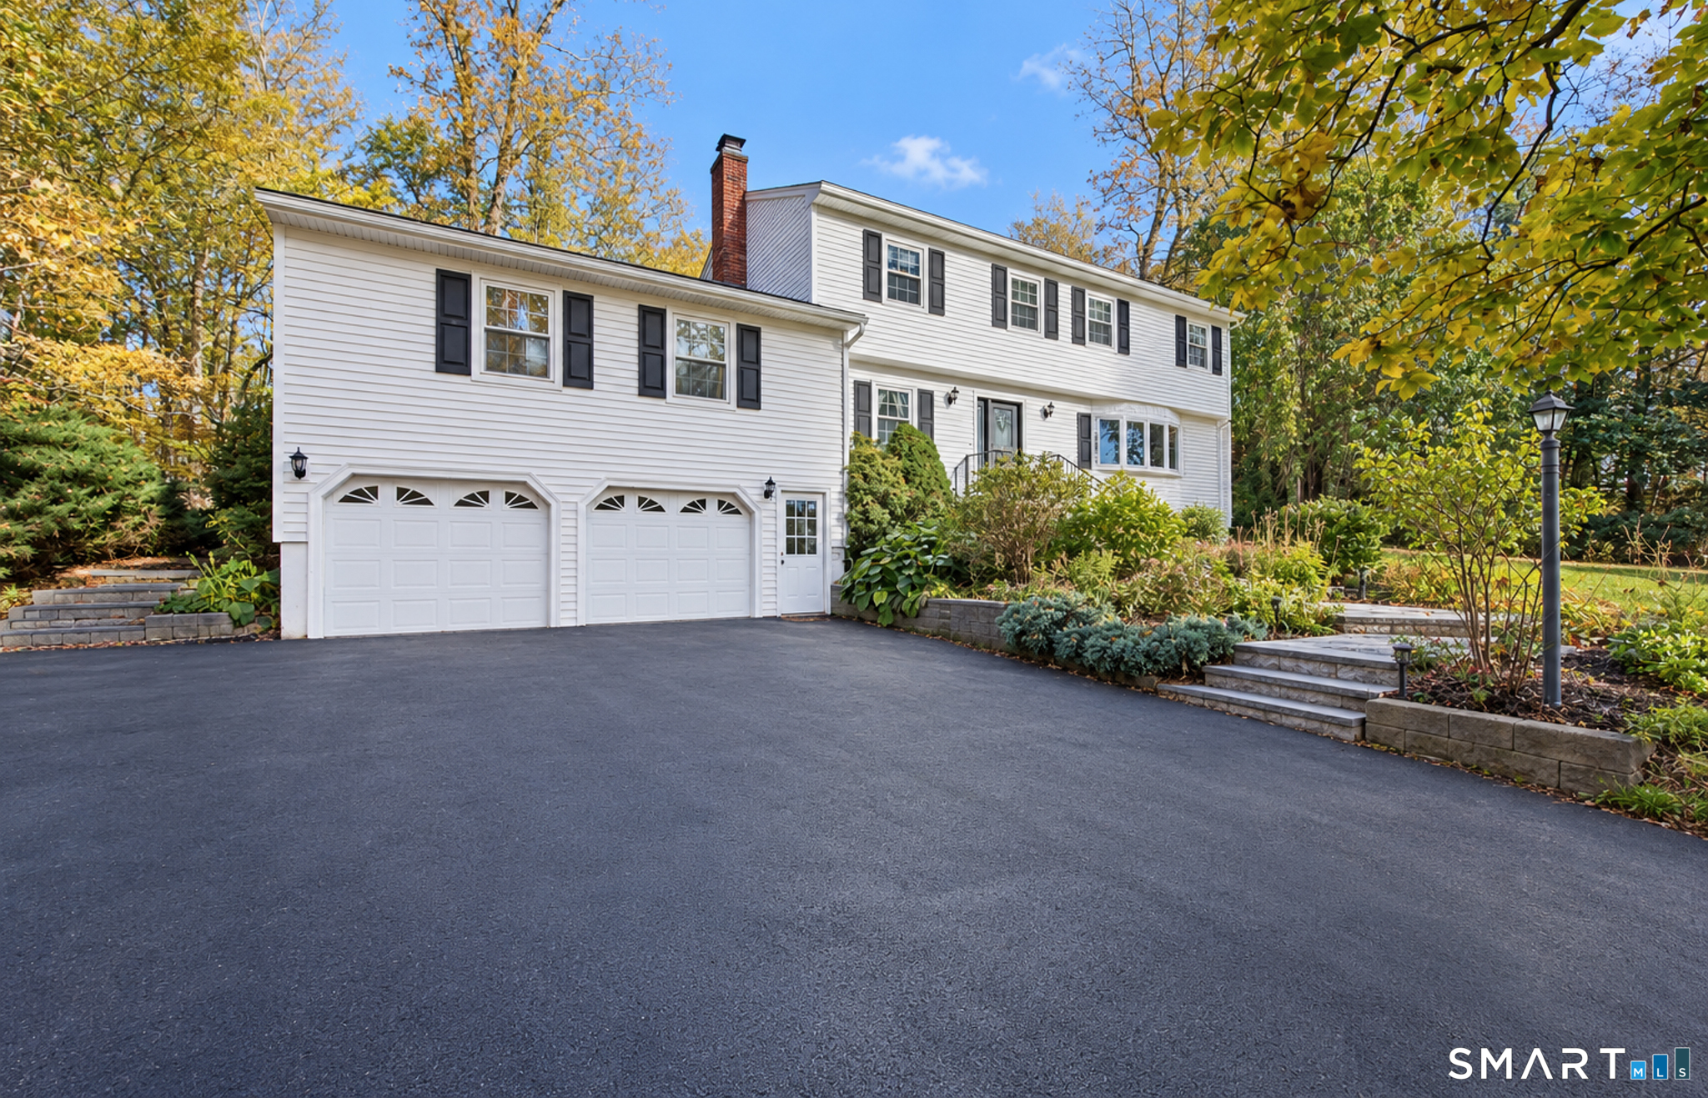
Welcome to this charming Raised Ranch nestled on a level, private lot with beautiful landscaping and your very own pond. Designed for both comfortable living and entertaining, this home offers an open and inviting floor plan that fits today's lifestyle. The main level features three spacious bedrooms and hardwood flooring throughout. The kitchen is equipped with granite countertops, a center island, and ample workspace, making it perfect for everyday living and gatherings. Sliding doors lead to a large deck where you can relax, enjoy nature, and overlook the tranquil pond. The lower level provides additional living space with a cozy fireplace and multiple flexible areas ideal for a home office, classroom, gym, or recreation room. From here, you'll also enjoy convenient access to the spacious two-car garage. Ideally located near I-84, shopping, restaurants, and everyday amenities, this home combines privacy, convenience, and natural beauty. Come see all that it has to offer!
- Houzeo last checked: 2 minutes ago
- Listing updated: October 26, 2026 at 9:35 pm
- Listing Provided by: Yong Yang | Vylla Home (CT) LLC
- Source: SMART MLS-CT | MLS#: 24179621

Property Details
Status
Active
Type
Single Family Residence
No. of Stories
-
County
City
Neighborhood
--
Year Built
1976
HOA Fees
-
Finished Area
1,709 sqft
Lot Size
1.85 acres lot
Basement Area
- sqft
MLS Name
SMART MLS
MLS Number
24179621
MLS Status
Active
Days on Market
151

Continue Your Journey in App
Find your dream home, receive real-time updates, and many more!
Continue Your Journey in App
Find your dream home, receive real-time updates, and many more!
Location
HOA Management
0
HOA Fees
$-/
Disclaimer: Amenities are based on third-party information and may vary; buyers must independently verify all amenities, as information is deemed reliable but not guaranteed.
Facts & Features
Rooms
Bedrooms & bathrooms
Bedrooms: 3
Bathrooms: 2
Interior
Cooling
Central Air
Heating
Oil, Baseboard
Sewer
Septic
Appliances
Electric Range, Microwave, Range Hood, Refrigerator
Construction
Year Built
Year Built: 1976
Home type
Single Family Residence
Architectural Style
Raised Ranch
Foundation Details
Concrete
Roof
Asphalt Shingle
Utilities & Energy
Basement
Full
Water Source
Private Well
Laundry Features
Lower Level
Parking Features
Under House Garage
Other Features
Subdivision Name
N/a
Lot Features
Level Lot
Price History
| Date | Event | Price |
|---|---|---|
07/04/2026 Source: | Contingent (Active Under Contract) | $574,900 -1.73% $336/sqft |
06/02/2026 Source: | Listed for Sale | $585,000 +40.96% $342/sqft |
04/21/2022 Source: | Price Increased | $415,000 +16500.00% $243/sqft |
03/30/2020 Source: | Price Increased | $2,500 +13.64% $1/sqft |
07/03/2015 Source: | Price Increased | $2,200 +10.00% $1/sqft |

Show more
Nearby Homes
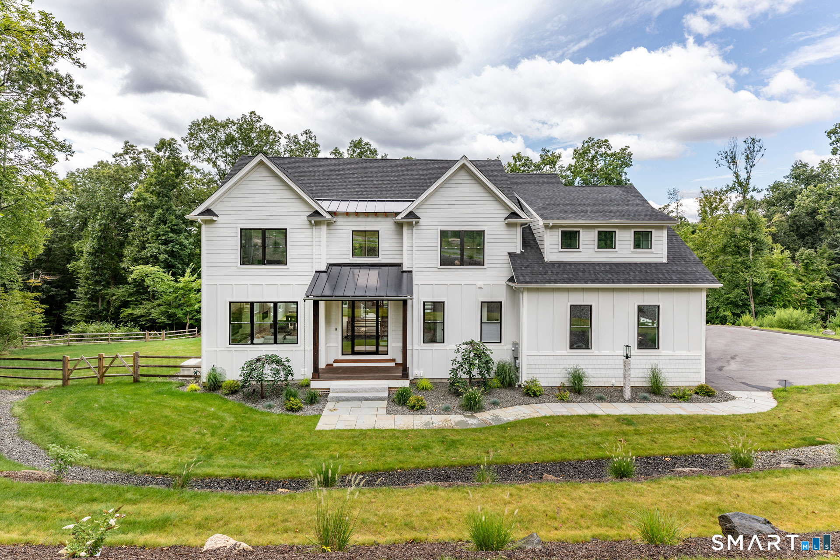
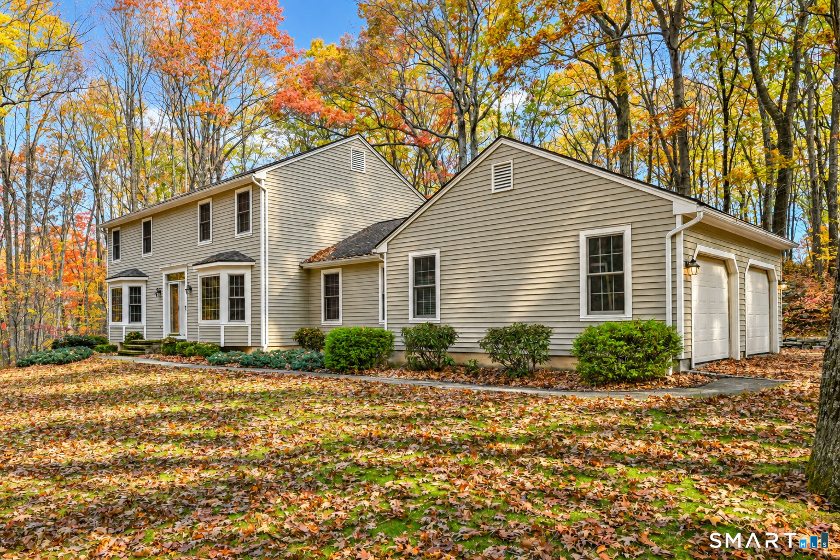
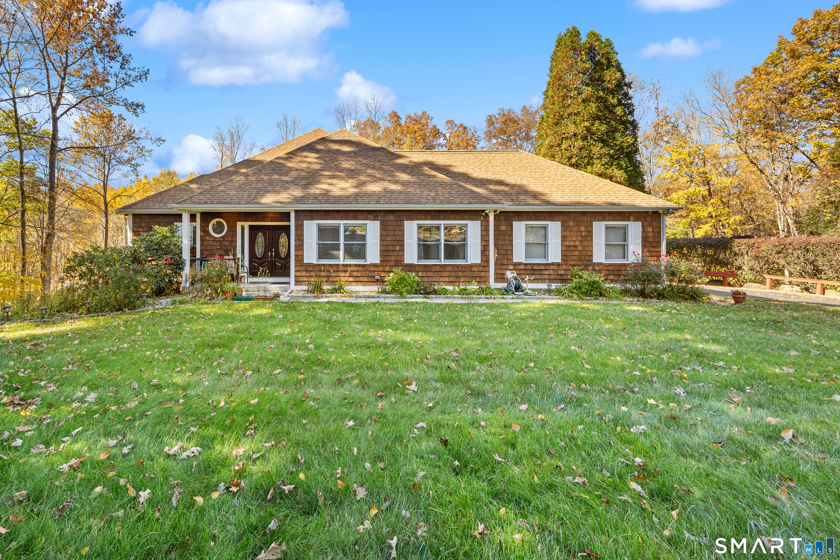
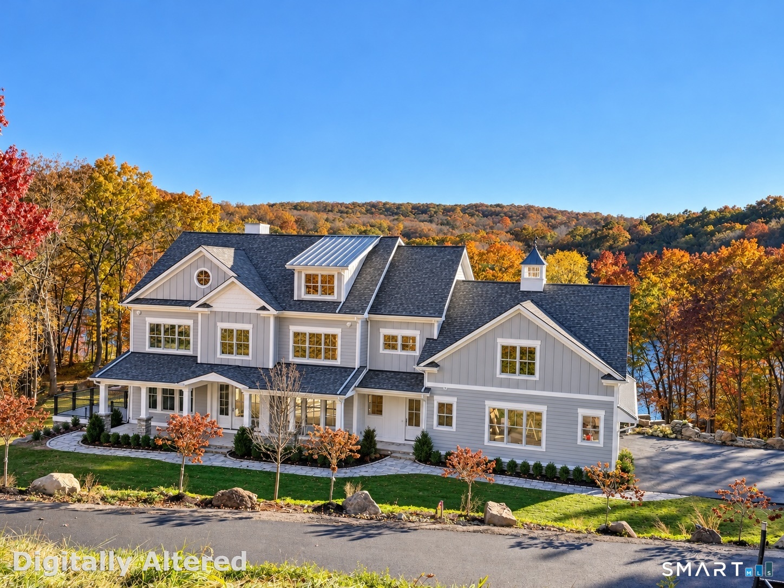
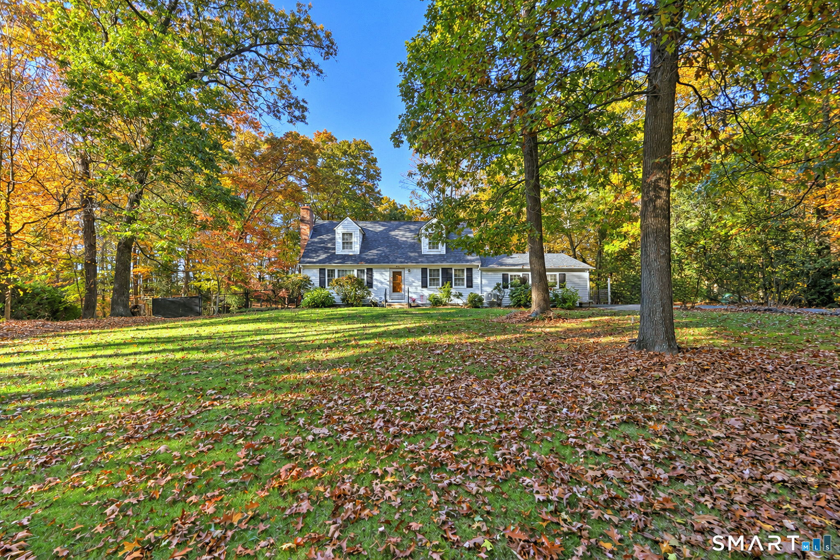
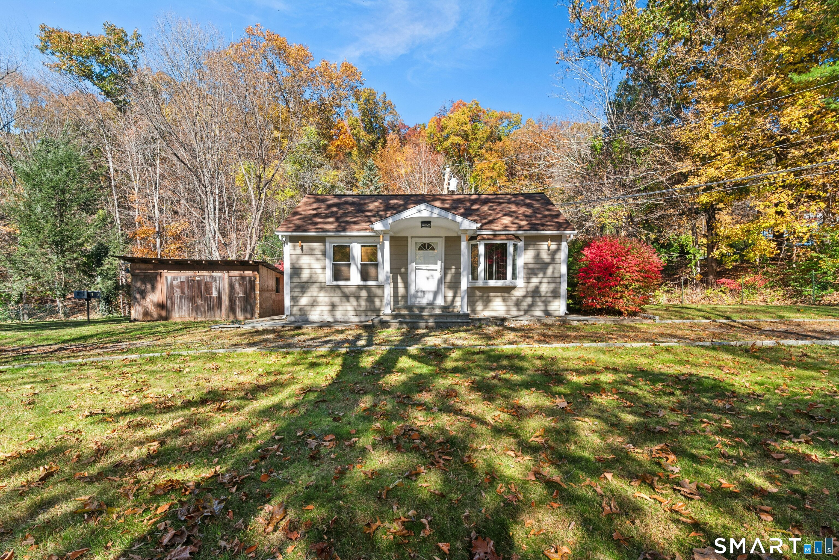
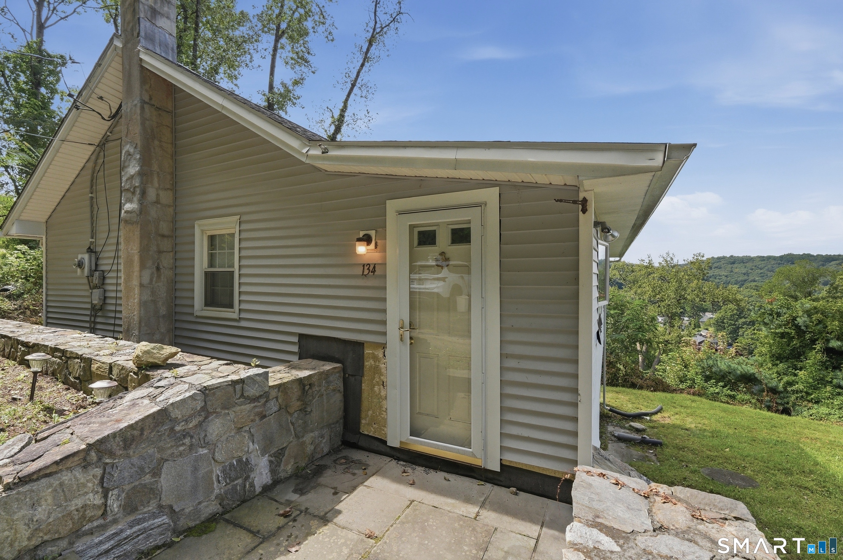
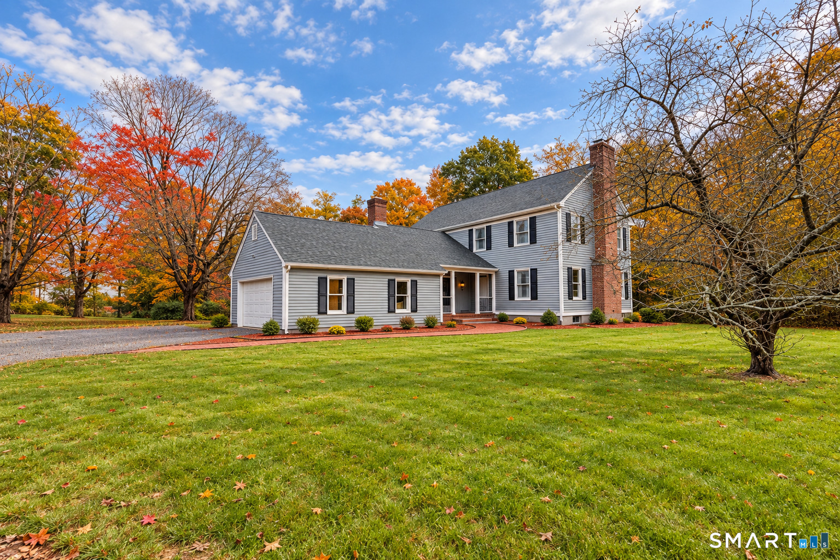
Find Homes by Property Features in Southbury, CT


Based on information provided to and compiled by the SMART MLS, Inc. through Oct 31, 2026, 05:45PM. IDX information is provided exclusively for consumers’ personal, non-commercial use. It may not be used for any purpose other than to identify prospective properties consumers may be interested in purchasing. The data is deemed reliable but is not guaranteed accurate by the MLS. ©2026 SMART MLS, Inc. All Rights Reserved.
 Advertising Broker: Derek Greene | The Greene Realty Group
