- Overview
- Description
- Property Details
- Location
- HOA Management
- Facts & Features
- Getting Around
- Nearby Homes
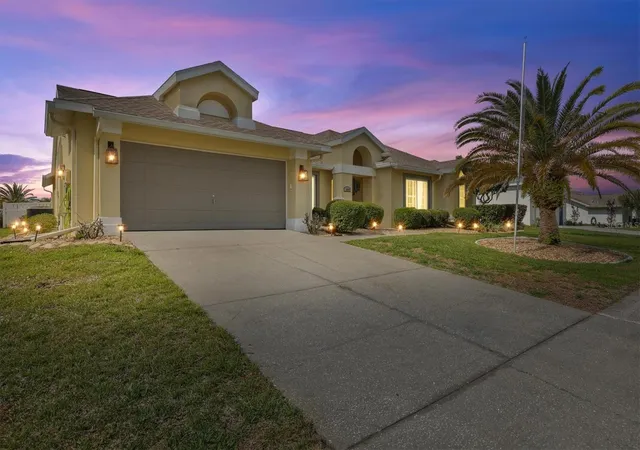
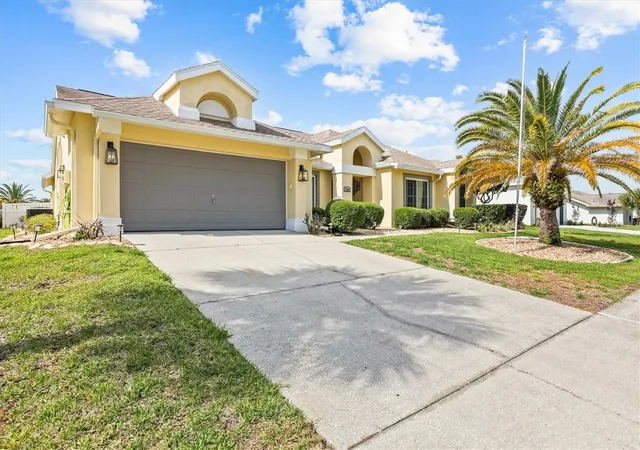
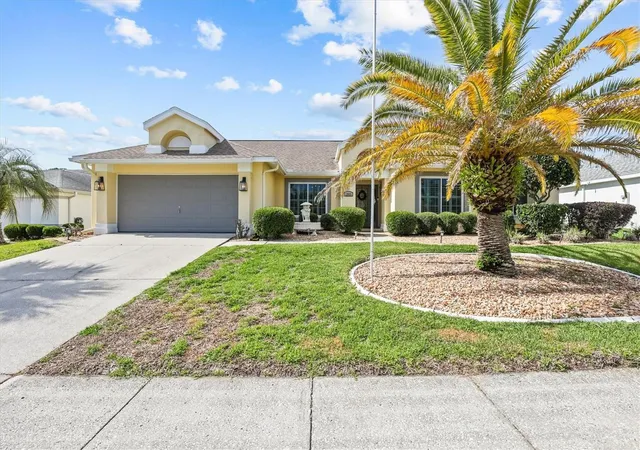
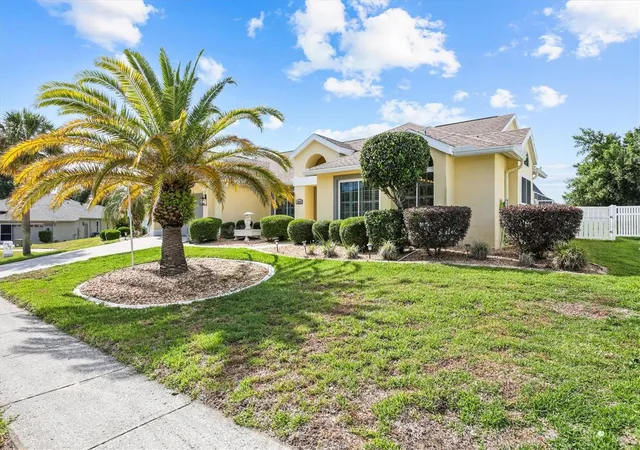
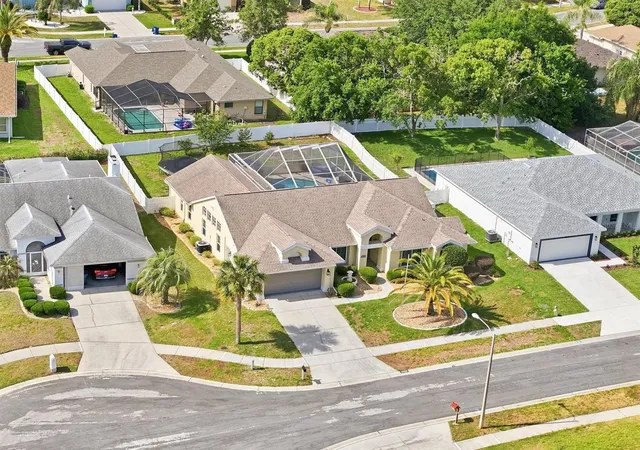

Street View
$476,900
Monthly Est:$2,374
 3 Beds
 2 Baths
2 full baths
 2,178sqft
1049 Larkin Rd, Spring Hill, FL 34608
$476,900
$2,374/moEst:
Get Pre-Approved
Single Family Residence
Built in 1989
$19.08/mo HOA
10,522 sqft lot
$219/sq.ft
Description
This is the one buyers wait for—and usually miss. Completely remodeled and move-in ready, this stunning 3 bedroom + den (possible 4th bedroom), 2 bath, 2-car garage pool home in the highly desirable Estates at Seven Hills checks every box and then some. From the moment you walk through the glass front entry, you’re pulled into an open, light-filled layout with vaulted ceilings, recessed lighting, and beautiful Armstrong luxury farmhouse plank flooring throughout. The fully redesigned kitchen is the centerpiece of the home, featuring coastal cream real wood cabinetry, granite countertops, subway tile backsplash, and a sleek Samsung black stainless steel appliance package—all opening seamlessly to a spacious family room with custom wainscoting and barn door accents.
The primary suite feels like a private retreat with architectural details, natural light, French doors, and dual custom-built walk-in closets. The fully remodeled ensuite bath delivers a true spa experience with a soaking tub, custom double vanity, glass-enclosed tiled shower, and designer finishes throughout. A split floor plan offers added privacy, while the secondary bedrooms and updated pool bath continue the same level of care and upgrades seen throughout the home.
Step outside and it only gets better—an expansive screened-in paver lanai overlooks your heated pool, recently rescreened with added privacy screening and surrounded by a vinyl fenced backyard, creating the perfect setting for entertaining or relaxing in total comfort. And here’s what really sets this home apart—you’re just 20 minutes from a beach and natural springs, with endless outdoor lifestyle options including kayaking, scenic trails, and parks all nearby. It’s the rare combination of a quiet residential feel while still being close to everything—shopping, dining, schools, and more.
Homes like this don’t come up often, especially in a location like this. If you’ve been waiting for something special, this is the one you don’t want to miss.
- Houzeo last checked: 12 hours ago
- Listing updated: August 31, 2026 at 2:22 pm
- Listing Provided by: Joel Hannah (813) 900-2633 | DALTON WADE INC (888) 668-8283
- Source: Stellar MLS-FL | MLS#: TB8504634

Property Details
Status
Active
Type
Single Family Residence
No. of Stories
1
County
City
Neighborhood
--
Year Built
1989
HOA Fees
$19.08/mo
Finished Area
2,178 sqft
Lot Size
10,522 sqft lot
Basement Area
- sqft
MLS Name
Stellar MLS
MLS Number
TB8504634
MLS Status
Active
Days on Market
152
Cumulative Days on Market
119

Continue Your Journey in App
Find your dream home, receive real-time updates, and many more!
Download App
Continue Your Journey in App
Find your dream home, receive real-time updates, and many more!
Location
HOA Management
Greenacre Properties Inc
HOA Fees
$229/ Annually
Disclaimer: Amenities are based on third-party information and may vary; buyers must independently verify all amenities, as information is deemed reliable but not guaranteed.
Facts & Features
Rooms
Bedrooms & bathrooms
Bedrooms: 3
Bathrooms: 2
Living Room
Level: First
Area: 180.00 Square Feet
Dimensions: 12x15
Family Room
Level: First
Area: 225.00 Square Feet
Dimensions: 15x15
Den
Level: First
Area: 120.00 Square Feet
Dimensions: 10x12
Kitchen
Level: First
Area: 96.00 Square Feet
Dimensions: 8x12
Foyer
Level: First
Area: 40.00 Square Feet
Dimensions: 5x8
Primary Bedroom
Level: First
Area: 300.00 Square Feet
Dimensions: 15x20
Bedroom 2
Level: First
Area: 121.00 Square Feet
Dimensions: 11x11
Bedroom 3
Level: First
Area: 132.00 Square Feet
Dimensions: 11x12
Laundry
Level: First
Area: 48.00 Square Feet
Dimensions: 6x8
Interior
Flooring
Carpet, Ceramic Tile, Laminate
Cooling
Central Air
Heating
Central, Electric, Heat Pump
Sewer
Public Sewer
Exterior Features
Permeable Paving, Rain Gutters
Appliances
Dishwasher, Disposal, Electric Water Heater, Microwave, Range, Refrigerator
Interior Features
Built In Features, Ceiling Fans(s), Eat In Kitchen, Kitchen/family Room Combo, Living Room/dining Room Combo, Open Floorplan, Primary Bedroom Main Floor, Split Bedroom, Stone Counters, Thermostat, Vaulted Ceiling(s), Walk In Closet(s), Window Treatments
Construction
Year Built
Year Built: 1989
Home type
Single Family Residence
Roof
Shingle
Construction Materials
Brick, Stucco
Property Condition
Completed
Foundation Details
Slab
Utilities & Energy
Water Source
Public
Pool Features
Heated, In Ground, Lighting, Screen Enclosure, Solar Heat
Laundry Features
Inside
Utilities
Bb/hs Internet Available, Cable Available, Cable Connected, Electricity Connected, Fiber Optics, Sewer Connected, Underground Utilities, Water Connected
Other Features
Lot Features
Cul De Sac
Subdivision Name
Seven Hills
Community Features
Street Lights
Price History
| Date | Event | Price |
|---|---|---|
05/04/2026 Source: | Listed for Sale | $484,900 +1.68% $223/sqft |
05/04/2026 Source: | Price Increased | $476,900 +6.00% $219/sqft |
07/24/2025 Source: | Sold | $449,900 $207/sqft |
06/20/2025 Source: | Pending | $449,900 $207/sqft |
06/17/2025 Source: | Price Decreased | $449,900 -2.17% $207/sqft |

Show more
Nearby Homes
Find Homes by Property Features in Spring Hill, FL
Nearby New Homes For Sale

Based on information from Stellar MLS® through Oct 02, 2026, 09:00AM as submitted to and distributed by MLS GRID. All data is obtained from various sources and may not have been verified by the broker or MLS GRID. Supplied Open House Information is subject to change without notice. All information should be independently reviewed and verified for accuracy. Properties may or may not be listed by the office/agent presenting the information. IDX information is provided exclusively for consumers’ personal non-commercial use. It may not be used for any purpose other than to identify prospective properties consumers may be interested in purchasing. The data is deemed reliable but is not guaranteed by MLS GRID. The use of the MLS GRID Data may be subject to an end-user license agreement prescribed by the Member Participant’s applicable MLS, if any, and as amended from time to time. © 2026 Stellar MLS. All Rights Reserved.
 Advertising Broker: Fred McGill | Simple Showing, Inc