- Overview
- Description
- Property Details
- Location
- Facts & Features
- Getting Around
- Nearby Homes

 No HOA

Street View
$824,900
Monthly Est:$4,106
 3 Beds
 5 Baths
4 full baths + 1 half bath
 3,537sqft
1049 Seabolt Stancil Rd, Dahlonega, GA 30533
$824,900
$4,106/moEst:
Get Pre-Approved
Single Family Residence
Built in 2004
$-- HOA
10.89 acres lot
$233/sq.ft
Description
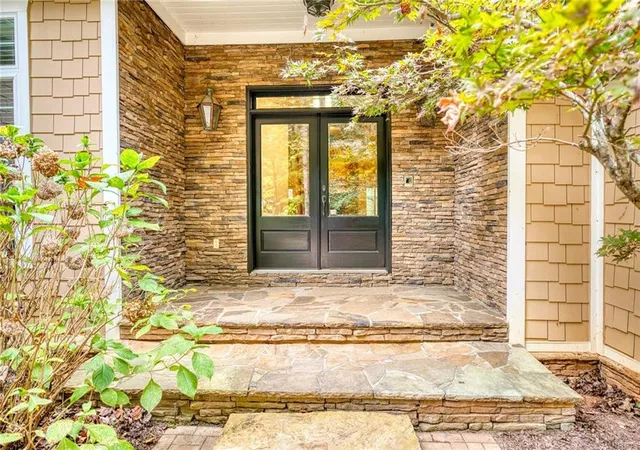
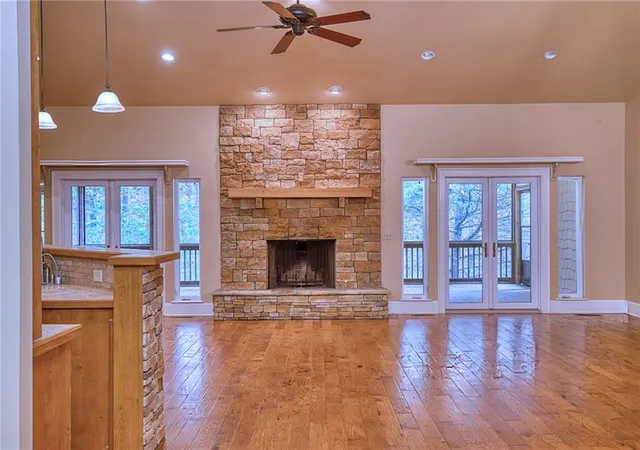
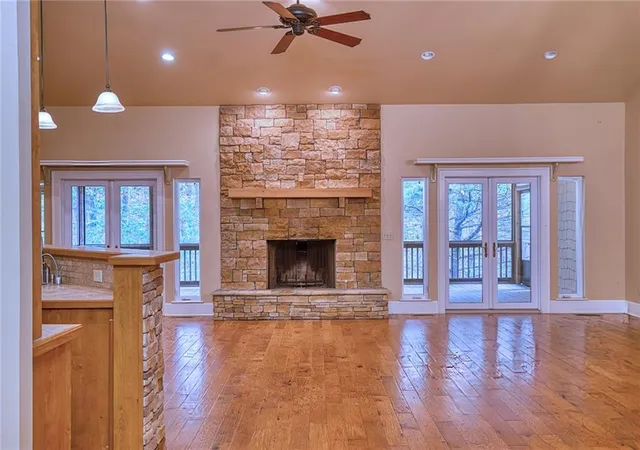
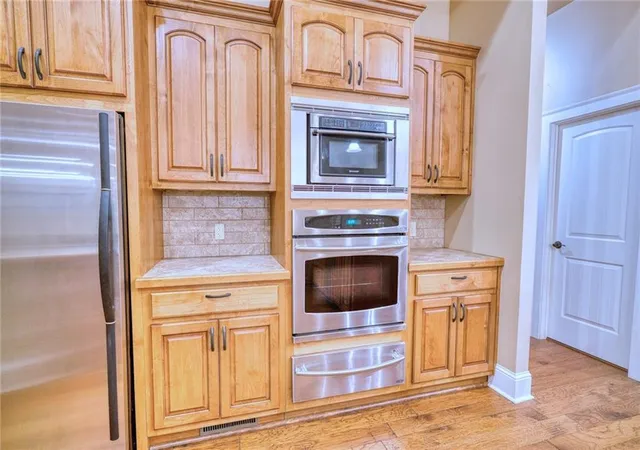
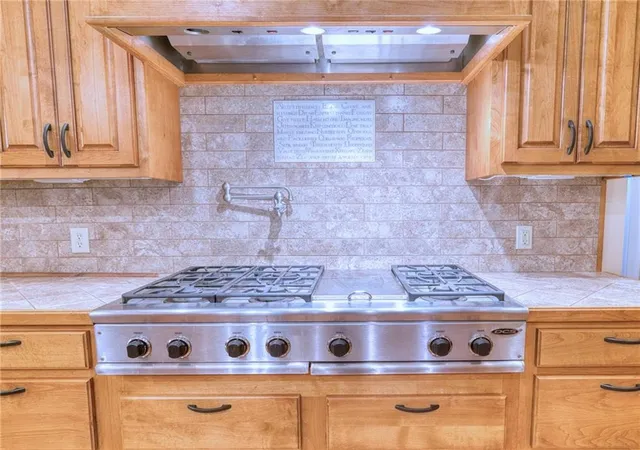
RARE FIND. A custom home on 10.89 beautiful acres, approximately 12 minutes from historic downtown Dahlonega. Welcome to 1049 Seabolt Stancil Road, a one-owner home built in 2004 with approximately 3,537 square feet of generously proportioned main-level living space, plus an expansive unfinished basement. Surrounded by a beautiful variety of trees, with a small creek toward the back of the property, this peaceful setting offers room to spread out, entertain and enjoy the outdoors and North Georgia lifestyle. The heart of the home is an exceptionally spacious great room and open kitchen, where soaring ceilings, abundant natural light, and hardwood floors create a welcoming gathering place. The kitchen features stainless steel appliances and a built-in ice maker, with an easy connection to the living and entertaining spaces. Just off the great room, a large screened porch overlooks the wooded surroundings-an inviting spot for morning coffee, dinner with friends, or a quiet afternoon. The oversized primary suite is a retreat of its own, featuring a lighted tray ceiling, stacked-stone fireplace, and access to a private deck. Two enormous custom walk-in closets (his and hers) sit across the hall from one another, while separate his-and-hers bathrooms provide an uncommon level of personal space. One includes an oversized shower; the larger bathroom offers extensive built-in cabinetry and a beautiful tile shower. On the opposite side of the great room, two additional oversized bedrooms each feature a lighted tray ceiling, walk-in closet, and a private bathroom. A separate entertainment room with built-in shelving offers space for watching the game, enjoying movies, creating a library, or a sitting room. A large laundry room and two-car garage with built-in shelving add everyday convenience. Below, the expansive unfinished basement offers impressive ceiling height and substantial room for future expansion, recreation, hobbies, a workshop, or storage. With its generous rooms, thoughtful custom features, and private acreage, this home offers a rare combination of space inside and out. Enjoy the quiet of your own wooded retreat with Dahlonega's historic square, restaurants, shops, and year-round events just a 12-mile drive away.
- Houzeo last checked: 2 minutes ago
- Listing updated: November 7, 2026 at 10:43 pm
- Listing Provided by: Anita G Wheeler (404) 219-1938 | The Wheeler Group, Inc. S.E. (404) 219-1938
- Source: First Multiple Listing Service-GA | MLS#: 7862967

Property Details
Status
Active
Type
Single Family Residence
No. of Stories
-
County
City
Neighborhood
--
Year Built
2004
HOA Fees
-
Finished Area
3,537 sqft
Lot Size
10.89 acres lot
Basement Area
- sqft
MLS Name
First Multiple Listing Service
MLS Number
7862967
MLS Status
Active
Days on Market
6

Continue Your Journey in App
Find your dream home, receive real-time updates, and many more!
Continue Your Journey in App
Find your dream home, receive real-time updates, and many more!
Location
Facts & Features
Rooms
Bedrooms & bathrooms
Bedrooms: 3
Bathrooms: 5
Interior
Appliances
Dishwasher, Disposal, Double Oven, Electric Range, Electric Water Heater, Gas Cooktop, Microwave, Range Hood, Self Cleaning Oven, Trash Compactor, Washer, Other
Sewer
Septic Tank
Window Features
Double Pane Windows
Exterior Features
Lighting, Rain Gutters
Cooling
Ceiling Fan(s), Central Air, Electric, Window Unit(s), Zoned
Flooring
Hardwood, Tile, Wood
Interior Features
Bookcases, Central Vacuum, Double Vanity, Entrance Foyer, High Ceilings 10 Ft Main, High Speed Internet, His And Hers Closets, Recessed Lighting, Tray Ceiling(s), Other
Heating
Central, Propane, Zoned
Construction
Year Built
Year Built: 2004
Home type
Single Family Residence
Foundation Details
Concrete Perimeter, Raised
Roof
Composition, Shingle
Construction Materials
Cement Siding, Hardi Plank Type, Stone
Architectural Style
Craftsman, Traditional
Property Condition
Resale
Utilities & Energy
Electric
110 Volts, 220 Volts, Generator
Parking Features
Garage, Garage Door Opener, Garage Faces Front
Utilities
Cable Available, Phone Available, Water Available
Water Source
Well
Pool Features
None
Security Features
Security Lights, Smoke Detector(s)
Laundry Features
In Hall, Laundry Closet, Laundry Room, Main Level
Basement
Exterior Entry, Full, Interior Entry, Unfinished, Walk Out Access
Fireplace Features
Brick, Free Standing, Great Room, Master Bedroom, Raised Hearth, Stone
Other Features
Subdivision Name
Chestatee Riveer
Community Features
None
Patio And Porch Features
Deck, Screened
Lot Features
Creek On Lot, Cul De Sac, Private, Sloped
Price History
| Date | Event | Price |
|---|---|---|
11/02/2026 Source: | Listed for Sale | $824,900 $233/sqft |

Nearby Homes

Find Homes by Property Features in Dahlonega, GA
Nearby New Homes For Sale

Listings identified with the FMLS IDX logo come from FMLS and are held by brokerage firms other than the owner of this website. The listing brokerage is identified in any listing details. Information is deemed reliable but is not guaranteed. If you believe any FMLS listing contains material that infringes your copyrighted work, please click here to review our DMCA policy and learn how to submit a takedown request. © 2026 First Multiple Listing Service, Inc.
The listing broker’s offer of compensation is made only to participants of the MLS where the listing is filed.
 Advertising Broker: Fred McGill | Simple Showing, Inc
