- Overview
- Description
- Property Details
- Location
- Facts & Features
- Getting Around
- Nearby Homes


$399,999
Monthly Est:$1,991
 5 Beds
 3 Baths
3 full baths
 1,950sqft
1049 W New York Ave, Orange City, FL 32763
$399,999
$1,991/moEst:
Get Pre-Approved
Single Family Residence
Built in 1981
$-- HOA
1.07 acres lot
$205/sq.ft
Description
Step inside this tastefully designed and decorated home. Enjoy the substantial storage space provided by all the closets and cabinets. Kitchen, dining room & master bath cabinets all include quartz countertops. 5 bedrooms allow for personalized space for numerous residents. All closets include pull-string or switch activated lights. The garage is oversized and is sure to please the handy person in the household who loves to tinker, needs space, or to provide even more storage space. The kitchen is equipped with quality cabinets: 36-inch uppers, (with crown molding), real wood, soft closing with quality dovetail joints. The island provides convenient microwave access to even the tiniest household members, in addition to providing casual seating for the perfect spot to create lifelong memories. All three bathrooms are ensuite, one which providing hallway accessibility as well. The large screen enclosure in the back of the house along with the huge deck provides for amazing entertainment or lounging space. The screened front porch is ideal for unwinding after a long day. All of this on over acre of space. The landscaping has been left as an incomplete, blank slate, allowing new owners to put their final signatures on this already amazing home. Please excuse a few last minute minor repairs, touch-ups & improvements over the weekend (post pictures).
- Houzeo last checked: 13 minutes ago
- Listing updated: October 14, 2026 at 6:40 pm
- Listing Provided by: Wesley Dean (801) 641-2326 | CHARLES RUTENBERG REALTY ORLANDO (407) 622-2122
- Source: Stellar MLS-FL as distributed by MLS GRID | MLS#: V4947294

Property Details
Status
Pending
Type
Single Family Residence
No. of Stories
1
County
City
Neighborhood
--
Year Built
1981
HOA Fees
-
Finished Area
1,950 sqft
Lot Size
1.07 acres lot
Basement Area
- sqft
MLS Name
Stellar MLS
MLS Number
V4947294
MLS Status
Pending
Days on Market
269
Cumulative Days on Market
225

Continue Your Journey in App
Find your dream home, receive real-time updates, and many more!
Continue Your Journey in App
Find your dream home, receive real-time updates, and many more!
Location
Facts & Features
Rooms
Bedrooms & bathrooms
Bedrooms: 5
Bathrooms: 3
Living Room
Level: First
Area: 370.00 Square Feet
Dimensions: 18.5x20
Kitchen
Level: First
Area: 132.00 Square Feet
Dimensions: 11x12
Dining Room
Level: First
Area: 126.00 Square Feet
Dimensions: 10.5x12
Primary Bedroom
Level: First
Area: 162.00 Square Feet
Dimensions: 13.5x12
Bedroom 1
Level: First
Area: 189.00 Square Feet
Dimensions: 13.5x14
Bedroom 2
Level: First
Area: 121.50 Square Feet
Dimensions: 13.5x9
Bathroom 1
Level: First
Area: 90.00 Square Feet
Dimensions: 7.5x12
Bathroom 2
Level: First
Area: 30.25 Square Feet
Dimensions: 5.5x5.5
Bathroom 3
Level: First
Area: 42.50 Square Feet
Dimensions: 5x8.5
Bedroom 4
Level: First
Area: 210.00 Square Feet
Dimensions: 15x14
Bedroom 5
Level: First
Area: 155.00 Square Feet
Dimensions: 10x15.5
Interior
Cooling
Central Air
Exterior Features
Other
Interior Features
Eat In Kitchen, Open Floorplan, Stone Counters, Vaulted Ceiling(s), Walk In Closet(s)
Appliances
Dishwasher, Electric Water Heater, Range, Refrigerator
Sewer
Septic Tank
Flooring
Ceramic Tile, Luxury Vinyl
Window Features
Skylight(s)
Heating
Central, Electric
Construction
Year Built
Year Built: 1981
Home type
Single Family Residence
Foundation Details
Slab
Property Condition
Completed
Roof
Shingle
Construction Materials
Stucco
Utilities & Energy
Security Features
Smoke Detector(s)
Water Source
Well
Utilities
Bb/hs Internet Available, Cable Available, Electricity Connected
Laundry Features
Electric Dryer Hookup, Inside, Laundry Room, Washer Hookup
Parking Features
Circular Driveway
Other Features
Subdivision Name
Volusia Highlands
Patio And Porch Features
Deck, Enclosed, Front Porch, Rear Porch, Screened
Price History
| Date | Event | Price |
|---|---|---|
10/14/2026 Source: | Pending | $399,999 $205/sqft |
07/14/2026 Source: | Listing Removed | $399,999 $205/sqft |
07/14/2026 Source: | Listed for Sale | $399,999 -6.98% $205/sqft |
07/09/2026 Source: | Price Decreased | $429,999 -4.44% $221/sqft |
02/13/2026 Source: | Listed for Sale | $449,999 $231/sqft |

Show more
Nearby Homes
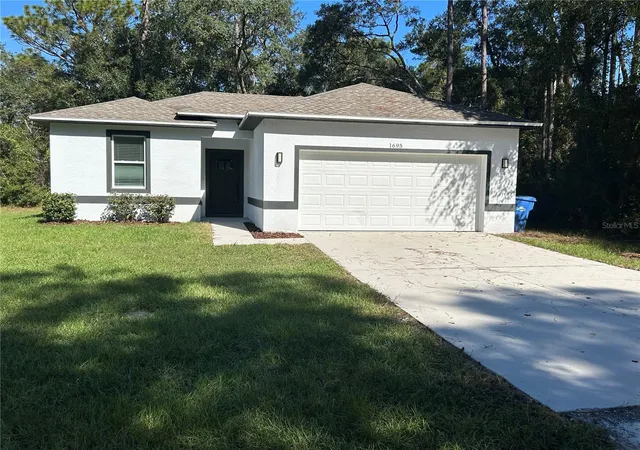
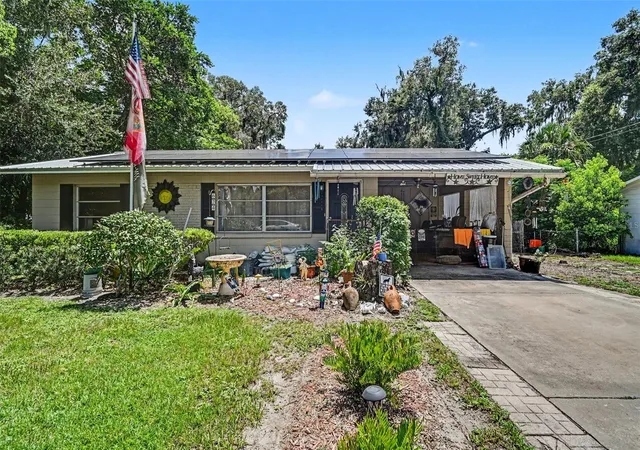
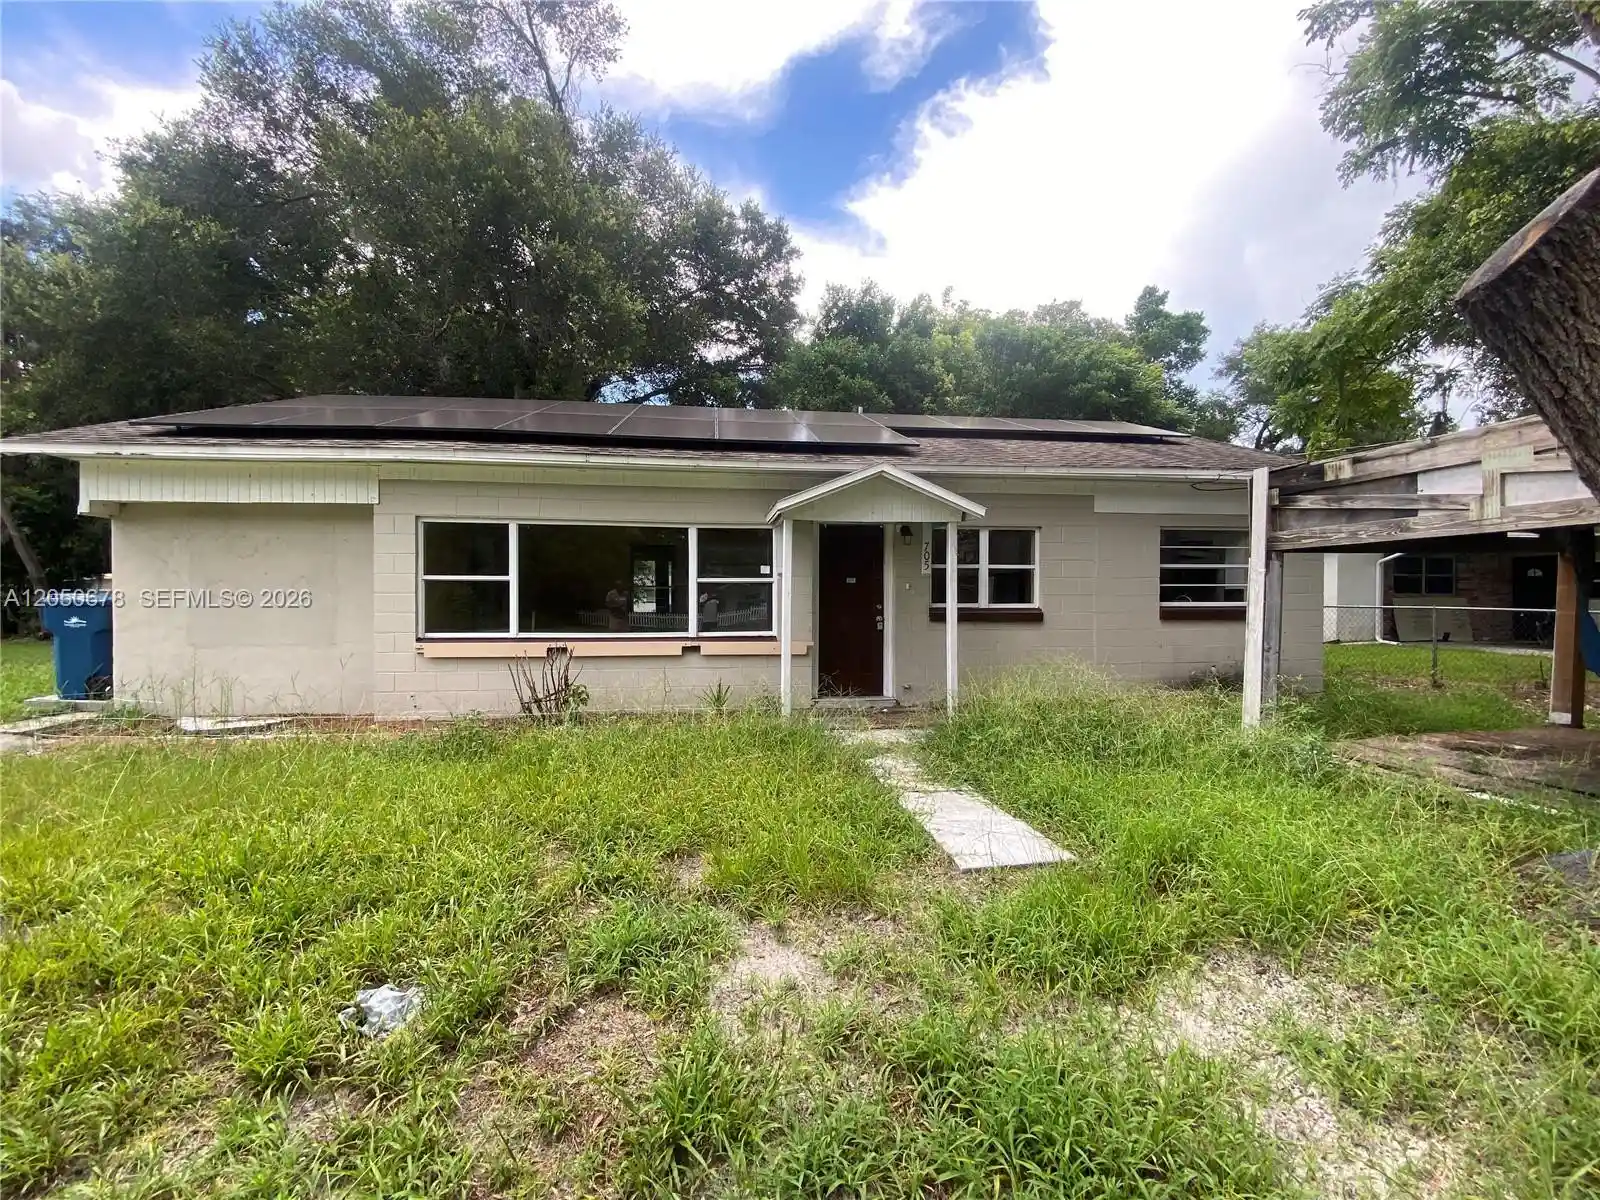

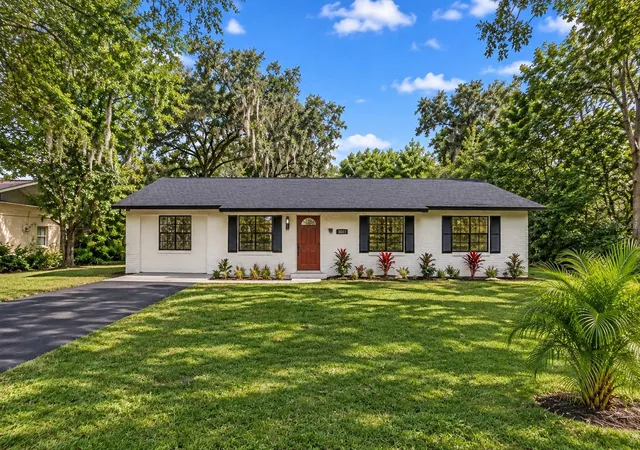
Find Homes by Property Features in Orange City, FL
Nearby New Homes For Sale

Based on information from Stellar MLS® through Nov 10, 2026, 09:15AM as submitted to and distributed by MLS GRID. All data is obtained from various sources and may not have been verified by the broker or MLS GRID. Supplied Open House Information is subject to change without notice. All information should be independently reviewed and verified for accuracy. Properties may or may not be listed by the office/agent presenting the information. IDX information is provided exclusively for consumers’ personal non-commercial use. It may not be used for any purpose other than to identify prospective properties consumers may be interested in purchasing. The data is deemed reliable but is not guaranteed by MLS GRID. The use of the MLS GRID Data may be subject to an end-user license agreement prescribed by the Member Participant’s applicable MLS, if any, and as amended from time to time. © 2026 Stellar MLS. All Rights Reserved.
 Advertising Broker: Fred McGill | Simple Showing, Inc
