Savvy Avenue
Powered by 
- 0
- 6
- Overview
- Description
- Property Details
- Location
- Facts & Features
- Getting Around
- Nearby Homes
 New Construction
 No HOA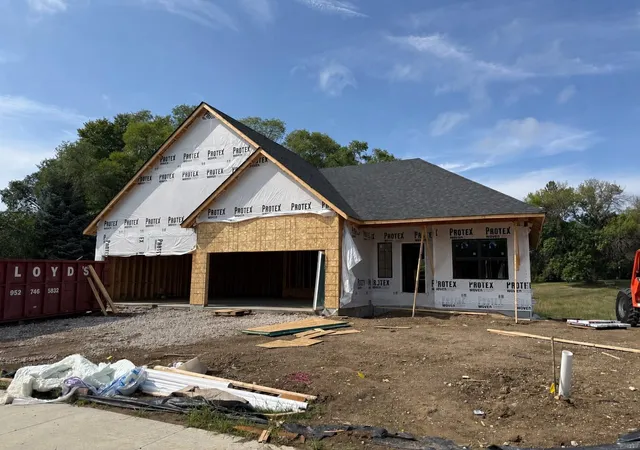
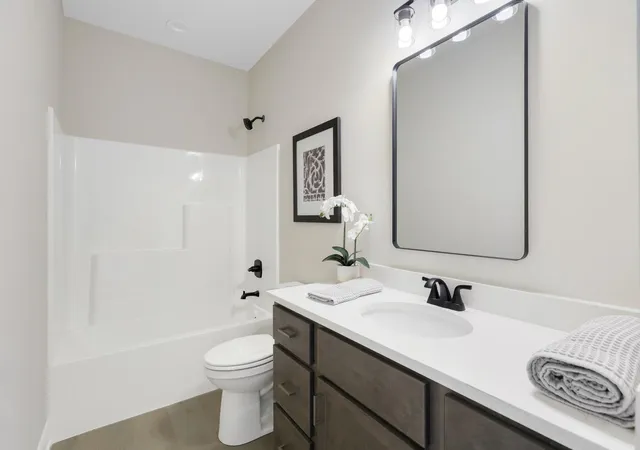

Street View
$624,900
Monthly Est:$3,110
 4 Beds
 3 Baths
1 full bath
 2,402sqft
10490 Kalen Dr NE, Hanover, MN 55341
$624,900
$3,110/moEst:
Get Pre-Approved
Single Family Residence
Built in 2026
$-- HOA
0.35 acre lot
$260/sq.ft
Description
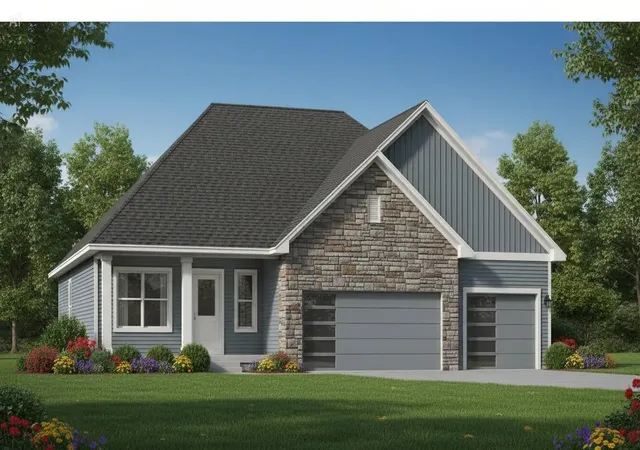
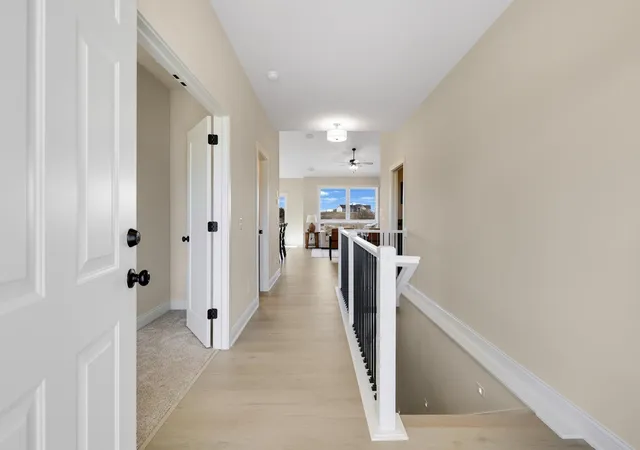
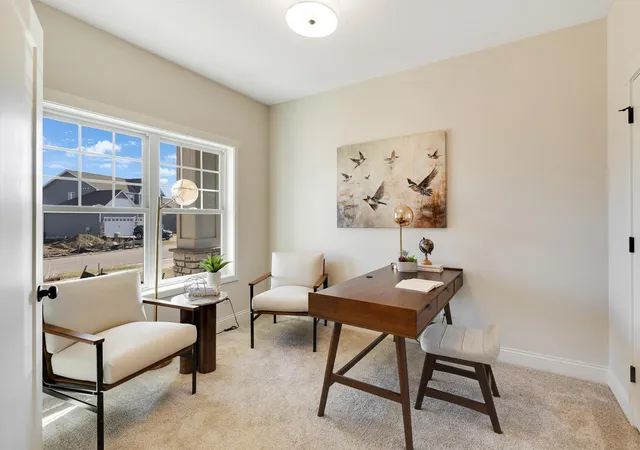
Welcome to the Aspen Rambler Plan, by Eternity Homes showcases their innovative new Smart Build design. This beautifully designed home offers the ease of main-floor living and a spacious, open-concept layout. This 4 bedroom, 3 bathroom home features a large kitchen with quarts countertops, stainless steel appliances, a center island with breakfast bar, and a convenient pantry. The informal dining area opens to a future deck, perfect for relaxing or entertaining. The cozy family room features an electric fireplace accented with shiplap that adds warmth and charm. You’ll also find a main-floor laundry and mudroom for added convenience. The private primary suite offers a luxurious retreat with an oversized walk-in closet and a spa-inspired bath featuring a double-bowl vanity. One additional bedroom and full bath complete the main level. The walkout lower level offers even more space with two additional bedrooms, bathroom, and a large family room, ideal for guests or movie nights. Nestled in the sought-after Highlands of Hanover, this home offers the perfect blend of small-town charm, modern growth, and everyday convenience. Hanover is known for its scenic setting along the Crow River, welcoming community atmosphere, and easy access to major routes like I-94 and Highway 55, making commuting to the Twin Cities simple. Residents enjoy a vibrant local scene with favorites like River Inn Bar & Grill and Big Bore Barbecue Co., while being just minutes from the shopping, dining, and entertainment options in Maple Grove, Rogers, and the Albertville Premium Outlets. Outdoor enthusiasts will love the abundance of recreation, including parks, trails, the Crow River, nearby lakes, and destinations like Crow-Hassan Park Reserve for hiking, biking, and nature exploration. Hanover is the ideal place for those seeking space, tranquility, and a high quality of life just outside the metro. Looking for something different or hoping to skip the construction wait? Explore our move-in ready homes, or choose your ideal homesite and floor plan to let Eternity Homes build the custom home of your dreams!
- Houzeo last checked: 12 hours ago
- Listing updated: September 21, 2026 at 7:53 pm
- Listing Provided by: Andrew C. Prasky (763) 433-0850 | RE/MAX Advantage Plus (763) 755-1100
- Source: Northstar MLS-MN | MLS#: 7049739

Property Details
Status
Active
Type
Single Family Residence
No. of Stories
-
County
City
Neighborhood
--
Year Built
2026
HOA Fees
-
Finished Area
2,402 sqft
Lot Size
0.35 acre lot
Basement Area
- sqft
MLS Name
Northstar MLS
MLS Number
7049739
Days on Market
182

Continue Your Journey in App
Find your dream home, receive real-time updates, and many more!
Download App
Continue Your Journey in App
Find your dream home, receive real-time updates, and many more!
Location
Facts & Features
Rooms
Bedrooms & bathrooms
Bedrooms: 4
Bathrooms: 3
Bathroom
Level: Main
Area: 100.00 Square Feet
Dimensions: 10X10
Bathroom
Level: Main
Area: 60.00 Square Feet
Dimensions: 6X10
Bathroom
Level: Lower
Area: 72.00 Square Feet
Dimensions: 6X12
Dining Room
Level: Main
Area: 144.00 Square Feet
Dimensions: 12X12
Family Room
Level: Lower
Area: 285.00 Square Feet
Dimensions: 15X19
Bedroom
Level: Main
Area: 168.00 Square Feet
Dimensions: 12X14
Bedroom 4
Level: Lower
Area: 165.00 Square Feet
Dimensions: 11X15
Foyer
Level: Main
Area: 48.00 Square Feet
Dimensions: 8X6
Kitchen
Level: Main
Area: 120.00 Square Feet
Dimensions: 12X10
Laundry
Level: Main
Area: 100.00 Square Feet
Dimensions: 10X10
Living Room
Level: Main
Area: 169.00 Square Feet
Dimensions: 13X13
Bedroom 2
Level: Main
Area: 120.00 Square Feet
Dimensions: 10X12
Bedroom 3
Level: Lower
Area: 154.00 Square Feet
Dimensions: 11X14
Utility Room
Level: Lower
Area: 288.00 Square Feet
Dimensions: 16X18
Interior
Appliances
Air To Air Exchanger, Dishwasher, Disposal, Humidifier, Gas Water Heater, Microwave, Range, Refrigerator, Stainless Steel Appliances
Sewer
City Sewer/connected
Heating
Forced Air, Fireplace(s)
Cooling
Central Air
Exterior Features
Stone, Engineered Wood, Vinyl
Construction
Year Built
Year Built: 2026
Home type
Single Family Residence
Foundation Details
8 Ft+ Pour
Construction Materials
Concrete, Frame
Roof
Age 8 Years Or Less, Architectural Shingle, Asphalt
Utilities & Energy
Pool Features
None
Laundry Features
Electric Dryer Hookup, Laundry Room, Main Level, Sink, Washer Hookup
Fireplace Features
Electric
Parking Features
Attached Garage, Asphalt, Garage Door Opener
Basement
Drain Tiled, Finished, Full, Concrete, Sump Basket, Sump Pump, Walkout
Water Source
City Water/connected
Other Features
Subdivision Name
The Highlands
Price History
| Date | Event | Price |
|---|---|---|
04/15/2026 Source: | Listed for Sale | $624,900 $260/sqft |

Nearby Homes
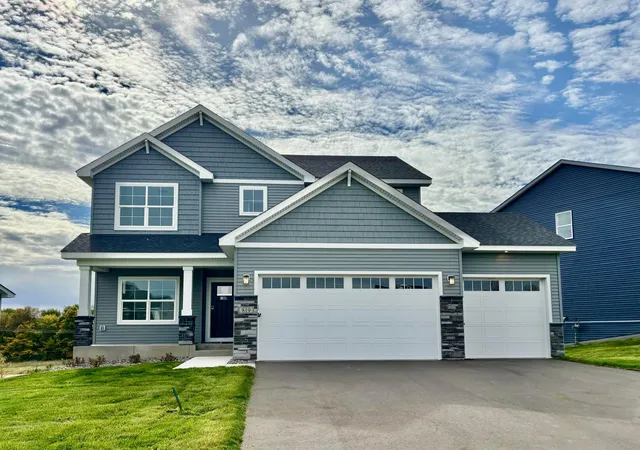
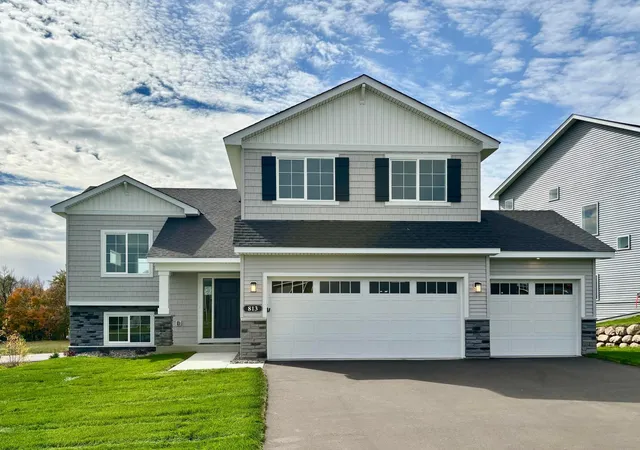
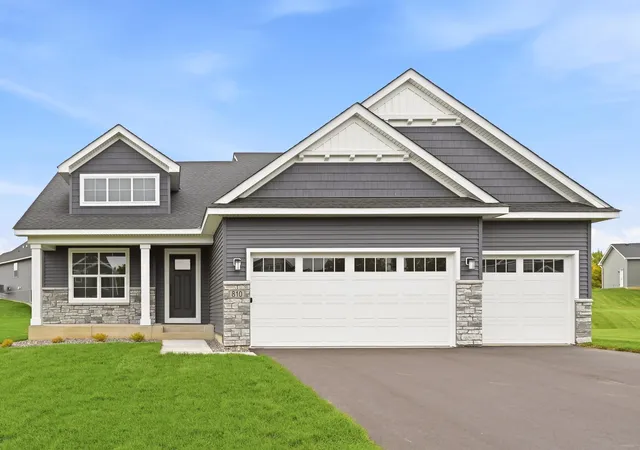
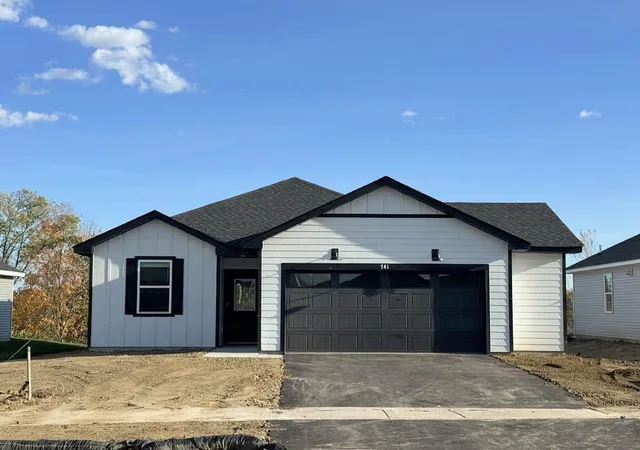
Find Homes by Property Features in Hanover, MN
Nearby New Homes For Sale

Based on information submitted to the MLS GRID from the REGIONAL MULTIPLE LISTING SERVICE OF MINNESOTA, INC through Oct 09, 2026, 02:31PM. IDX information is provided exclusively for consumers’ personal, non-commercial use. It may not be used for any purpose other than to identify prospective properties consumers may be interested in purchasing. The data is deemed reliable but is not guaranteed by MLS GRID. The use of the MLS GRID Data may be subject to an end-user license agreement prescribed by the Member Participant’s applicable MLS, if any and as amended from time to time. All data is obtained from various sources and may not have been verified by the broker or MLS GRID. Supplied Open House Information is subject to change without notice. All information should be independently reviewed and verified for accuracy. Properties may or may not be listed by the office/agent presenting the information.
Information deemed reliable but not guaranteed. The property data presented reflects information otherwise available from public records. The real estate broker participating in MLS and providing this information may not have represented the buyer or seller in some or all of the transactions. Listings courtesy of Northstar MLS as distributed by MLS GRID. © 2026 Regional Multiple Listing Service of Minnesota, Inc. All Rights Reserved.
 Advertising Broker: Moe Mossa (Savvy Avenue) (612) 490-1268 | Savvy Avenue, LLC