- Overview
- Description
- Property Details
- Location
- HOA Management
- Facts & Features
- Getting Around
- Nearby Homes



$415,000
Monthly Est:$2,066
 2 Beds
 2 Baths
2 full baths
 1,579sqft
10496 Crooked Crk Dr, Venice, FL 34293
$415,000
$2,066/moEst:
Get Pre-Approved
Single Family Residence
Built in 2015
$509.67/mo HOA
7,940 sqft lot
$263/sq.ft
Description
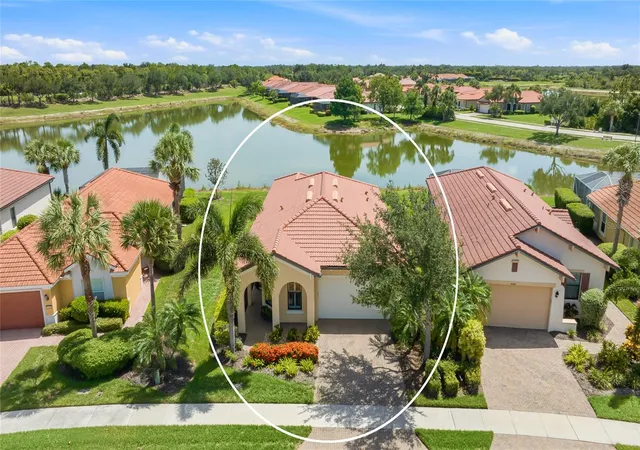
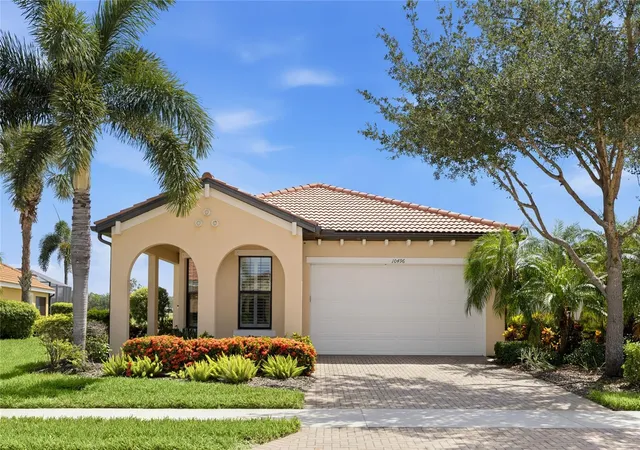
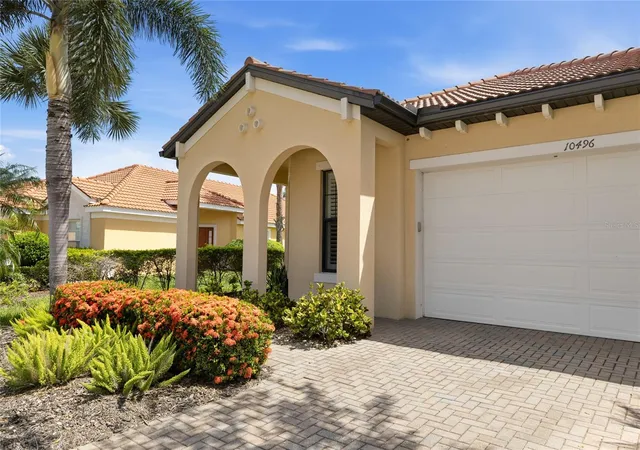
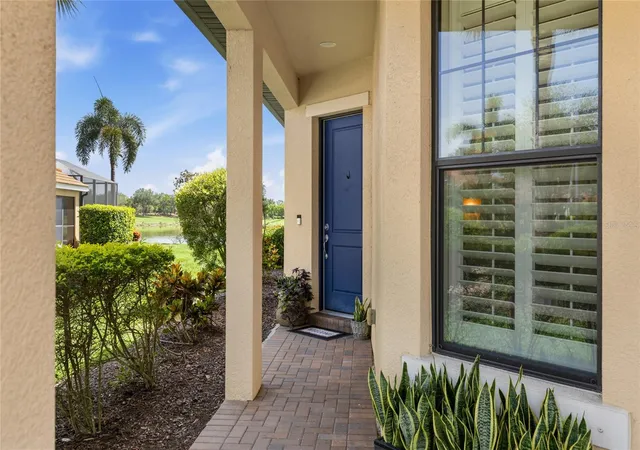
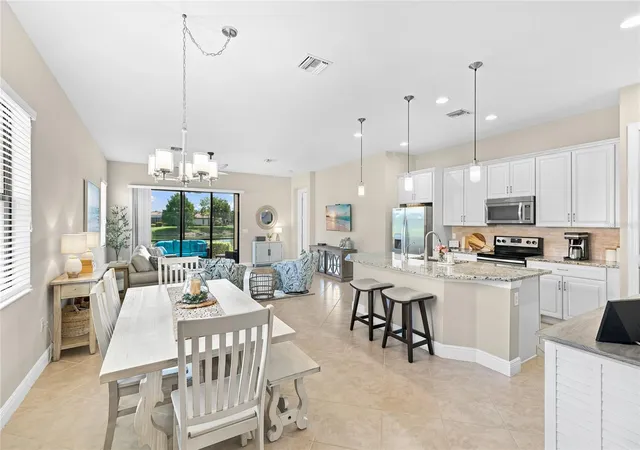
Under contract-accepting backup offers. **TURNKEY FURNISHED** Welcome to Sarasota National, one of Venice's premier resort lifestyle communities, where this lakefront home delivers move-in ready comfort behind a classic Mediterranean facade. A barrel tile roof, paver driveway, arched covered entry, and lush tropical landscaping frame the front of the home, while a wide, sparkling lake view stretches across the back, catching the light from sunrise to sunset. Inside, just under 1,600 square feet lives beautifully, with diagonal-set tile flowing through an open great room layout. The kitchen anchors the space with crisp white cabinetry, granite countertops, a stone tile backsplash, stainless steel appliances, a closet pantry, and a generous island with pendant lighting and seating for casual meals. Graceful archways connect the kitchen to the dining area and laundry room, and the family room opens through sliding glass doors to the lanai, pulling that lake view into everyday life. The owner's suite sits privately at the rear with a walk-in closet and a bath featuring a dual-sink granite vanity and a tiled walk-in shower with decorative listello accent. At the front of the home, the second bedroom enjoys dual windows and sits steps from a full guest bath. This home has been meticulously cared for. The A/C was replaced just one year ago, the water heater about two years ago, and the plumbing has been redone in the bathrooms, kitchen, and laundry. Additional upgrades include a Culligan reverse osmosis water filtration system, plantation shutters across the front of the home, hurricane shutters, added gutters and roof vents, and tile grout professionally cleaned and sealed throughout. Out back, the screened lanai offers a paver deck and ceiling fan, an ideal perch for morning coffee or evening breezes over the water. Beyond your door, Sarasota National spans 2,400 gated acres within an Audubon Bird Sanctuary, and the HOA covers lawn care, cable, internet, trash, and full access to the Palm Club, a 32,000 square foot amenity campus with a resort pool featuring lap lanes, spa, and beach entry, a poolside tiki bar, full-service dining with bar and lounge, a state-of-the-art fitness center with group classes and spa treatment rooms, plus tennis, pickleball, bocce, an event lawn, and a dog park. This home sits on the amenity side of the community, so there are no required golf dues, while the 18-hole championship course remains available to enjoy. From here you are minutes to historic downtown Venice, the shops and restaurants of Wellen Park, Braves spring training at CoolToday Park, and the Gulf beaches that define this stretch of coast. Come experience the view, the community, and the ease of living here for yourself. **THIS PROPERTY QUALIFIES FOR A 1% LENDER INCENTIVE IF USING PREFERRED LENDER. INQUIRE FOR MORE DETAILS.**
- Houzeo last checked: 3 hours ago
- Listing updated: October 19, 2026 at 1:32 pm
- Listing Provided by: Toni Zarghami (941) 248-2147 , Cameryn Carter | KW COASTAL LIVING III (941) 900-4151
- Source: Stellar MLS-FL | MLS#: A4699787

Property Details
Status
Active Under Contract
Type
Single Family Residence
No. of Stories
1
County
City
Neighborhood
Year Built
2015
HOA Fees
$509.67/mo
Finished Area
1,579 sqft
Lot Size
7,940 sqft lot
Basement Area
- sqft
MLS Name
Stellar MLS
MLS Number
A4699787
MLS Status
Pending
Days on Market
101
Cumulative Days on Market
93

Continue Your Journey in App
Find your dream home, receive real-time updates, and many more!
Download App
Continue Your Journey in App
Find your dream home, receive real-time updates, and many more!
Location
HOA Management
Troon Prive - Christine Osburn
HOA Fees
$1,529/ Quarterly
Amenities
 Amenities and services may be covered by one or multiple associations and service providers.
 Pool
 Security Guard
 Internet
 Cable TV
 Maintenance
 Trash Pickup
 Recreational Facilities
Management
Disclaimer: Amenities are based on third-party information and may vary; buyers must independently verify all amenities, as information is deemed reliable but not guaranteed.
Facts & Features
Rooms
Bedrooms & bathrooms
Bedrooms: 2
Bathrooms: 2
Laundry
Level: First
Area: 42.00 Square Feet
Dimensions: 6x7
Living Room
Level: First
Area: 270.00 Square Feet
Dimensions: 15x18
Dining Room
Level: First
Area: 195.00 Square Feet
Dimensions: 13x15
Kitchen
Level: First
Area: 120.00 Square Feet
Dimensions: 8x15
Foyer
Level: First
Area: 104.00 Square Feet
Dimensions: 8x13
Primary Bedroom
Level: First
Area: 195.00 Square Feet
Dimensions: 13x15
Bedroom 2
Level: First
Area: 150.00 Square Feet
Dimensions: 10x15
Primary Bathroom
Level: First
Area: 130.00 Square Feet
Dimensions: 10x13
Bathroom 2
Level: First
Area: 48.00 Square Feet
Dimensions: 6x8
Balcony/Porch/Lanai
Level: First
Interior
Sewer
Public Sewer
Exterior Features
Hurricane Shutters, Lighting, Rain Gutters, Sidewalk
Cooling
Central Air
Window Features
Window Treatments
Flooring
Carpet, Tile
Heating
Central, Electric
Interior Features
Ceiling Fans(s), Eat In Kitchen, High Ceilings, Open Floorplan, Split Bedroom, Stone Counters, Thermostat, Walk In Closet(s), Window Treatments
Appliances
Dishwasher, Disposal, Dryer, Microwave, Range, Refrigerator, Washer, Water Filtration System
Construction
Year Built
Year Built: 2015
Home type
Single Family Residence
Roof
Tile
Foundation Details
Slab
Construction Materials
Block, Stucco
Utilities & Energy
Laundry Features
Inside, Laundry Room
Utilities
Bb/hs Internet Available, Cable Available, Electricity Available, Public, Sewer Available, Water Available
Water Source
Public
Security Features
Gated Community, Smoke Detector(s)
Parking Features
Driveway, Garage Door Opener
Other Features
Vegetation
Trees/landscaped
Subdivision Name
Sarasota National
Lot Features
In County, Landscaped, Sidewalk, Paved
Patio And Porch Features
Covered, Front Porch, Patio, Screened
Community Features
Association Recreation Owned, Clubhouse, Community Mailbox, Deed Restrictions, Dog Park, Fitness Center, Gated Community Guard, Irrigation Reclaimed Water, No Truck/rv/motorcycle Parking, Playground, Pool, Restaurant, Sidewalks, Special Community Restrictions, Tennis Court(s), Wheelchair Access
Price History
| Date | Event | Price |
|---|---|---|
10/19/2026 Source: | Contingent (Active Under Contract) | $415,000 $263/sqft |
08/12/2026 Source: | Price Decreased | $415,000 -2.35% $263/sqft |
07/16/2026 Source: | Listed for Sale | $425,000 $269/sqft |

Nearby Homes










Find Homes by Property Features in Venice, FL
Nearby New Homes For Sale

Based on information from Stellar MLS® through Oct 23, 2026, 06:45AM as submitted to and distributed by MLS GRID. All data is obtained from various sources and may not have been verified by the broker or MLS GRID. Supplied Open House Information is subject to change without notice. All information should be independently reviewed and verified for accuracy. Properties may or may not be listed by the office/agent presenting the information. IDX information is provided exclusively for consumers’ personal non-commercial use. It may not be used for any purpose other than to identify prospective properties consumers may be interested in purchasing. The data is deemed reliable but is not guaranteed by MLS GRID. The use of the MLS GRID Data may be subject to an end-user license agreement prescribed by the Member Participant’s applicable MLS, if any, and as amended from time to time. © 2026 Stellar MLS. All Rights Reserved.
 Advertising Broker: Fred McGill | Simple Showing, Inc
