- Overview
- Description
- Property Details
- Location
- Facts & Features
- Getting Around
- Nearby Homes


Street View
Listed by: Maria Giakoumakis | Pierre Peloquin Realty (603) 668-9923
$434,900
Monthly Est:$2,165
 2 Beds
 2 Baths
1 full bath + 1 half bath
 1,211sqft
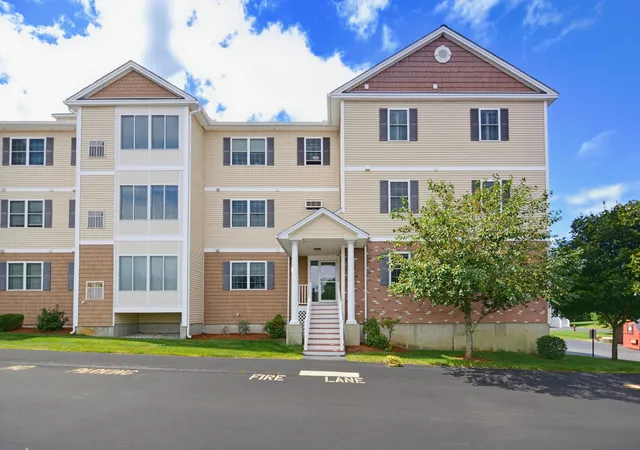
104r Fordway Ext, Derry, NH 03038
$434,900
$2,165/moEst:
Get Pre-Approved
Condominium
Built in 1978
$-- HOA
1.08 acres lot
$359/sq.ft
Description
Completely Renovated 2 Bedroom Condex in Derry!
Welcome to 104R Fordway Extension, a beautifully renovated 2-bedroom, 1 1/2 bath condex offering the perfect combination of modern updates, comfortable living, and convenient to 93. Set on over an acre of land, this property offers plenty of privacy and outdoor space while still being close to everything you need. The home has been completely renovated with a brand-new kitchen featuring new appliances, new flooring, new carpets, and fresh paint that gives the entire home a clean, bright, move in ready feel.
Additional amenities include a finished basement that provides valuable additional living space perfect for a family room, home office, gym, or hobby area. First floor laundry make life easier and the reclaimed old rustic barn beams give it tons of character. The garage adds convenient storage and parking, while the large 2 tiered deck creates a wonderful space for relaxing, entertaining, or enjoying the private yard. The central a/c will come in handy in those hot summer months.
Outdoor enthusiasts will love the easy access to the nearby rail trail, making it simple to hop on your bike and enjoy miles of recreational trails. You can even ride to Tuscan Village for shopping, dining, entertainment, and more.
With extensive updates already completed, a finished basement, garage, large deck, and over an acre of land, this property offers a rare combination of turnkey living and outdoor space in Derry.
Come see all that 104R Fordway Extension has to offer, this one is ready to welcome you home!
- Houzeo last checked: 44 minutes ago
- Listing updated: September 30, 2026 at 5:39 pm
- Source: NEREN/Prime MLS-NH | MLS#: 5112129

Property Details
Status
Active
Type
Condominium
No. of Stories
-
County
City
Neighborhood
--
Year Built
1978
HOA Fees
-
Finished Area
1,211 sqft
Lot Size
1.08 acres lot
Basement Area
- sqft
MLS Name
NEREN/Prime MLS
MLS Number
5112129
MLS Status
(10) Active - Active
Days on Market
7

Continue Your Journey in App
Find your dream home, receive real-time updates, and many more!
Download App
Continue Your Journey in App
Find your dream home, receive real-time updates, and many more!
Location
Facts & Features
Rooms
Bedrooms & bathrooms
Bedrooms: 2
Bathrooms: 2
Interior
Sewer
Private
Cooling
Central Air
Heating
Forced Air
Construction
Year Built
Year Built: 1978
Home type
Condominium
Foundation Details
Other
Property Condition
Existing
Roof
Shingle
Construction Materials
Other
Architectural Style
Condex
Utilities & Energy
Basement
Finished
Electric
Circuit Breakers
Water Source
Private
Utilities
Propane
Other Features
Lot Features
Neighborhood
Price History
| Date | Event | Price |
|---|---|---|
09/30/2026 Source: | Listed for Sale | $434,900 $359/sqft |

Nearby Homes


Find Homes by Property Features in Derry, NH


Based on information from PrimeMLS Inc. through Oct 08, 2026, 07:30AM. This display of listings may or may not be the entire Compilation from the PrimeMLS database, and PrimeMLS does not guarantee the accuracy of such information. The listing broker's offer of compensation is made only to other real estate licensees who are participant members of PrimeMLS. This information is deemed reliable, but not guaranteed. The data relating to real estate displayed on this display comes in part from the IDX Program of PrimeMLS. The information being provided is for consumers' personal, non- commercial use and may not be used for any purpose other than to identify prospective properties consumers may be interested in purchasing. Data last updated Oct 08, 2026, 07:30AM. © 2026 PrimeMLS, Inc. All Rights Reserved.
 Advertising Broker: Derek Greene | The Greene Realty Group