- Overview
- Description
- Property Details
- Location
- Facts & Features
- Getting Around
- Nearby Homes

Street View
Listed by: Carrie Blair | The Gove Group Real Estate, LLC (603) 778-6400
$1,829,000
Monthly Est:$9,104
 4 Beds
 3 Baths
1 full bath + 1 half bath
 3,424sqft
104R Piscassic Rd, Newfields, NH 03856
$1,829,000
$9,104/moEst:
Get Pre-Approved
Single Family Residence
Built in 2026
$-- HOA
7.01 acres lot
$534/sq.ft
Description
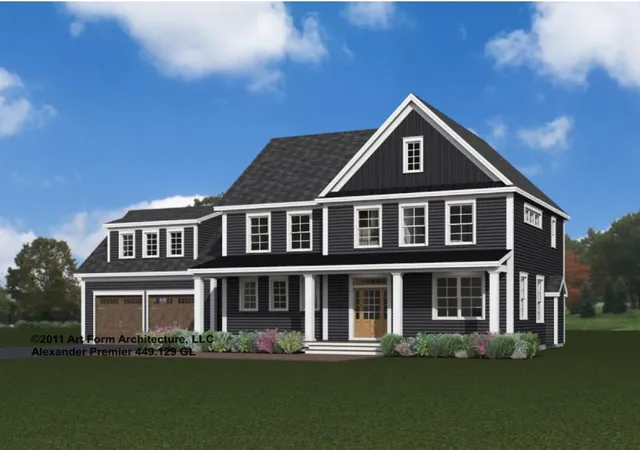
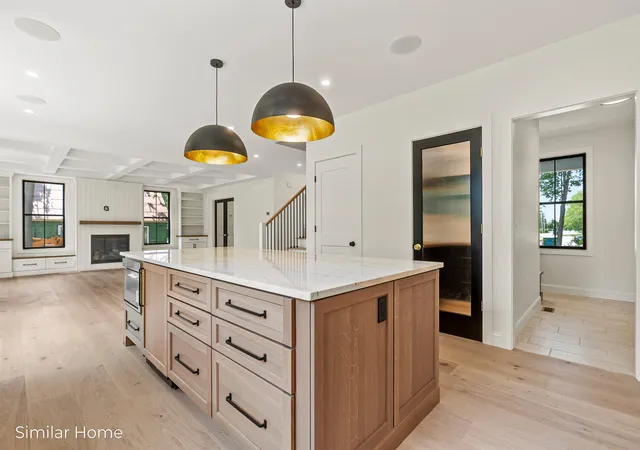
The popular Alexander Premiere modern farmhouse floor plan truly checks all the boxes. This thoughtfully designed home offers 3,424 square feet, four spacious bedrooms, 3.5 baths, and an expansive open-concept first floor perfect for today’s lifestyle.
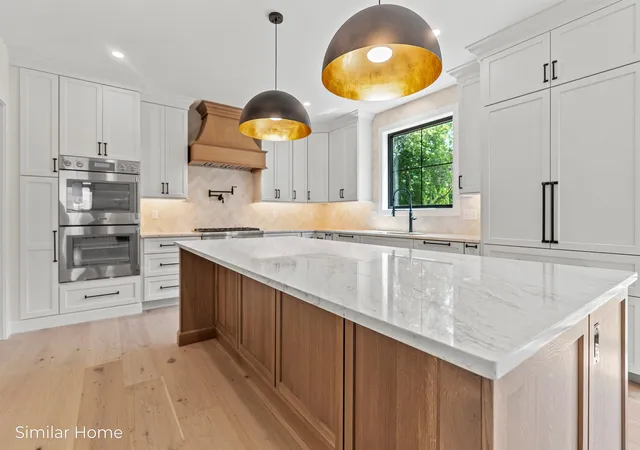
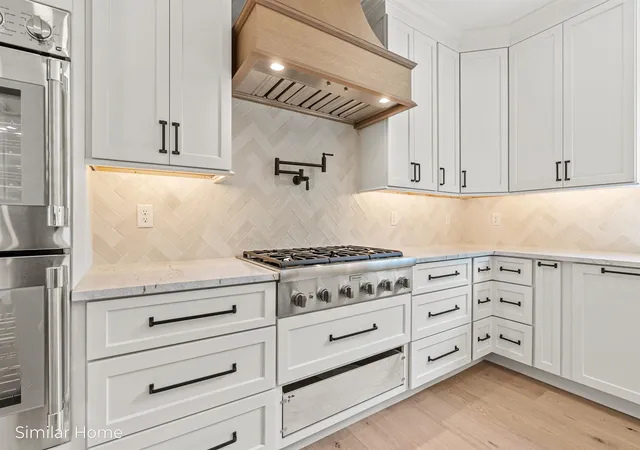
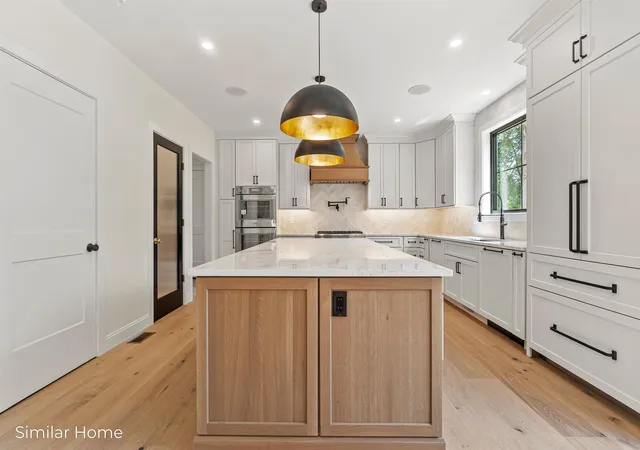
The kitchen features a generous layout with a walk-in pantry and the opportunity to customize finishes to your style. The spacious living room is anchored by a cozy gas fireplace with a floating wood mantle and shiplap detail to the ceiling. A first-floor office/study adds flexible space for working from home or everyday living.
The desirable first-floor primary en suite features a dual vanity, tiled shower, and spacious walk-in closet, offering comfort and convenience with one-level living. Upstairs, you’ll find three additional bedrooms, two full baths, and a designated laundry room, providing plenty of space for family and guests. A finished bonus room over the garage adds additional flexible living space perfect for a media room, playroom, gym, or guest retreat.
Enjoy the opportunity to customize this beautiful new home with the expertise of the design team at the builder’s convenient “one-stop” design center in Stratham, where you’ll explore a curated selection of high-end finishes.
Generous allowances include built-ins, engineered hardwood floors, 9-foot ceilings, low-E windows, stone counters, custom cabinetry, central A/C, gas fireplace, and so much more. Loaded with the upscale upgrades and charm you would expect from a six-time recipient of Best Custom Home Builder on the Seacoast.
Ideally located close to major highways, shopping, and restaurants. Photos are of a similar home and shown with upgrades.
- Houzeo last checked: 0 minutes ago
- Listing updated: June 17, 2026 at 1:28 pm
- Source: NEREN/Prime MLS-NH | MLS#: 5089052

Property Details
Status
Active Under Contract
Type
Single Family Residence
No. of Stories
-
County
City
Neighborhood
--
Year Built
2026
HOA Fees
-
Finished Area
3,424 sqft
Lot Size
7.01 acres lot
Basement Area
- sqft
MLS Name
NEREN/Prime MLS
MLS Number
5089052
MLS Status
(31) Under Contract - Active Under Contract
Days on Market
148

Continue Your Journey in App
Find your dream home, receive real-time updates, and many more!
Download App
Continue Your Journey in App
Find your dream home, receive real-time updates, and many more!
Location
Facts & Features
Rooms
Bedrooms & bathrooms
Bedrooms: 4
Bathrooms: 3
Interior
Exterior Features
Deck, Porch, Low E Window(s)
Appliances
Water Heater
Sewer
Private Sewer
Flooring
Carpet, Tile, Wood
Cooling
Central Air
Heating
Forced Air
Interior Features
Gas Fireplace, Kitchen Island, Kitchen/living, Master Br W/ Ba, Walk In Closet(s), Walk In Pantry, 2nd Floor Laundry, Smart Thermostat
Construction
Year Built
Year Built: 2026
Home type
Single Family Residence
Construction Materials
Wood Frame, Vinyl, Vinyl Siding
Property Condition
Pre Construction
Architectural Style
Farmhouse
Foundation Details
Poured Concrete
Roof
Architectural Shingle
Utilities & Energy
Utilities
Cable
Electric
Circuit Breakers
Basement
Concrete, Interior Stairs, Unfinished
Water Source
Private
Parking Features
Auto Open, Driveway, Attached
Other Features
Lot Features
Level, Wooded, Near Paths, Rural, Near School(s)
Price History
| Date | Event | Price |
|---|---|---|
06/17/2026 Source: | Contingent (Active Under Contract) | $1,829,000 +26.15% $534/sqft |
04/15/2026 Source: | Price Increased | $1,449,900 +3.57% $423/sqft |
02/21/2026 Source: | Off Market | $1,399,950 $409/sqft |

Nearby Homes

Find Homes by Property Features in Newfields, NH


Based on information from PrimeMLS Inc. through Oct 11, 2026, 12:45AM. This display of listings may or may not be the entire Compilation from the PrimeMLS database, and PrimeMLS does not guarantee the accuracy of such information. The listing broker's offer of compensation is made only to other real estate licensees who are participant members of PrimeMLS. This information is deemed reliable, but not guaranteed. The data relating to real estate displayed on this display comes in part from the IDX Program of PrimeMLS. The information being provided is for consumers' personal, non- commercial use and may not be used for any purpose other than to identify prospective properties consumers may be interested in purchasing. Data last updated Oct 11, 2026, 12:45AM. © 2026 PrimeMLS, Inc. All Rights Reserved.
 Advertising Broker: Derek Greene | The Greene Realty Group