- Overview
- Description
- Property Details
- Location
- Facts & Features
- Getting Around
- Nearby Homes



Street View
$199,000
Monthly Est:$990
 2 Beds
 2 Baths
2 full baths
 --sqft
105 Ansel Dr, Clinton, SC 29325
$199,000
$990/moEst:
Get Pre-Approved
Single Family Residence
Built in -
$-- HOA
27,878.4 sqft lot
--/sqft
Description
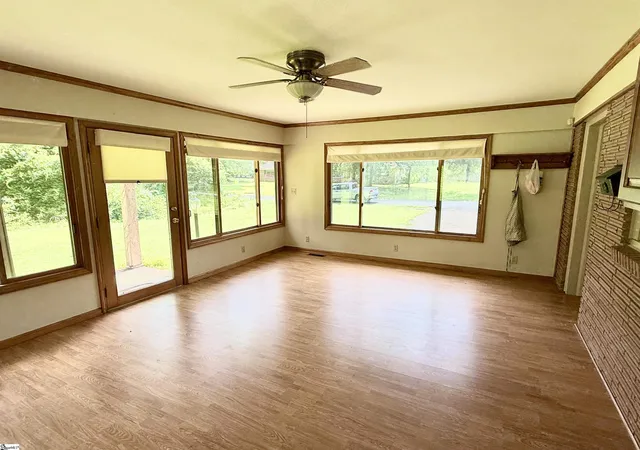
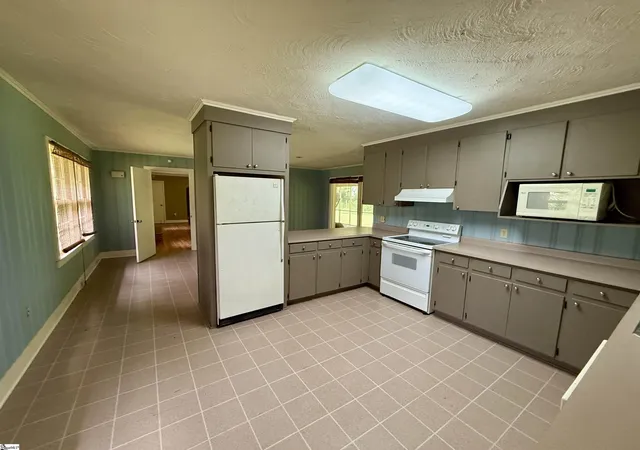
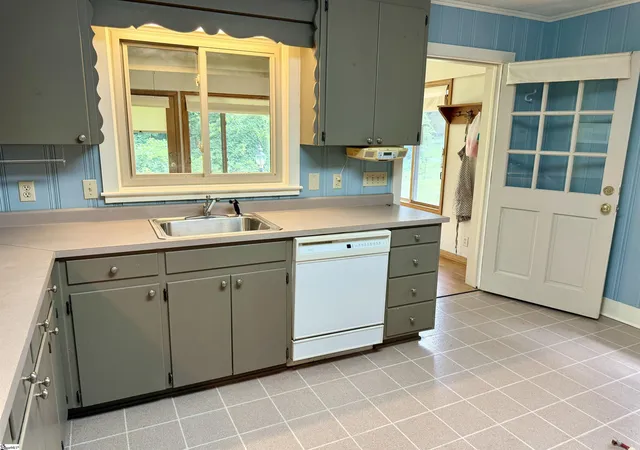
Welcome to this charming Mid-Century Modern home nestled on a large, quiet lot just two blocks from Presbyterian College. Located on peaceful Ansel Drive, a street home to only three residences, this 2-bedroom, 2-bath property offers a rare opportunity to create the home you've always envisioned. With recently refinished hardwood floors already in place, the foundation has been laid for your personal updates and design ideas. The spacious kitchen provides plenty of room for cooking and gathering, with space to add a rolling island for even greater functionality. At the heart of the home is a generously sized living room filled with natural light and anchored by a classic Mid-Century Modern gas fireplace. Large windows overlook the expansive screened porch, creating a seamless connection between the indoor and outdoor living spaces. Whether entertaining guests or enjoying a quiet evening at home, this welcoming room offers ample space to relax and gather. An elegant archway leads from the living area to the private bedroom wing, where two comfortable bedrooms are connected by an oversized bathroom that offers plenty of room for future customization. The home's thoughtful layout reflects the timeless design principles that make Mid-Century Modern homes so appealing. The true highlights of this property are the sunroom and expansive screened porch, both designed to bring the outdoors in. Whether you're enjoying your morning coffee, reading a book, or simply taking in the peaceful surroundings, these inviting spaces offer the perfect retreat. The screened porch stretches across much of the rear of the home, providing an exceptional extension of the living area and a wonderful place to enjoy the beauty of the large lot. If you've been searching for a property with character, potential, and an exceptional location, this is your chance. Come make this Mid-Century Modern gem your own.
- Houzeo last checked: 10 minutes ago
- Listing updated: October 8, 2026 at 1:16 pm
- Listing Provided by: Susan Tallman (864) 923-1958 | BHHS C Dan Joyner - Midtown (864) 242-6650
- Source: Greater Greenville MLS-SC | MLS#: 1595576

Property Details
Status
Active Under Contract
Type
Single Family Residence
No. of Stories
1
County
City
Neighborhood
--
Year Built
-
HOA Fees
-
Finished Area
- sqft
Lot Size
27,878.4 sqft lot
Basement Area
- sqft
MLS Name
Greater Greenville MLS
MLS Number
1595576
MLS Status
Contingency Contract
Days on Market
111

Continue Your Journey in App
Find your dream home, receive real-time updates, and many more!
Download App
Continue Your Journey in App
Find your dream home, receive real-time updates, and many more!
Location
Facts & Features
Rooms
Bedrooms & bathrooms
Bedrooms: 2
Bathrooms: 2
Interior
Sewer
Public Sewer
Interior Features
Ceiling Smooth, Laminate Counters
Window Features
Window Treatments
Cooling
Central Air, Electric
Flooring
Ceramic Tile, Wood, Vinyl
Heating
Forced Air, Natural Gas
Appliances
Dishwasher, Dryer, Freezer, Microwave, Washer, Free Standing Electric Range, Gas Water Heater
Construction
Year Built
-
Home type
Single Family Residence
Property Condition
50+
Roof
Architectural
Architectural Style
Contemporary
Foundation Details
Crawl Space, Sump Pump
Construction Materials
Brick Veneer
Utilities & Energy
Laundry Features
1st Floor, Walk In, Electric Dryer Hookup, Stackable Accommodating, Washer Hookup, Laundry Room
Water Source
Public
Basement
None
Utilities
Cable Available
Fireplace Features
Gas Log
Parking Features
See Remarks, Asphalt, Driveway
Other Features
Subdivision Name
None
Disclosures
Seller Disclosure
Lot Features
1/2 Acre, Few Trees
Patio And Porch Features
Screened, Front Porch
Community Features
None
Price History
| Date | Event | Price |
|---|---|---|
10/08/2026 Source: | Contingent (Active Under Contract) | $199,000 $0/sqft |

Nearby Homes





Find Homes by Property Features in Clinton, SC
Nearby New Homes For Sale

Based on information from the Multiple Listing Service of Greenville, South Carolina, Inc. through Oct 11, 2026, 10:30AM. IDX information is provided exclusively for consumers’ personal, non-commercial use, it may not be used for any purpose other than to identify prospective properties consumers may be interested in purchasing, and that the data is deemed reliable but is not guaranteed accurate by the MLS. The listing broker’s offer of compensation is made only to participants of the MLS where the listing is filed.
 Advertising Broker: Nicholas Huscroft | Chosen Realty