- Overview
- Description
- Property Details
- Location
- Facts & Features
- Getting Around
- Nearby Homes

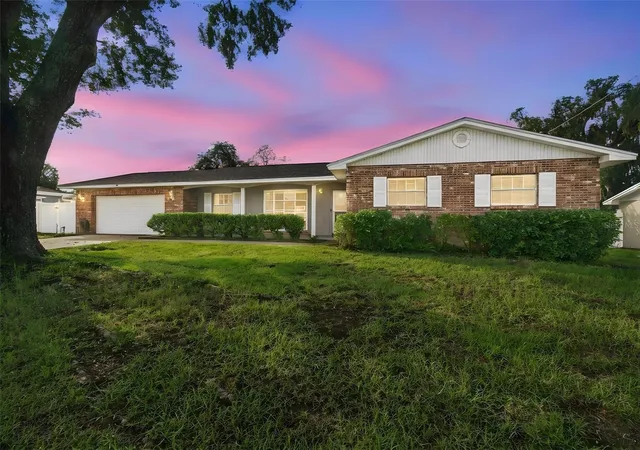
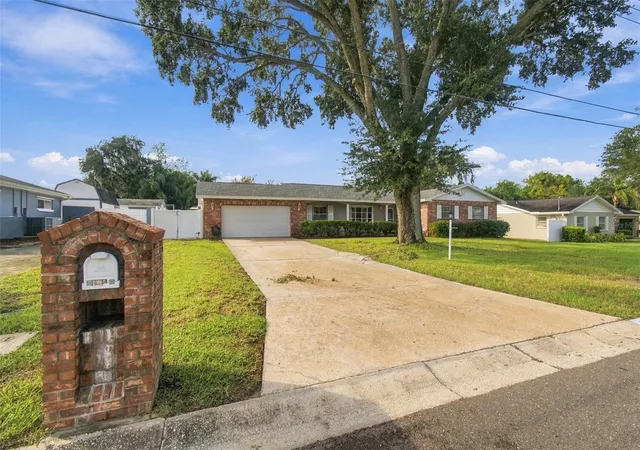
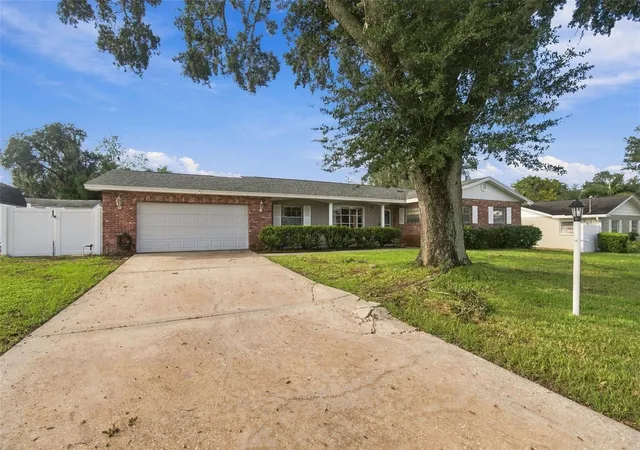
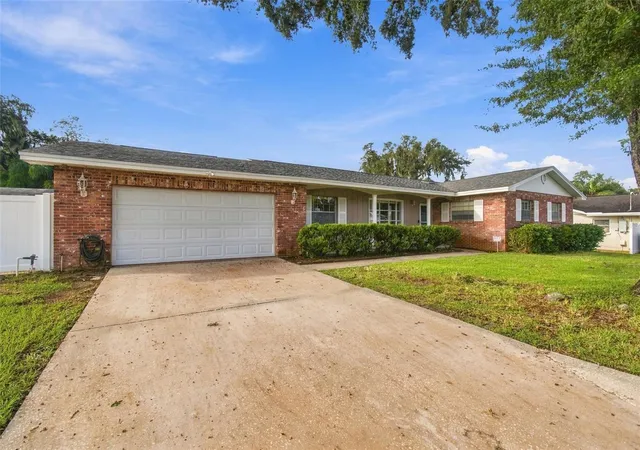
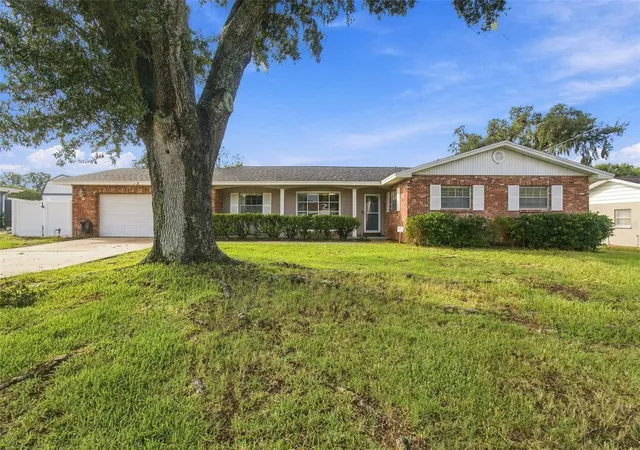


$439,000
Monthly Est:$2,185
 4 Beds
 3 Baths
2 full baths + 1 half bath
 2,433sqft
105 Ashbrook Dr, Brandon, FL 33511
$439,000
$2,185/moEst:
Get Pre-Approved
Single Family Residence
Built in 1967
$-- HOA
14,400 sqft lot
$180/sq.ft
Description
Room to Live, Room to Play, and a Brand New Roof Overhead
Welcome to 105 Ashbrook Dr, a 4-bedroom, 2.5-bath home on an oversized lot in Brandon. Inside, the updated kitchen is the heart of the home, with plenty of space to cook, gather, and entertain. Four bedrooms give you flexibility for guests, a home office, or a hobby room.
Step out back and the home really shines. A huge swimming pool sits beside a spacious patio and deck, all under a screened enclosure. You can swim, grill, and relax outdoors in comfort all year without the bugs. The oversized lot gives you room beyond the pool area to garden, play, or simply spread out.
Storage is easy here. Two large sheds hold lawn equipment, tools, seasonal decor, and outdoor gear, so the garage and closets stay clear.
A brand-new roof means one less thing to think about, and may help with insurance costs. Brandon puts you close to shopping, dining, and major roads, with an easy drive to downtown Tampa and the beaches.
Spacious, updated, and ready for Florida living. Schedule your private showing today.
- Houzeo last checked: 1 minute ago
- Listing updated: October 16, 2026 at 10:51 am
- Listing Provided by: Robert Washington (813) 833-4396 | VINE REAL ESTATE ADVISORS (813) 833-4396
- Source: Stellar MLS-FL as distributed by MLS GRID | MLS#: TB8556666

Property Details
Status
Active
Type
Single Family Residence
No. of Stories
1
County
City
Neighborhood
--
Year Built
1967
HOA Fees
-
Finished Area
2,433 sqft
Lot Size
14,400 sqft lot
Basement Area
- sqft
MLS Name
Stellar MLS
MLS Number
TB8556666
MLS Status
Active
Days on Market
16
Cumulative Days on Market
1

Continue Your Journey in App
Find your dream home, receive real-time updates, and many more!
Continue Your Journey in App
Find your dream home, receive real-time updates, and many more!
Location
Facts & Features
Rooms
Bedrooms & bathrooms
Bedrooms: 4
Bathrooms: 3
Foyer
Level: First
Dining Room
Level: First
Living Room
Level: First
Kitchen
Level: First
Utility Room
Level: First
Primary Bedroom
Level: First
Primary Bathroom
Level: First
Bathroom 2
Level: First
Bedroom 2
Level: First
Bedroom 3
Level: First
Bathroom 3
Level: First
Interior
Sewer
Public Sewer
Window Features
Aluminum Frames, Blinds, Wood Frames
Interior Features
Ceiling Fans(s), Primary Bedroom Main Floor, Stone Counters, Thermostat, Walk In Closet(s)
Flooring
Brick, Carpet, Luxury Vinyl, Tile, Wood
Heating
Central, Electric
Appliances
Convection Oven, Dishwasher, Electric Cooktop, Electric Water Heater, Microwave, Refrigerator, Washer
Exterior Features
Lighting, Private Mailbox, Rain Gutters, Storage
Cooling
Central Air
Construction
Year Built
Year Built: 1967
Home type
Single Family Residence
Foundation Details
Slab
Construction Materials
Block
Roof
Shingle
Utilities & Energy
Pool Features
In Ground, Screen Enclosure
Utilities
Bb/hs Internet Available, Electricity Connected, Public, Water Connected
Parking Features
Driveway
Water Source
Public
Laundry Features
Inside, Laundry Room
Other Features
Lot Features
In County, Landscaped, Oversized Lot, Paved, Unincorporated
Subdivision Name
Crestwood Estates Unit 2
Vegetation
Trees/landscaped
Price History
| Date | Event | Price |
|---|---|---|
10/15/2026 Source: | Listed for Sale | $439,000 -3.52% $180/sqft |
01/05/2021 Source: | Sold | $455,000 $187/sqft |


Nearby Homes

Find Homes by Property Features in Brandon, FL
Nearby New Homes For Sale

Based on information from Stellar MLS® through Nov 01, 2026, 06:00AM as submitted to and distributed by MLS GRID. All data is obtained from various sources and may not have been verified by the broker or MLS GRID. Supplied Open House Information is subject to change without notice. All information should be independently reviewed and verified for accuracy. Properties may or may not be listed by the office/agent presenting the information. IDX information is provided exclusively for consumers’ personal non-commercial use. It may not be used for any purpose other than to identify prospective properties consumers may be interested in purchasing. The data is deemed reliable but is not guaranteed by MLS GRID. The use of the MLS GRID Data may be subject to an end-user license agreement prescribed by the Member Participant’s applicable MLS, if any, and as amended from time to time. © 2026 Stellar MLS. All Rights Reserved.
 Advertising Broker: Fred McGill | Simple Showing, Inc
