- Overview
- Description
- Property Details
- Location
- Facts & Features
- Getting Around
- Nearby Homes

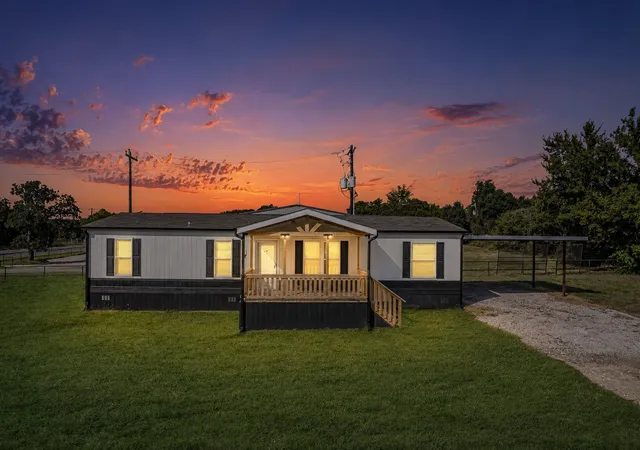
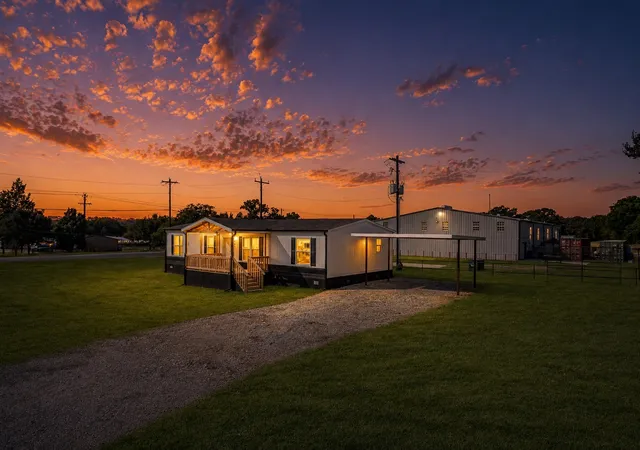
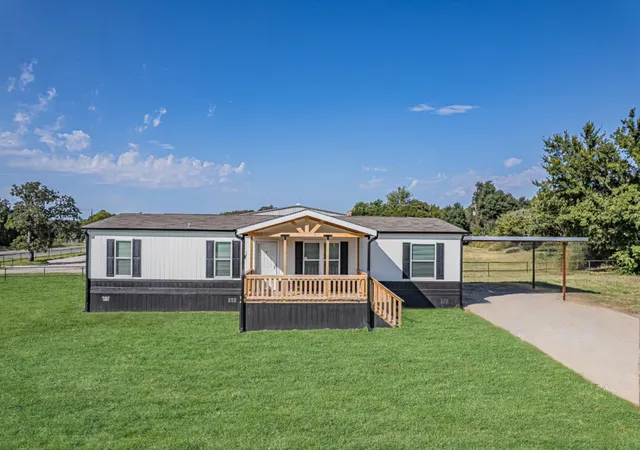
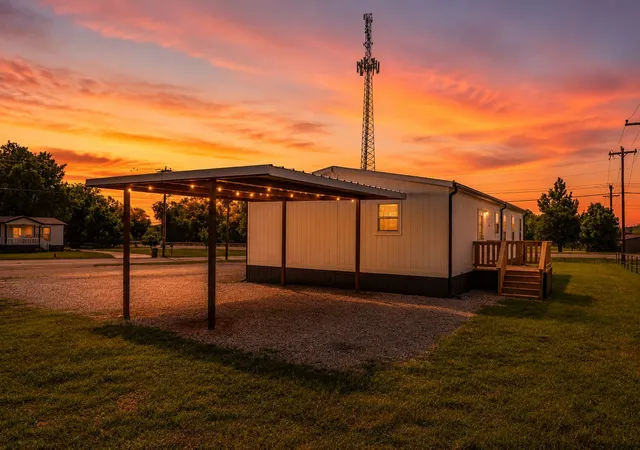


$268,999
Monthly Est:$1,339
 4 Beds
 2 Baths
2 full baths
 1,493sqft
105 Beaver Creek Dr, Azle, TX 76020
$268,999
$1,339/moEst:
Get Pre-Approved
Manufactured Home
Built in 2025
$-- HOA
0.81 acre lot
$180/sq.ft
Description
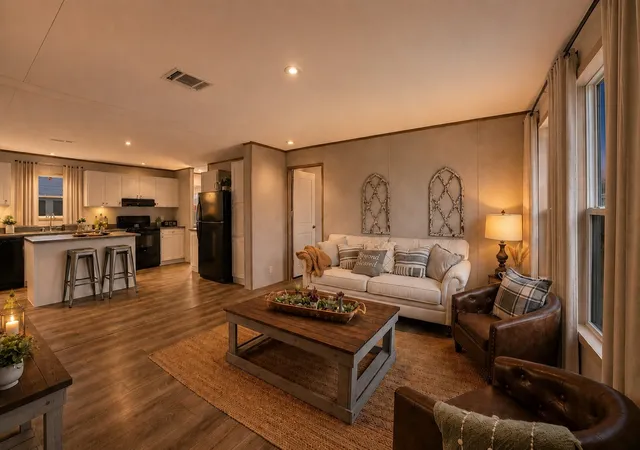
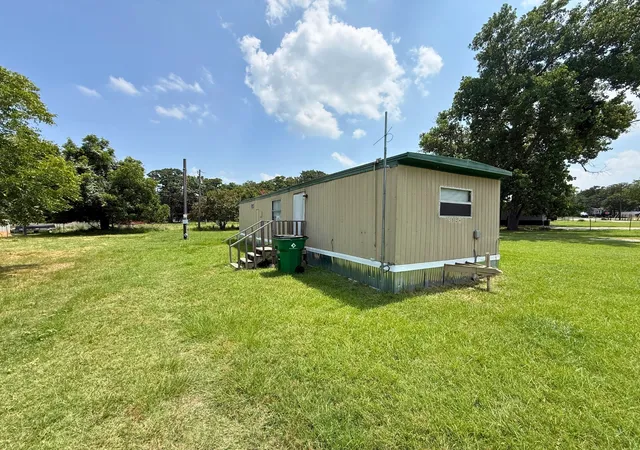
Welcome to this beautiful brand-new construction home that perfectly blends modern comfort with country charm. Built by a reputable builder known for quality craftsmanship, this 4-bedroom, 2-bathroom residence sits on a spacious 0.81-acre lot, offering plenty of room to live, relax, and entertain.
Step inside to an inviting open-concept floor plan featuring recessed lighting and stylish finishes throughout. The thoughtfully designed kitchen is the heart of the home, complete with a large island, refrigerator, dishwasher, and range—ideal for both everyday living and entertaining guests. The private primary suite provides a peaceful retreat with an en-suite bathroom and a generous walk-in closet. Three additional bedrooms offer flexibility for family, guests, or a home office. Enjoy outdoor living from the expansive front and back decks, perfect for morning coffee, evening relaxation, or weekend gatherings. Additional features include a 2-car carport, covered front deck, back deck, smart panel skirting, decorative wainscoting, and rain gutters, adding both character and functionality. The property is serviced by a private septic system, with water provided by New Progress, and best of all, there is no HOA. For added peace of mind, the home includes a 1-year manufacturer’s warranty.
Don't miss your opportunity to own this stylish new home with modern amenities and room to grow. Schedule your private showing today!
FHA, VA, USDA, and Conventional financing are welcome.
All information is believed accurate but not guaranteed. Buyer and buyer’s agent are responsible for independently verifying all details, including construction status, lot dimensions, easements, school district, and subdivision restrictions. Completion status must be confirmed prior to inspections. Images may depict a model residence and have been digitally enhanced or AI-generated; actual property may vary.
- Houzeo last checked: 9 minutes ago
- Listing updated: August 22, 2026 at 9:34 am
- Listing Provided by: Jasmine Sellers (940) 389-2782 | House Brokerage (817) 718-2202
- Source: NTREIS MLS-TX | MLS#: 21287026

Property Details
Status
Pending
Type
Manufactured Mobile Home
No. of Stories
1
County
City
Neighborhood
--
Year Built
2025
HOA Fees
-
Finished Area
1,493 sqft
Lot Size
0.81 acre lot
Basement Area
- sqft
MLS Name
NTREIS MLS
MLS Number
21287026
MLS Status
Pending
Cumulative Days on Market
385

Continue Your Journey in App
Find your dream home, receive real-time updates, and many more!
Download App
Continue Your Journey in App
Find your dream home, receive real-time updates, and many more!
Location
Facts & Features
Rooms
Bedrooms & bathrooms
Bedrooms: 4
Bathrooms: 2
UtilityRoom
Level: First
Area: 0.00 Square Feet
Dimensions: 0 x 0
Den
Level: First
Area: 120.00 Square Feet
Dimensions: 10 x 12
Bedroom
Level: First
Area: 80.00 Square Feet
Dimensions: 8 x 10
Bedroom
Level: First
Area: 80.00 Square Feet
Dimensions: 8 x 10
Bedroom
Level: First
Area: 80.00 Square Feet
Dimensions: 8 x 10
PrimaryBedroom
Level: First
Area: 180.00 Square Feet
Dimensions: 15 x 12
Kitchen
Level: First
Area: 0.00 Square Feet
Dimensions: 0 x 0
DiningRoom
Level: First
Area: 72.00 Square Feet
Dimensions: 6 x 12
LivingRoom
Level: First
Area: 180.00 Square Feet
Dimensions: 15 x 12
Interior
Sewer
Private Sewer, Septic Tank
Interior Features
Built In Features, Decorative Designer Lighting Fixtures, Kitchen Island, Open Floorplan, Other, Pantry, Walk In Closets
Cooling
Central Air, Electric
Flooring
Linoleum
Heating
Central, Electric
Exterior Features
Deck, Rain Gutters
Appliances
Dishwasher, Electric Range, Electric Water Heater, Refrigerator
Construction
Year Built
Year Built: 2025
Home type
Manufactured Home
Roof
Composition
Foundation Details
Pillar Post Pier
Utilities & Energy
Laundry Features
Dryer Hookup, Electric Dryer Hookup, Laundry In Utility Room
Water Source
Community Coop
Utilities
Electricity Available, Electricity Connected, Overhead Utilities, Sewer Available, Septic Available, Water Available
Pool Features
None
Security Features
Smoke Detectors
Parking Features
Covered, Carport, Detached Carport, Driveway, Gravel
Other Features
Subdivision Name
Beaver Creek
Lot Features
Acreage, Corner Lot
Patio And Porch Features
Rear Porch, Front Porch, Patio, Covered, Deck
Price History
| Date | Event | Price |
|---|---|---|
07/13/2026 Source: #21287026 | Pending | $268,999 $180/sqft |
06/16/2026 Source: | Listed for Sale | $268,999 +1.51% $180/sqft |
03/05/2026 Source: | Off Market | $264,999 +1.92% $177/sqft |
10/08/2025 Source: | Off Market | $259,999 -10.34% $174/sqft |
05/22/2025 Source: | Listed for Sale | $289,999 +5.45% $194/sqft |

Show more
Nearby Homes




Find Homes by Property Features in Azle, TX
Nearby New Homes For Sale

Based on information from the North Texas Real Estate Information Systems, Inc., through Oct 11, 2026, 02:00AM. Information is provided exclusively for consumers’ personal, non-commercial use. It may not be used for any purpose other than to identify prospective properties consumers may be interested in purchasing. Data is deemed reliable but is not guaranteed accurate. This website may not include listings or property addresses of sellers who have directed their listing brokers to withhold their listing or their property address from display on the Internet. ©2026 North Texas Real Estate Information Systems, Inc. All Rights Reserved.
 Advertising Broker: Michelle Brecker | Pathway To Home Realty