- Overview
- Description
- Property Details
- Location
- HOA Management
- Facts & Features
- Getting Around
- Nearby Homes



$889,000
Monthly Est:$4,425
 5 Beds
 4 Baths
4 full baths
 3,045sqft
105 Big Sky Cir, Argyle, TX 76226
$889,000
$4,425/moEst:
Get Pre-Approved
Single Family Residence
Built in 2019
$202.67/mo HOA
0.21 acre lot
$292/sq.ft
Description
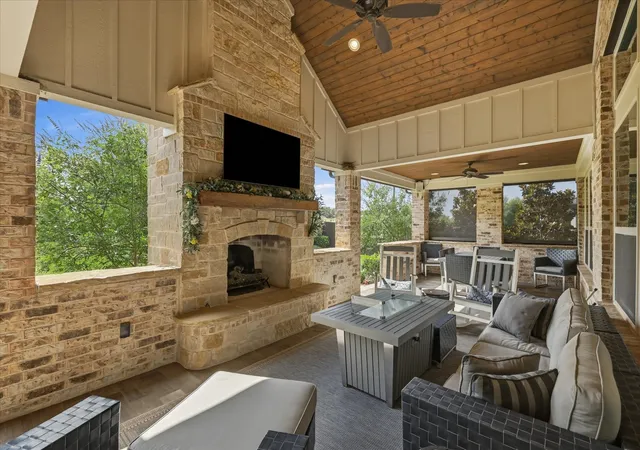
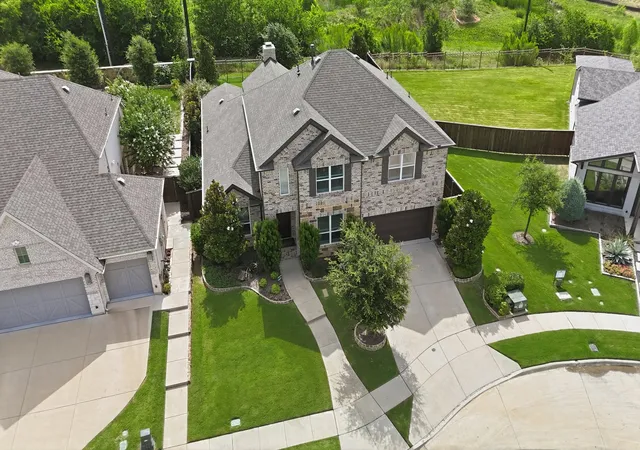
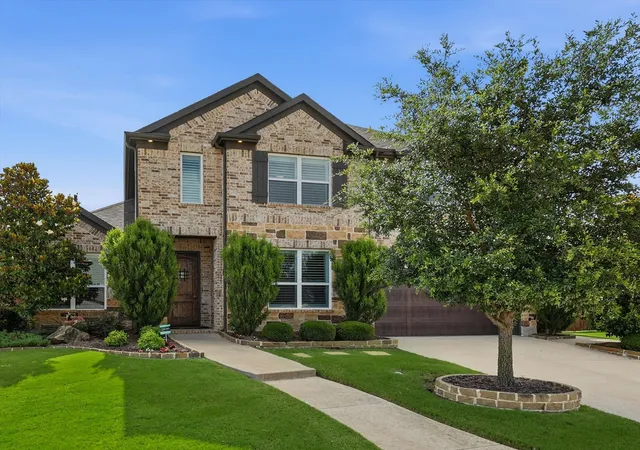
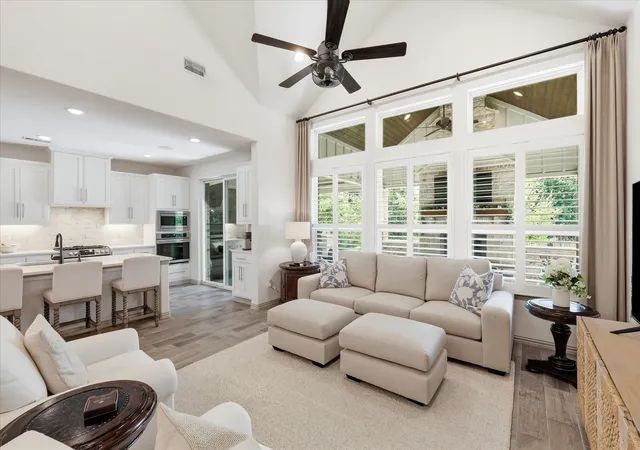
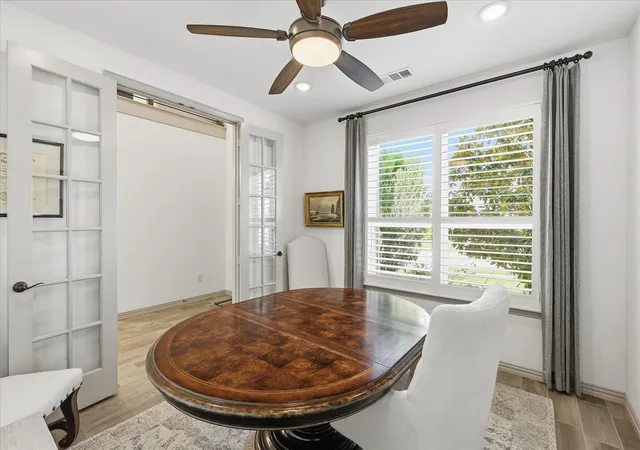
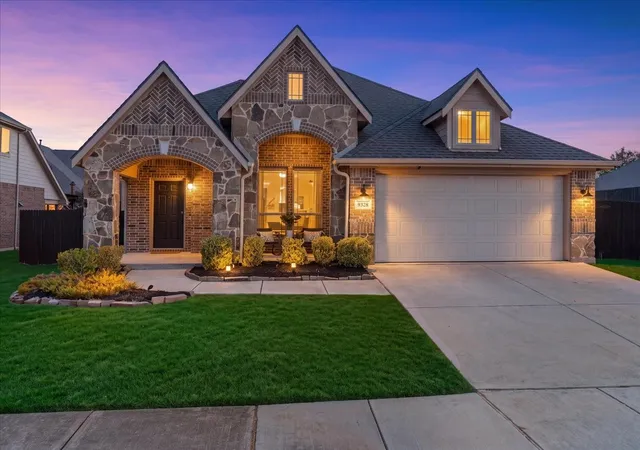
A true show-stopping home with a striking backyard designed and built by the current owner that looks like it belongs on the cover of an architectural magazine! Zoned for Argyle ISD, this former model home sits on one of the most premium streets in Canyon Falls, just a short walk from the resort-style clubhouse, fitness center, pools, and parks. Step inside to experience an airy, open-concept floor plan radiating Pottery Barn vibes. From the minute you walk through the front door, you are welcomed by soaring vaulted ceilings that create an immediately grand, voluminous feeling throughout. The main floor features a primary bedroom, a private home office enclosed by French doors, and a secluded guest bedroom with an adjacent full bath. The heart of the home is the magnificent family room, where dramatic double-height ceilings and a wall of windows draw your gaze straight out to unimpeded views of the wooded, protected preserve behind the property. Upstairs, there is a game room, three additional bedrooms, and two full bathrooms. No expense was spared on interior details, which include premium Hunter Douglas plantation shutters, custom curtain panels, and high-end storage solutions by Closets by Design, in bedrooms, laundry room, and garage, which also boasts an epoxy floor. The true crown jewel of this home is the covered backyard patio, which extends the full width of the house. Designed as a centralized place to relax and entertain year-round, this custom space features vaulted ceilings accented by cedar beams, a wood-burning masonry stone fireplace (gas or wood-burning), surround sound, fans, and TVs. The cooking area is equipped with a refrigerator and a natural gas-fed grill, while built-in automatic side privacy screens ensure absolute comfort. Offering ample seating for 15+ guests, this backyard sanctuary overlooks spectacular sunrises and sunsets over acres of unobstructed nature preserve.HOA covers internet, cable, front yard maintenance, and amenities.
- Houzeo last checked: 12 hours ago
- Listing updated: October 3, 2026 at 7:07 pm
- Listing Provided by: Veronica Delic | eXp Realty LLC (888) 519-7431
- Source: NTREIS MLS-TX | MLS#: 21302875

Property Details
Status
Active
Type
Single Family Residence
No. of Stories
2
County
City
Neighborhood
--
Year Built
2019
HOA Fees
$202.67/mo
Finished Area
3,045 sqft
Lot Size
0.21 acre lot
Basement Area
- sqft
MLS Name
NTREIS MLS
MLS Number
21302875
MLS Status
Active
Cumulative Days on Market
107

Continue Your Journey in App
Find your dream home, receive real-time updates, and many more!
Download App
Continue Your Journey in App
Find your dream home, receive real-time updates, and many more!
Location
HOA Management
SBB Management
HOA Fees
$608/ Quarterly
Amenities
 Amenities and services may be covered by one or multiple associations and service providers.
 Internet
 Lawn Care
 Maintenance
 AssociationManagement
AllFacilities
Disclaimer: Amenities are based on third-party information and may vary; buyers must independently verify all amenities, as information is deemed reliable but not guaranteed.
Facts & Features
Rooms
Bedrooms & bathrooms
Bedrooms: 5
Bathrooms: 4
Bedroom
Level: Second
Area: 165.00 Square Feet
Dimensions: 15 x 11
Bedroom
Level: Second
Area: 132.00 Square Feet
Dimensions: 12 x 11
Bedroom
Level: Second
Area: 150.00 Square Feet
Dimensions: 15 x 10
GameRoom
Level: Second
Area: 208.00 Square Feet
Dimensions: 13 x 16
Bedroom
Level: First
Area: 121.00 Square Feet
Dimensions: 11 x 11
PrimaryBedroom
Level: First
Area: 224.00 Square Feet
Dimensions: 14 x 16
LivingRoom
Level: First
Area: 240.00 Square Feet
Dimensions: 15 x 16
Kitchen
Level: First
Area: 165.00 Square Feet
Dimensions: 15 x 11
DiningRoom
Level: First
Area: 110.00 Square Feet
Dimensions: 11 x 10
Office
Level: First
Area: 132.00 Square Feet
Dimensions: 11 x 12
Interior
Sewer
Public Sewer
Cooling
Central Air, Ceiling Fans, Electric
Interior Features
Built In Features, Decorative Designer Lighting Fixtures, Eat In Kitchen, High Speed Internet, Kitchen Island, Open Floorplan, Pantry, Cable Tv, Vaulted Ceilings, Walk In Closets
Heating
Central, Fireplaces, Natural Gas
Appliances
Dishwasher, Disposal, Gas Range, Microwave, Tankless Water Heater, Vented Exhaust Fan
Flooring
Carpet, Tile
Construction
Year Built
Year Built: 2019
Home type
Single Family Residence
Roof
Composition
Property Condition
Resale
Architectural Style
Traditional, Detached
Foundation Details
Slab
Construction Materials
Brick, Rock, Stone
Utilities & Energy
Parking Features
Door Single, Garage Faces Front, Garage, Garage Door Opener, Side By Side
Pool Features
None
Water Source
Public
Utilities
Sewer Available, Underground Utilities, Water Available, Cable Available
Association Amenities
Maintenance Front Yard
Laundry Features
Washer Hookup, Dryer Hookup, Laundry In Utility Room
Other Features
Community Features
Curbs, Sidewalks
Patio And Porch Features
Covered, Patio
Lot Features
Back Yard, Cul De Sac, Interior Lot, Lawn, Landscaped, Subdivision, Sprinkler System, Few Trees
Subdivision Name
Canyon Falls Village E4
Price History
| Date | Event | Price |
|---|---|---|
06/18/2026 Source: | Listed for Sale | $889,000 +67.74% $292/sqft |
05/27/2020 Source: | Sold | $529,990 $174/sqft |

Nearby Homes


Find Homes by Property Features in Argyle, TX
Nearby New Homes For Sale

Based on information from the North Texas Real Estate Information Systems, Inc., through Oct 09, 2026, 02:30PM. Information is provided exclusively for consumers’ personal, non-commercial use. It may not be used for any purpose other than to identify prospective properties consumers may be interested in purchasing. Data is deemed reliable but is not guaranteed accurate. This website may not include listings or property addresses of sellers who have directed their listing brokers to withhold their listing or their property address from display on the Internet. ©2026 North Texas Real Estate Information Systems, Inc. All Rights Reserved.
 Advertising Broker: Michelle Brecker | Pathway To Home Realty