
- Overview
- Description
- Property Details
- Location
- Facts & Features
- Getting Around
- Nearby Homes


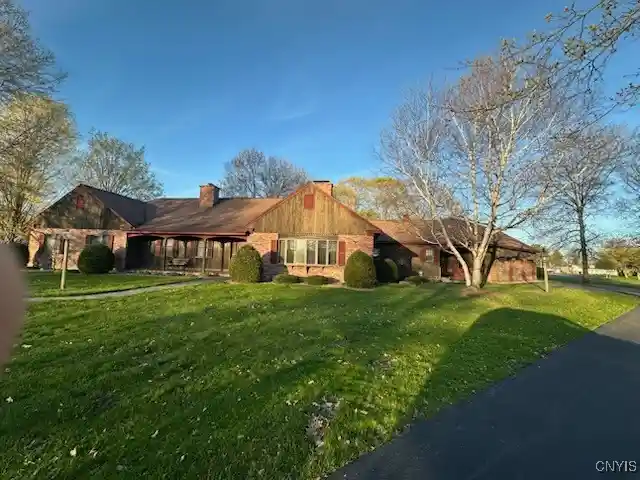


$549,000
Monthly Est:$2,733
 4 Beds
 4 Baths
2 full baths + 2 half baths
 3,274sqft
105 Birchwood Cir, Rome, NY 13440
$549,000
$2,733/moEst:
Get Pre-Approved
Single Family Residence
Built in 1987
$-- HOA
0.6 acre lot
$168/sq.ft
Description
Discover the perfect blend of comfort and tranquility in this charming four-bedroom ranch home, nestled on a quiet cul-de-sac in one of Rome’s most desirable neighborhoods. Designed with relaxation and convenience in mind, this home offers a spacious layout and beautiful features throughout. Step into the large eat-in kitchen, complete with a center island, ideal for family gatherings and entertaining. The inviting living room and cozy den each feature a stunning stone wood-burning fireplace, creating a warm and welcoming atmosphere. With two full baths and two half baths, this home provides plenty of space for family and guests. Hardwood floors, carpeting, and tile flow seamlessly throughout, while the thoughtfully designed windows bring in natural light and picturesque views from every room. A three-stall attached garage adds practicality and storage space, making this home as functional as it is charming. Experience peaceful living with all the comforts you need right here at 105 Birchwood Circle.
- Houzeo last checked: 2 hours ago
- Listing updated: October 7, 2026 at 4:17 pm
- Listing Provided by: Fred F. Macchia (315) 292-0373 DRE #10491207620 | 1st Rome Realty LLC (315) 337-4390
- Source: New York State Alliance of MLSs, Buffalo-NY | MLS#: S1614054

Property Details
Status
Active
Type
Single Family Residence
No. of Stories
1
County
City
Neighborhood
--
Year Built
1987
HOA Fees
-
Finished Area
3,274 sqft
Lot Size
0.6 acre lot
Basement Area
- sqft
MLS Name
New York State Alliance of MLSs, Buffalo
MLS Number
S1614054
MLS Status
Active
Days on Market
505
Cumulative Days on Market
406

Continue Your Journey in App
Find your dream home, receive real-time updates, and many more!
Continue Your Journey in App
Find your dream home, receive real-time updates, and many more!
Location
Facts & Features
Rooms
Bedrooms & bathrooms
Bedrooms: 4
Bathrooms: 4
Bedroom2
Level: First
Area: 2057.00 Square Feet
Dimensions: 17.00 x 121.00
Bar
Level: First
Area: 220.00 Square Feet
Dimensions: 20.00 x 11.00
Kitchen
Level: First
Area: 280.00 Square Feet
Dimensions: 20.00 x 14.00
Bedroom4
Level: First
Area: 126.00 Square Feet
Dimensions: 14.00 x 9.00
Den
Level: First
Area: 228.00 Square Feet
Dimensions: 19.00 x 12.00
Den
Level: First
Area: 228.00 Square Feet
Dimensions: 19.00 x 12.00
DiningRoom
Level: First
Area: 224.00 Square Feet
Dimensions: 16.00 x 14.00
Bedroom3
Level: First
Area: 204.00 Square Feet
Dimensions: 17.00 x 12.00
LivingRoom
Level: First
Area: 336.00 Square Feet
Dimensions: 24.00 x 14.00
Laundry
Level: First
Area: 240.00 Square Feet
Dimensions: 16.00 x 15.00
Bedroom1
Level: First
Area: 280.00 Square Feet
Dimensions: 20.00 x 14.00
Interior
Cooling
Central Air
Appliances
Built In Range, Built In Oven, Built In Refrigerator, Dishwasher, Indoor Grill, Microwave, Oil Water Heater
Sewer
Connected
Exterior Features
Blacktop Driveway
Heating
Electric, Gas, Baseboard, Hot Water
Flooring
Carpet, Ceramic Tile, Hardwood, Tile, Varies
Interior Features
Separate Formal Dining Room, Eat In Kitchen, Kitchen Island
Construction
Year Built
Year Built: 1987
Home type
Single Family Residence
Foundation Details
Poured
Architectural Style
Ranch
Property Condition
New Construction
Construction Materials
Blown In Insulation, Brick, Frame, Wood Siding
Utilities & Energy
Utilities
Sewer Connected, Water Connected
Water Source
Connected, Public
Basement
Full
Laundry Features
Main Level
Parking Features
Attached, Garage, Circular Driveway
Other Features
Lot Features
Cul De Sac, Rectangular, Rectangular Lot, Residential Lot
Price History
| Date | Event | Price |
|---|---|---|
10/07/2026 Source: | Listed for Sale | $549,000 $168/sqft |
07/29/2026 Source: | Off Market | $549,000 -8.35% $168/sqft |
07/09/2025 Source: | Price Decreased | $599,000 -14.31% $183/sqft |
06/10/2025 Source: | Listed for Sale | $699,000 $214/sqft |
06/10/2025 Source: | Price Increased | $699,000 +16.69% $214/sqft |

Show more
Nearby Homes



Find Homes by Property Features in Rome, NY
Nearby New Homes For Sale
Nearby Pre-Owned Homes For Sale

Based on data from the New York State Alliance of MLSs (CNYIS, Inc., UNYREIS and WNYREIS) through Oct 29, 2026, 02:15PM.. All information is provided exclusively for consumers’ personal, non-commercial use. It may not be used for any purpose other than to identify prospective properties consumers may be interested in purchasing. The data is deemed reliable by is not guaranteed accurate by the MLS. This website may not include listings or property addresses of sellers who have directed their listing brokers to withhold their listing or their property address from display on the Internet. All information provided is deemed reliable but is not guaranteed and should be independently verified. © 2026 the New York State Alliance of MLSs. All Rights Reserved.
 Advertising Broker: Derek Greene | The Greene Realty Group
