- Overview
- Description
- Property Details
- Location
- HOA Management
- Facts & Features
- Getting Around


Street View
$575,000
Monthly Est:$2,862
 3 Beds
 3 Baths
2 full baths + 1 half bath
 2,096sqft
105 Birdie Dr, The Hills, TX 78738
$575,000
$2,862/moEst:
Get Pre-Approved
Townhouse
Built in 1983
$185/mo HOA
9,016.92 sqft lot
$274/sq.ft
Description
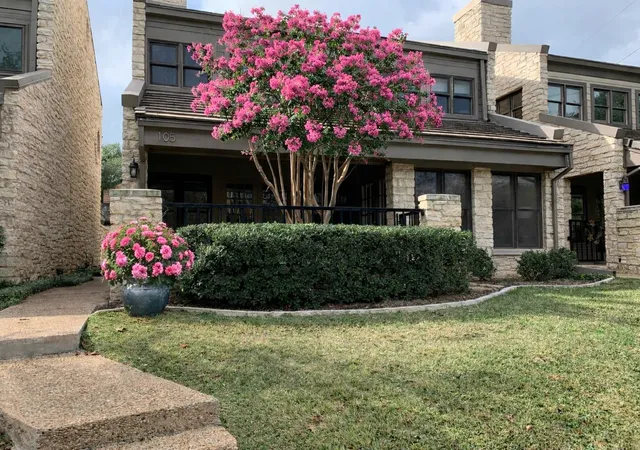
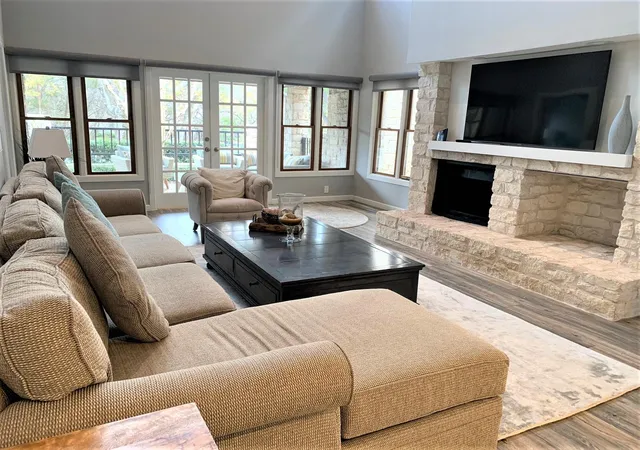
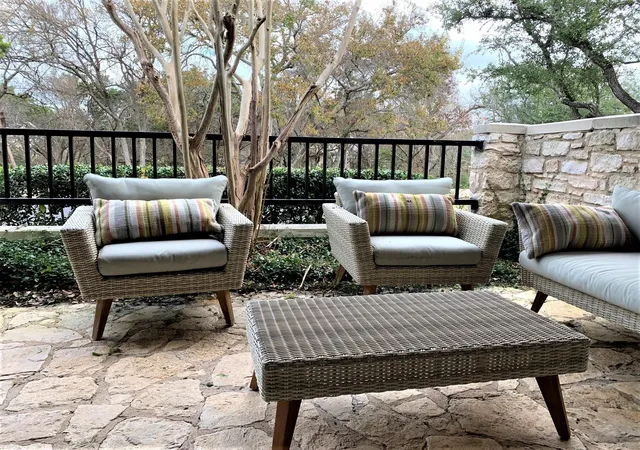
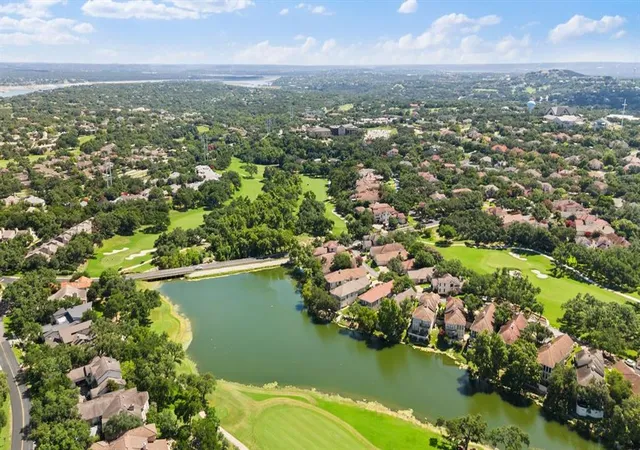
Temporarily Leased @ $4600/mo month to month. Contact Owner/agent. Fully renovated and furnished condo presents one of the best value opportunities currently available in The Hills of Lakeway. Designed for effortless living, this residence is truly turn-key — ideal for a primary home, second residence, or lock-and-leave lifestyle. The home has been thoughtfully updated with modern finishes and quality furnishings throughout. All appliances and furnishings convey, allowing the next owner to move in immediately with no additional setup. The roof has been professionally updated and is in excellent condition. One of the most compelling advantages of this offering is its long-term carrying cost efficiency. Estimated annual property taxes with a homestead exemption are approximately $5,475 per year — a rare advantage in this price range within The Hills. OWNER FINANCE. Lowest HOA dues in The Hills at just $185 per month. A required social membership provides dining privileges at The Hills and Flintrock Falls Country Clubs, along with access to three resort-style pools at the World of Tennis. Golf, tennis, and additional sports memberships are available separately. Located within one of Lake Travis’ most desirable gated communities, residents enjoy championship golf, premier racquet facilities, fitness amenities, dining, scenic Hill Country surroundings, and an active social calendar — all just minutes from shopping, dining, restaurants, marinas, and Lake Travis. Enjoy a short stroll to the 17th hole, pond, waterfalls, and the club house. You will also find several practice holes, chipping and putting greens to improve your game. Golf cart friendly neighborhood, inside/outside the gates! Miles and miles of hiking/biking trails just outside the back gate in Serene Hills. This is a rare opportunity to acquire a turnkey, fully furnished residence in The Hills that combines lifestyle, value, and long-term efficiency. SELLER FINANCE.
- Houzeo last checked: 6 hours ago
- Listing updated: October 2, 2026 at 9:02 am
- Listing Provided by: Steve Dedear (512) 971-3732 | Coldwell Banker Realty (512) 263-5655
- Source: Unlock MLS-TX | MLS#: 8789207

Property Details
Status
Active
Type
Townhouse
No. of Stories
-
County
City
Neighborhood
--
Year Built
1983
HOA Fees
$185/mo
Finished Area
2,096 sqft
Lot Size
9,016.92 sqft lot
Basement Area
- sqft
MLS Name
Unlock MLS
MLS Number
8789207
MLS Status
Active
Days on Market
42

Continue Your Journey in App
Find your dream home, receive real-time updates, and many more!
Download App
Continue Your Journey in App
Find your dream home, receive real-time updates, and many more!
Location
HOA Management
The Masters of The Hills
HOA Fees
$185/ Monthly
Amenities
 Amenities and services may be covered by one or multiple associations and service providers.
 Lawn Care
 Maintenance
 Common Area Maintenance
Disclaimer: Amenities are based on third-party information and may vary; buyers must independently verify all amenities, as information is deemed reliable but not guaranteed.
Facts & Features
Rooms
Bedrooms & bathrooms
Bedrooms: 3
Bathrooms: 3
Primary Bedroom
Level: Main
Primary Bathroom
Level: Main
Kitchen
Level: Main
Interior
Sewer
Mud
Interior Features
Ceiling Fan(s), Beamed Ceilings, Ceiling High, Quartz Counters, Entrance Foyer, Open Floorplan, Primary Bedroom On Main, Walk In Closet(s)
Appliances
Built In Electric Oven, Built In Electric Range, Dishwasher, Disposal, Dryer, Electric Cooktop, Electric Range, Exhaust Fan, Ice Maker, Microwave, Electric Oven, Free Standing Refrigerator, Stainless Steel Appliance(s), Vented Exhaust Fan, Washer/dryer, Electric Water Heater
Window Features
Blinds, Insulated Windows, Window Treatments, Wood Frames
Exterior Features
Cctyd, Gutters Full, Private Entrance, Restricted Access
Flooring
Carpet, Tile, Wood
Cooling
Ceiling Fan(s), Central Air, Electric, Multi Units
Heating
Electric, Fireplace(s), Wood
Construction
Year Built
Year Built: 1983
Home type
Townhouse
Property Condition
Updated/remodeled
Foundation Details
Slab
Roof
Concrete, Tile
Construction Materials
Wood Siding, Stone
Utilities & Energy
Security Features
24 Hour Security, Gated With Guard
Water Source
Mud
Fireplace Features
Living Room, Wood Burning
Utilities
Cable Connected, High Speed Internet, Sewer Connected, Underground Utilities, Water Connected
Parking Features
Alley Access, Attached, Door Single, Garage Door Opener, Garage Faces Rear, Gated, Kitchen Level
Pool Features
None
Other Features
Community Features
Airport/runway, Clubhouse, Common Grounds, Dog Park, Fishing, Fitness Center, Golf, High Speed Internet, Lock And Leave, Park, Pet Amenities, Picnic Area, Planned Social Activities, Pool, Putting Green, Restaurant, Sidewalks, Underground Utilities, Trail(s)
Patio And Porch Features
Covered, Patio
Lot Features
Close To Clubhouse, Landscaped, Level, Near Golf Course, Trees Large (over 40 Ft), Many Trees, Views
Subdivision Name
The Hills Of Lakeway
Disclosures
Mud, Owner/agent
Price History
| Date | Event | Price |
|---|---|---|
10/02/2026 Source: | Listed for Sale | $575,000 +13590.48% $274/sqft |
08/20/2026 Source: | Sold | $4,200 -99.27% $2/sqft |
08/01/2026 Source: | Listing Removed | $575,000 -5.74% $274/sqft |
06/01/2026 Source: | Price Decreased | $610,000 -3.17% $291/sqft |
03/31/2026 Source: | Listing Removed | $630,000 +16053.85% $301/sqft |

Show more
Find Homes by Property Features in The Hills, TX

Based on information submitted to the MLS GRID from Unlock MLS through Oct 09, 2026, 02:31PM. All information provided is deemed reliable but is not guaranteed and should be independently verified. Unlock MLS and its affiliates provide the MLS and all content therein “AS IS” and without any warranty, express or implied. All data is obtained from various sources and may not have been verified by broker or MLS GRID. Supplied Open House Information is subject to change without notice. All information should be independently reviewed and verified for accuracy. Properties may or may not be listed by the office/agent presenting the information. The information being provided is for consumers’ personal, non-commercial use. It may not be used for any purpose other than to identify prospective properties consumers may be interested in purchasing. © 2026 Unlock MLS. All Rights Reserved.
 Advertising Broker: Michelle Brecker | Pathway To Home Realty