- Overview
- Description
- Property Details
- Location
- HOA Management
- Facts & Features
- Getting Around
- Nearby Homes



$565,000
Monthly Est:$2,812
 4 Beds
 3 Baths
3 full baths
 2,897sqft
105 Capps Ln, Eatonton, GA 31024
$565,000
$2,812/moEst:
Get Pre-Approved
Single Family Residence
Built in 2023
$-- HOA
38,768.4 sqft lot
$195/sq.ft
Description
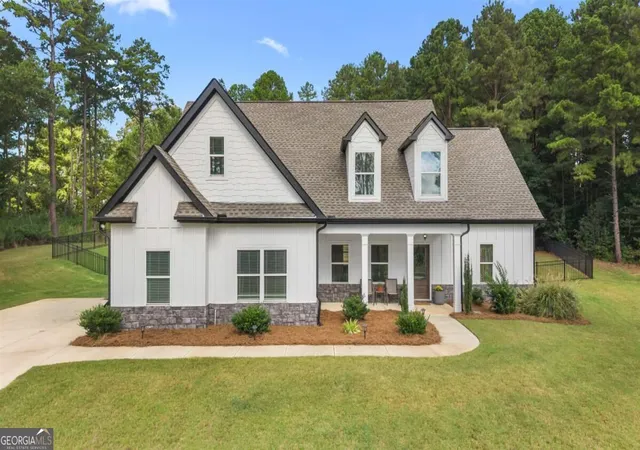
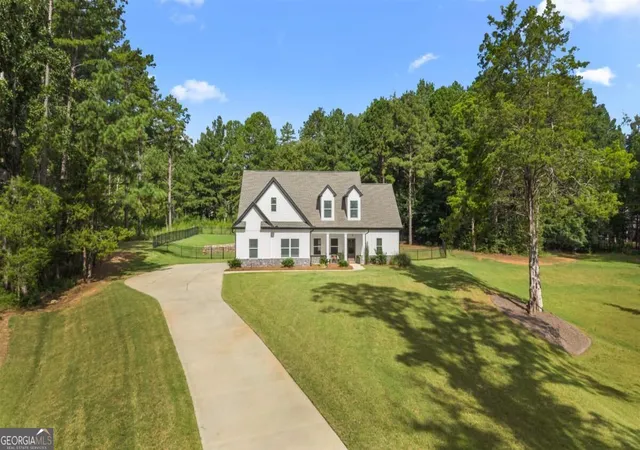
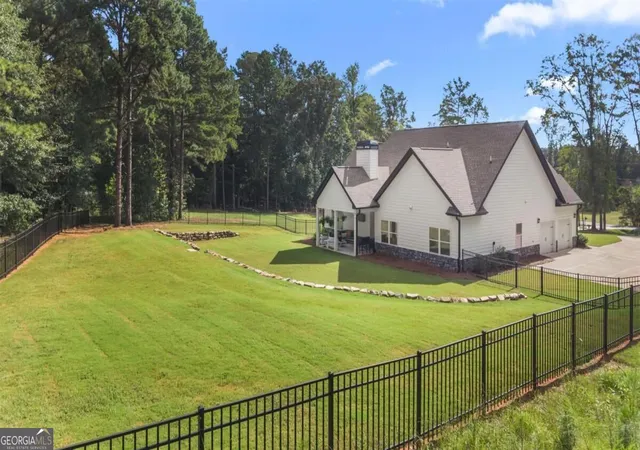
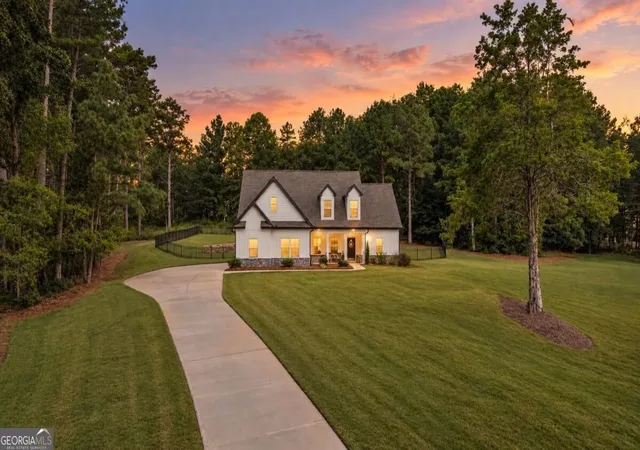
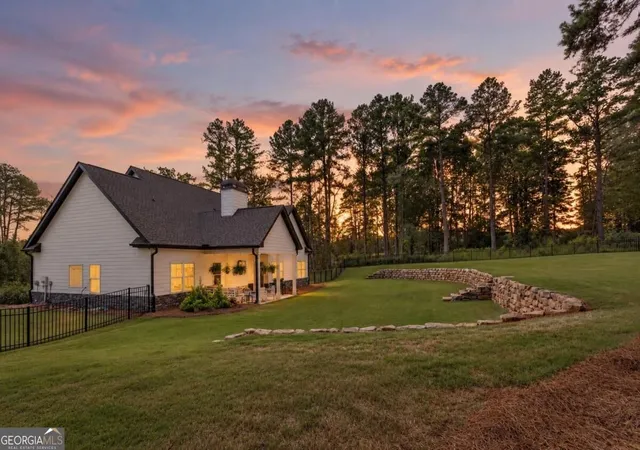
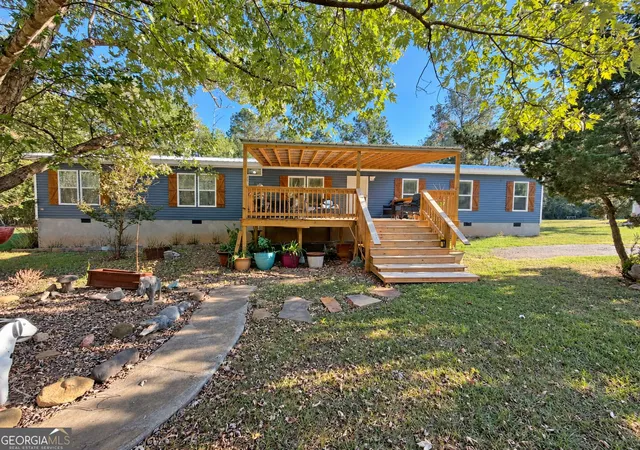
Welcome to this beautifully appointed Craftsman-style home offering 4 bedrooms, 3 full bathrooms, and 2,897 square feet of thoughtfully designed living space. Set on a large lot, this home combines timeless architectural details with modern functionality and an inviting open-concept layout. The heart of the home is the spacious great room, featuring high ceilings accented by wood beams and a stone wood-burning fireplace-the perfect setting for gathering with family and friends. The open living design flows seamlessly into the kitchen and dining areas, creating an ideal space for entertaining. The kitchen is designed with both style and function in mind, featuring abundant cabinetry with custom cabinet inserts, a versatile movable island, and a convenient wine chiller. The adjacent dining room adds even more character with a stunning coffered ceiling and custom raised-panel wainscoting. The main-level primary suite provides a private retreat, with a bathroom offering a spacious shower, freestanding soaking tub, and a custom walk-in closet. On the main-level you will also find two additional bedrooms and a full bathroom. Upstairs, you'll find a large bonus room, along with an additional bedroom and full bathroom-an ideal setup for guests, a home office, media room, playroom, or private retreat. Outdoor living is equally appealing, with a covered rear porch overlooking the expansive, fenced yard and wooded surroundings. The generous lot provides plenty of space for outdoor entertaining, recreation, gardening, or creating your own backyard oasis with room for a future pool if desired. With its combination of Craftsman character, flexible living spaces, exceptional kitchen, luxurious primary suite, and spacious lot, this home offers a rare blend of comfort and functionality.
- Houzeo last checked: 1 minute ago
- Listing updated: September 27, 2026 at 5:07 am
- Listing Provided by: | BHHS RPA Realty (706) 621-4090
- Source: Georgia MLS-GA | MLS#: 10845220

Property Details
Status
Active
Type
Single Family Residence
No. of Stories
-
County
City
Neighborhood
--
Year Built
2023
HOA Fees
-
Finished Area
2,897 sqft
Lot Size
38,768.4 sqft lot
Basement Area
- sqft
MLS Name
Georgia MLS
MLS Number
10845220
MLS Status
Active
Days on Market
47
Cumulative Days on Market
14

Continue Your Journey in App
Find your dream home, receive real-time updates, and many more!
Continue Your Journey in App
Find your dream home, receive real-time updates, and many more!
Location
HOA Management
N/A
HOA Fees
$300/
Amenities
 Amenities and services may be covered by one or multiple associations and service providers.
 Private Roads
Disclaimer: Amenities are based on third-party information and may vary; buyers must independently verify all amenities, as information is deemed reliable but not guaranteed.
Facts & Features
Rooms
Bedrooms & bathrooms
Bedrooms: 4
Bathrooms: 3
Interior
Sewer
Septic Tank
Appliances
Cooktop, Dishwasher, Electric Water Heater, Microwave, Refrigerator, Stainless Steel Appliance(s)
Interior Features
Beamed Ceilings, Double Vanity, Master On Main Level, Separate Shower, Soaking Tub, Vaulted Ceiling(s)
Cooling
Central Air, Electric
Flooring
Carpet, Hardwood, Tile
Heating
Central, Electric
Exterior Features
Sprinkler System
Construction
Year Built
Year Built: 2023
Home type
Single Family Residence
Foundation Details
Slab
Construction Materials
Concrete, Stone
Roof
Composition
Property Condition
Resale
Architectural Style
Craftsman
Utilities & Energy
Laundry Features
Other
Parking Features
Garage, Attached, Parking Pad, Kitchen Level
Utilities
Cable Available, Electricity Available, High Speed Internet, Phone Available
Basement
None
Fireplace Features
Masonry
Water Source
Shared Well
Security Features
Smoke Detector(s)
Other Features
Subdivision Name
Chapel Springs
Patio And Porch Features
Patio, Porch
Vegetation
Grassed, Partially Wooded
Community Features
Lake, None
Lot Features
Level
Price History
| Date | Event | Price |
|---|---|---|
09/13/2026 Source: | Listed for Sale | $565,000 $195/sqft |
09/09/2026 Source: | Listing Removed | $565,000 $195/sqft |
06/27/2026 Source: | Off Market | $565,000 -1.74% $195/sqft |
04/13/2026 Source: | Price Decreased | $575,000 -1.71% $198/sqft |
03/24/2026 Source: | Price Decreased | $585,000 -1.68% $202/sqft |


Show more
Nearby Homes


Find Homes by Property Features in Eatonton, GA
Nearby New Homes For Sale


Information Deemed Reliable But Not Guaranteed. © 2026 Georgia Multiple Listing Service. All Rights Reserved.
 Advertising Broker: Fred McGill | Simple Showing, Inc
