- Overview
- Description
- Property Details
- Location
- Facts & Features
- Getting Around
- Nearby Homes

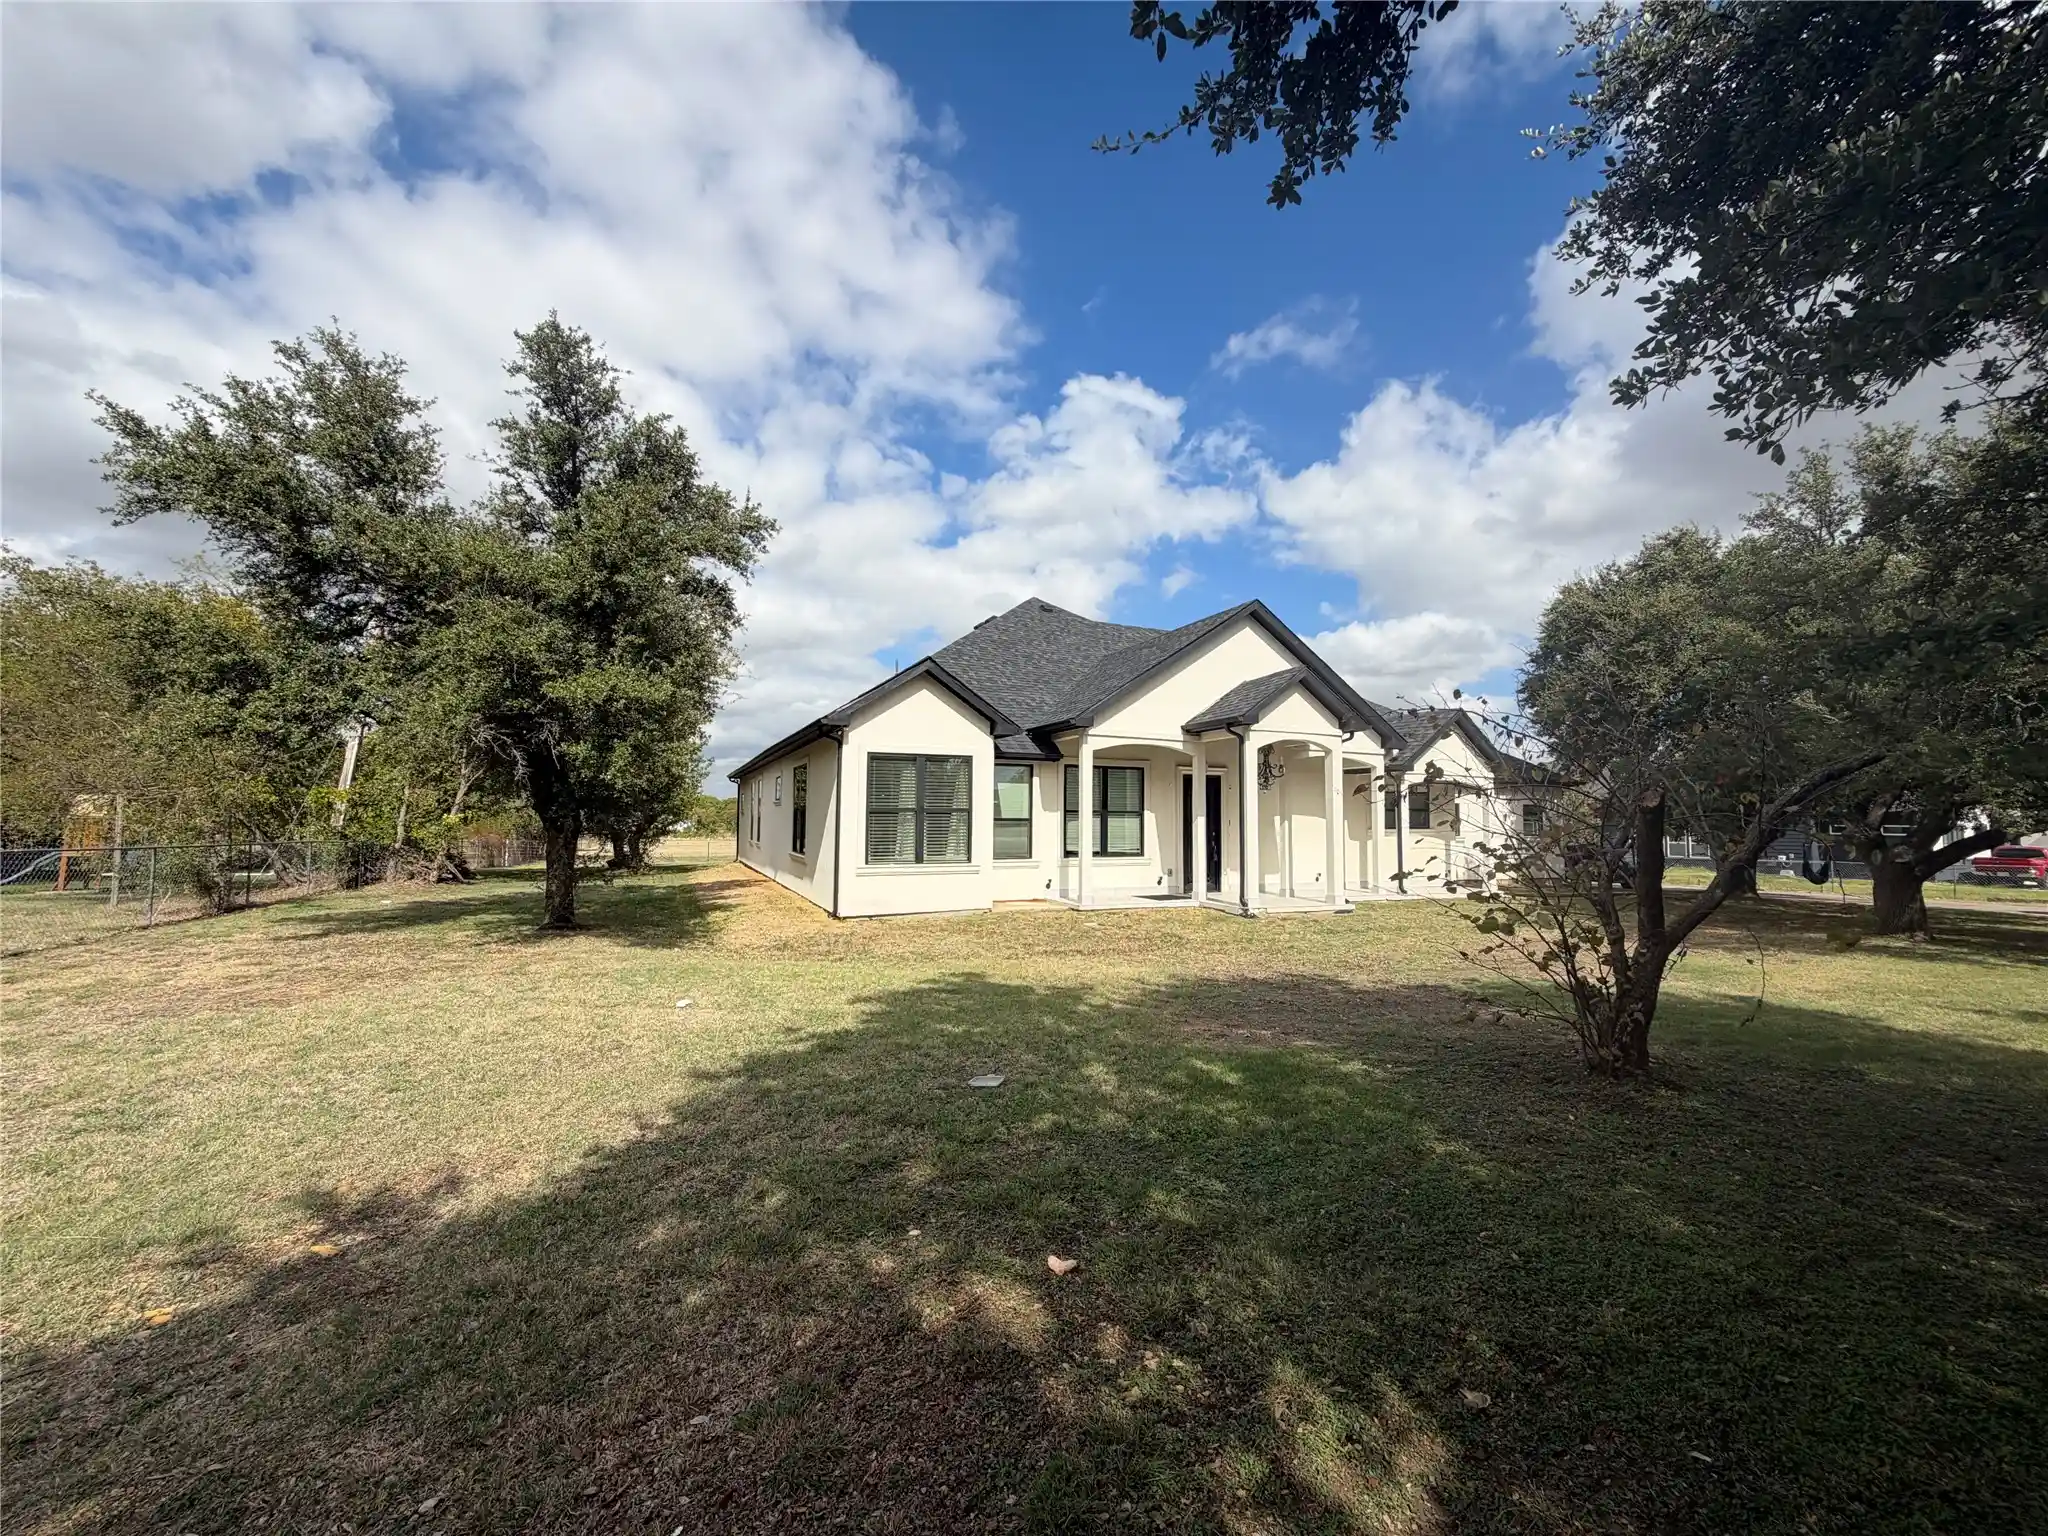


Street View
$827,000
Monthly Est:$4,116
 4 Beds
 4 Baths
3 full baths + 1 half bath
 3,890sqft
105 Cedar Ln, Haslet, TX 76052
$827,000
$4,116/moEst:
Get Pre-Approved
Single Family Residence
Built in 2022
$-- HOA
1.81 acres lot
$213/sq.ft
Description
Experience the best of Haslet with rare country freedom and turnkey luxury on 1.8 sprawling acres.
Built in 2022, this modern homestead delivers the peace of rural living with effortless access to Northwest ISD schools, shopping, dining, and major highways.
Inside, high ceilings, contemporary finishes, and an expansive open-concept layout create a light-filled setting ideal for everyday living and entertaining. The primary suite offers a private retreat, complemented by generous secondary bedrooms and a thoughtfully designed flow throughout.
Out back, wide-open Texas skies meet endless possibilities. The sprawling acreage provides true room to breathe, play, and create your dream lifestyle. The versatile detached barn, designed to park two vehicles, with a rear extension boasting two private rooms (ideal for a home office, gym, workshop, and another area for chicken coop.
Enjoy quiet tranquility without sacrificing convenience.
Modern construction meets true acreage living.
Move-in ready and waiting for your personal touch.
Schedule your private showing today!
- Houzeo last checked: 4 minutes ago
- Listing updated: November 5, 2026 at 10:38 pm
- Listing Provided by: Gladys Ntaryike | Epique Realty LLC (512) 387-0722
- Source: NTREIS MLS-TX | MLS#: 21409234

Property Details
Status
Active
Type
Single Family Residence
No. of Stories
1
County
City
Neighborhood
--
Year Built
2022
HOA Fees
-
Finished Area
3,890 sqft
Lot Size
1.81 acres lot
Basement Area
- sqft
MLS Name
NTREIS MLS
MLS Number
21409234
MLS Status
Active
Open House

Continue Your Journey in App
Find your dream home, receive real-time updates, and many more!
Continue Your Journey in App
Find your dream home, receive real-time updates, and many more!
Location
Facts & Features
Rooms
Bedrooms & bathrooms
Bedrooms: 4
Bathrooms: 4
Bedroom
Level: First
Area: 168.00 Square Feet
Dimensions: 14 x 12
Bedroom
Level: First
Area: 156.00 Square Feet
Dimensions: 12 x 13
Bedroom
Level: First
Area: 182.00 Square Feet
Dimensions: 13 x 14
LivingRoom
Level: First
Area: 1131.00 Square Feet
Dimensions: 29 x 39
PrimaryBedroom
Level: First
Area: 340.00 Square Feet
Dimensions: 20 x 17
Interior
Interior Features
Eat In Kitchen, Open Floorplan, Pantry, Walk In Closets
Cooling
Central Air, Electric
Appliances
Dishwasher, Disposal
Sewer
Public Sewer, Septic Tank
Heating
Central, Electric
Construction
Year Built
Year Built: 2022
Home type
Single Family Residence
Roof
Composition, Shingle
Architectural Style
Detached
Foundation Details
Slab
Utilities & Energy
Utilities
Sewer Available, Septic Available, Underground Utilities, Water Available
Water Source
Public
Pool Features
None
Parking Features
Garage, Garage Faces Side
Security Features
Security System
Other Features
Lot Features
Flag Lot
Community Features
Sidewalks
Subdivision Name
Brentwood Park
Price History
| Date | Event | Price |
|---|---|---|
11/05/2026 Source: | Listed for Sale | $827,000 +175.67% $213/sqft |
05/09/2024 Source: | Sold | $300,000 $77/sqft |
05/01/2024 Source: | Listing Removed | $300,000 -33.26% $77/sqft |
11/06/2021 Source: | Sold | $449,500 +12.38% $116/sqft |
11/21/2019 Source: | Listing Removed | $400,000 $103/sqft |

Nearby Homes
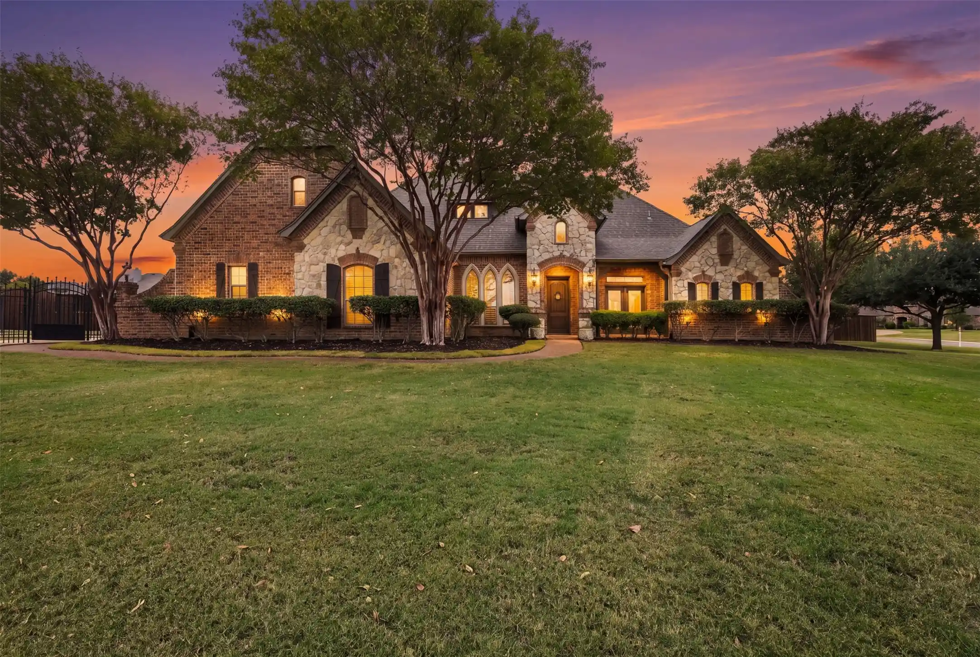
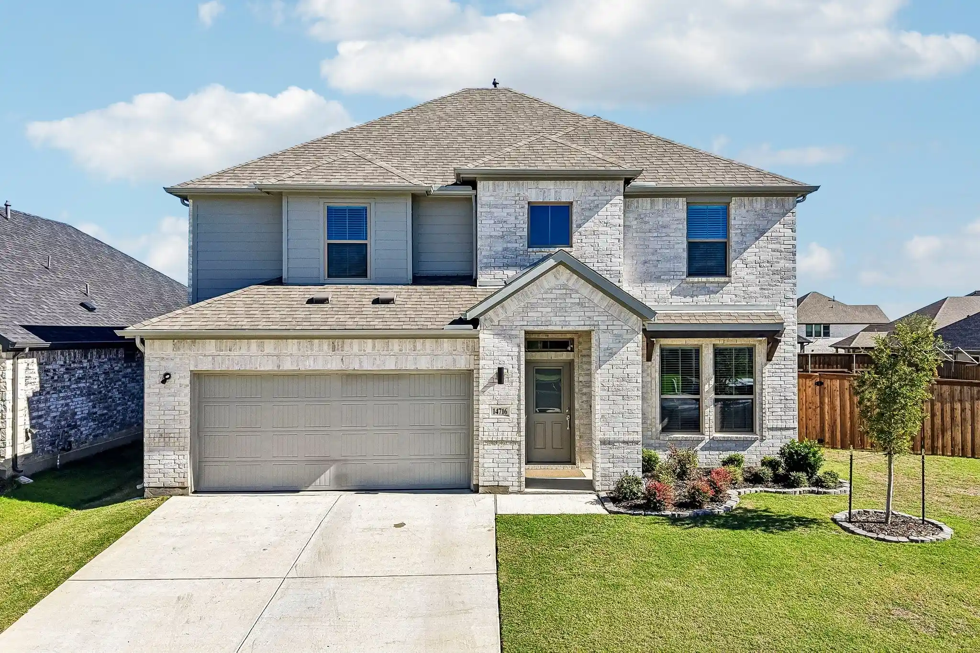
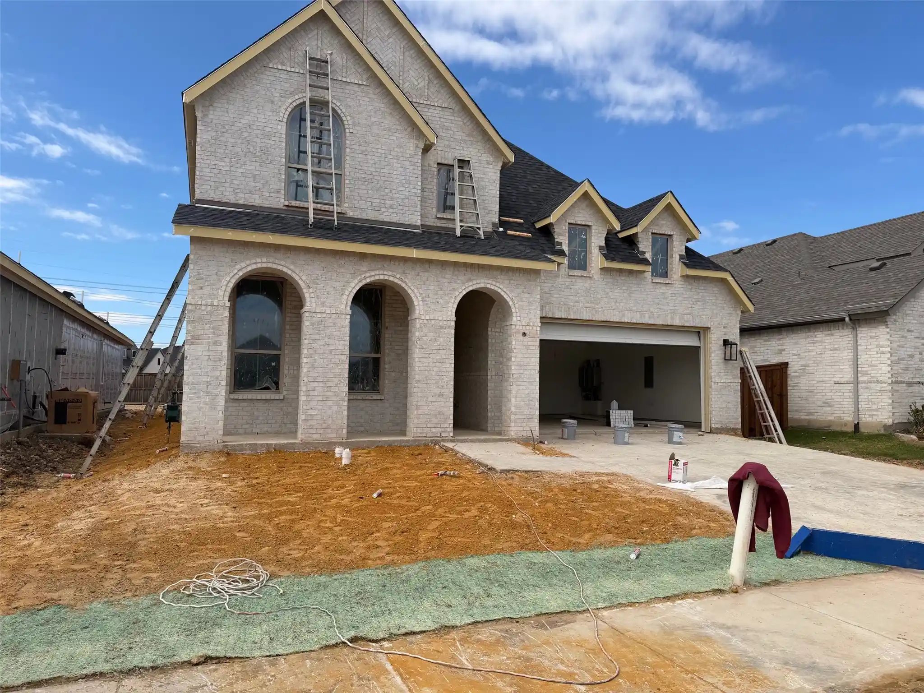
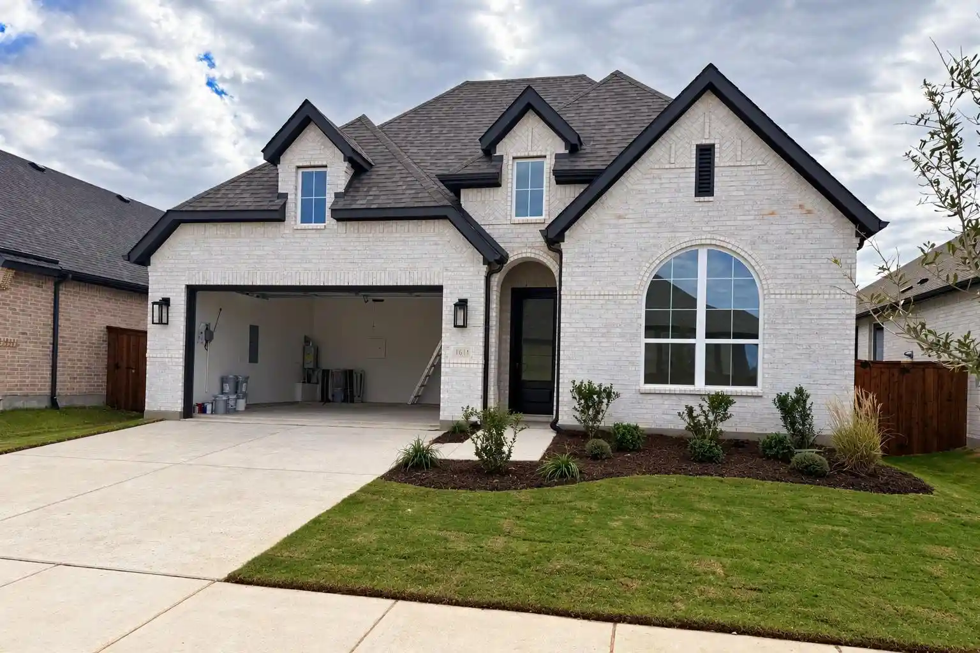
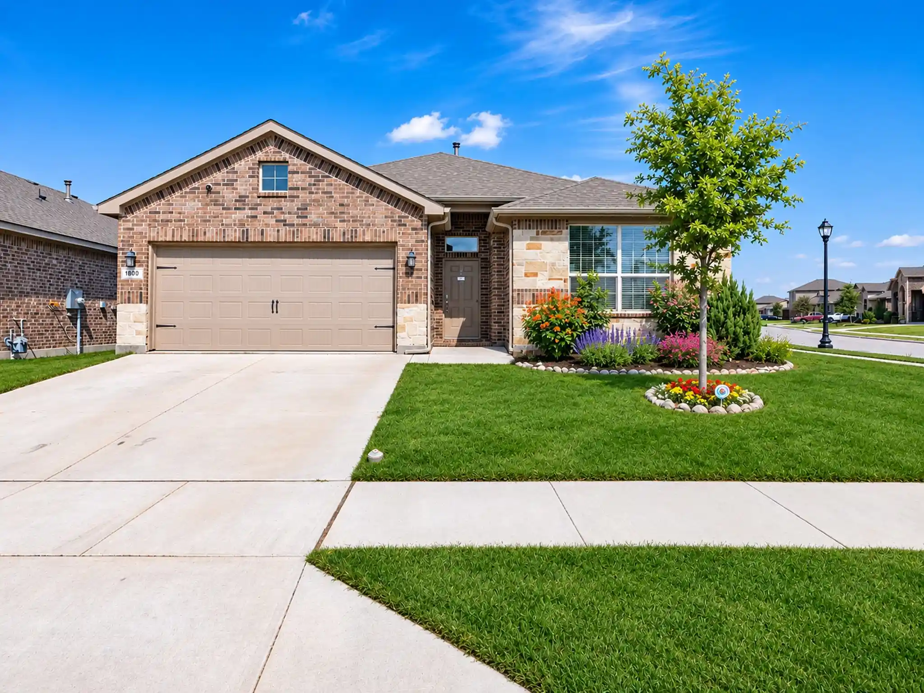
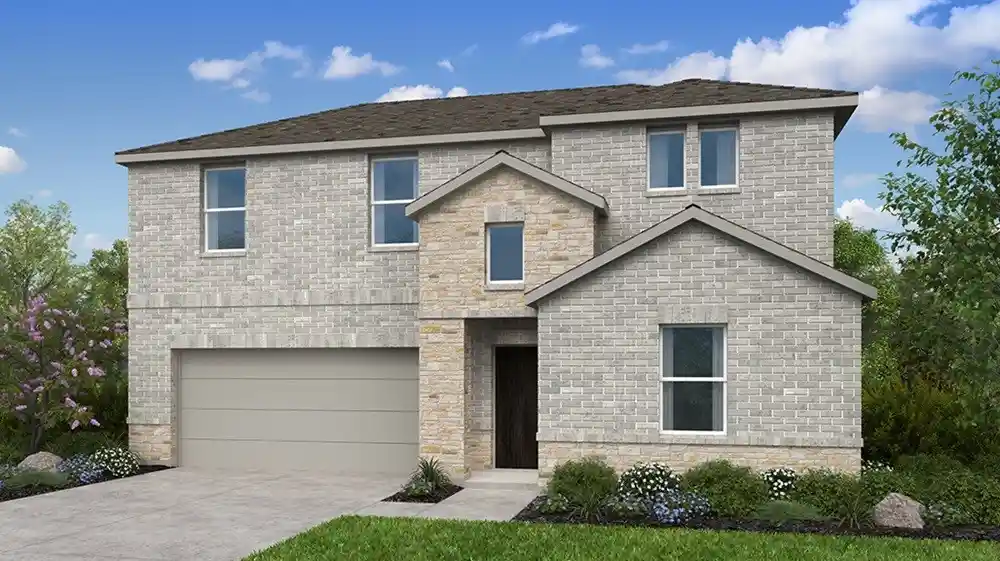
Find Homes by Property Features in Haslet, TX
Nearby New Homes For Sale

Based on information from the North Texas Real Estate Information Systems, Inc., through Nov 05, 2026, 11:15PM. Information is provided exclusively for consumers’ personal, non-commercial use. It may not be used for any purpose other than to identify prospective properties consumers may be interested in purchasing. Data is deemed reliable but is not guaranteed accurate. This website may not include listings or property addresses of sellers who have directed their listing brokers to withhold their listing or their property address from display on the Internet. ©2026 North Texas Real Estate Information Systems, Inc. All Rights Reserved.
 Advertising Broker: Michelle Brecker | Pathway To Home Realty
