- Overview
- Description
- Property Details
- Location
- Facts & Features
- Getting Around
- Nearby Homes


Street View
$465,000
Monthly Est:$2,314
 3 Beds
 2 Baths
2 full baths
 1,752sqft
105 Chinners Ln, Summerville, SC 29486
$465,000
$2,314/moEst:
Get Pre-Approved
Manufactured Mobile Home
Built in 2016
$-- HOA
4.5 acres lot
$265/sq.ft
Description
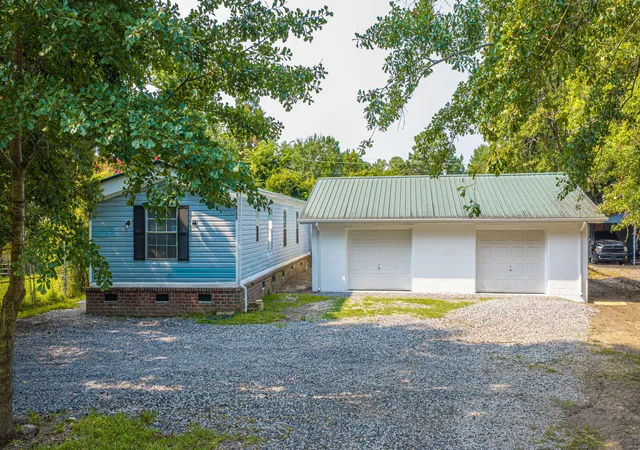
Space. Privacy. The Summerville Lifestyle.Welcome to a rare opportunity to enjoy peaceful country living with the convenience of being just 10 minutes from Nexton and Cane Bay. Set on approximately 4.5 private acres in the Jedburg Road area of Summerville, SC, this charming 3-bedroom, 2-bath home offers the space, privacy, and flexibility that are increasingly hard to find close to the area's most desirable amenities.Inside, the home offers an inviting open-concept living room and kitchen, creating an easy gathering space for everyday life and entertaining. The private primary suite is positioned on one side of the home with its own en suite bathroom, while two additional bedrooms and a full bathroom are thoughtfully located on the opposite side.But the real lifestyle begins outside.
With approximately 4.5 acres to call your own, there is room to spread out, enjoy the outdoors, create a private retreat, keep animals, garden, entertain, or simply enjoy having breathing room around you. The property offers a sense of seclusion and freedom while remaining remarkably convenient to Summerville, I-26, shopping, dining, employers, Nexton, and Cane Bay.
A Dream Setup for the Car Enthusiast
One of the property's most impressive features is the 24x40 detached pole-constructed garage, complete with HVAC and a car lift. Whether you're a serious car enthusiast, collector, hobbyist, craftsman, or simply need exceptional storage and workspace, this is a space designed for possibilities.
Imagine having room for your vehicles, tools, projects, equipment, and hobbies--without sacrificing the privacy of your own property. The garage can become a true workshop, automotive haven, creative studio, or flexible recreational space.
Recent improvements include a new HVAC system, new refrigerator, and new dishwasher, offering added peace of mind for the next owner.
The Best of Both Worlds
This is the kind of property that lets you live a little differently: more land, more privacy, more flexibility, and more room to enjoy the things that matter to you--while staying close to everything that makes Summerville so desirable.
Spend your mornings enjoying the quiet. Work on your next project in the garage. Let the kids or pets have room to roam. Host friends and family without feeling confined. Then, when you want restaurants, shopping, entertainment, or the energy of Nexton and Cane Bay, you're only about 10 minutes away.
It's private without feeling remote. Convenient without giving up space. And versatile enough to fit the lifestyle you've been looking for.
- Houzeo last checked: 2 hours ago
- Listing updated: September 24, 2026 at 11:19 pm
- Listing Provided by: Donna Saucerman | Coldwell Banker Realty
- Source: CHS Regional MLS | MLS#: 26011357

Property Details
Status
Active
Type
Manufactured Mobile Home
No. of Stories
1
County
City
Neighborhood
--
Year Built
2016
HOA Fees
-
Finished Area
1,752 sqft
Lot Size
4.5 acres lot
Basement Area
- sqft
MLS Name
CHS Regional MLS
MLS Number
26011357
MLS Status
Active
Days on Market
171

Continue Your Journey in App
Find your dream home, receive real-time updates, and many more!
Download App
Continue Your Journey in App
Find your dream home, receive real-time updates, and many more!
Location
Facts & Features
Rooms
Bedrooms & bathrooms
Bedrooms: 3
Bathrooms: 2
Interior
Heating
Heat Pump
Flooring
Luxury Vinyl
Interior Features
Garden Tub/shower, Kitchen Island, Formal Living
Cooling
Central Air
Sewer
Septic Tank
Construction
Year Built
Year Built: 2016
Home type
Manufactured Mobile Home
Foundation Details
Crawl Space
Construction Materials
Vinyl Siding
Roof
Asphalt
Utilities & Energy
Parking Features
Detached, 3 Car Garage
Utilities
Berkeley Elect Co Op
Water Source
Well
Laundry Features
Laundry Room
Other Features
Subdivision Name
Lebanon Area
Lot Features
2 5 Acres
Patio And Porch Features
Front Porch
Price History
| Date | Event | Price |
|---|---|---|
09/24/2026 Source: | Price Decreased | $465,000 -2.11% $265/sqft |
05/18/2026 Source: | Price Decreased | $475,000 -2.06% $271/sqft |
05/04/2026 Source: | Listed for Sale | $485,000 +29.33% $277/sqft |
07/20/2023 Source: | Sold | $375,000 $214/sqft |

Nearby Homes

Find Homes by Property Features in Summerville, SC
Nearby New Homes For Sale
Nearby Pre-Owned Homes For Sale

This representation is based in whole or in part on information supplied by the Charleston Trident Association of REALTORS® or its Multiple Listing Service through Oct 09, 2026, 12:00PM. Information is provided exclusively for personal, non-commercial use, and may not be used for any purpose other than to identify prospective properties consumers may be interested in purchasing.This website may not include listings or property addresses of sellers who have directed their listing brokers to withhold their listing or their property address from display on the Internet. All information deemed reliable but not guaranteed. Charleston Trident Multiple Listing Service, Inc. makes no representation or warranty regarding the accuracy of the data. ©2026 Charleston Trident MLS CTMLS. All rights reserved.
 Advertising Broker: Nicholas Huscroft | Chosen Realty