- Overview
- Description
- Property Details
- Location
- HOA Management
- Facts & Features
- Getting Around
- Nearby Homes

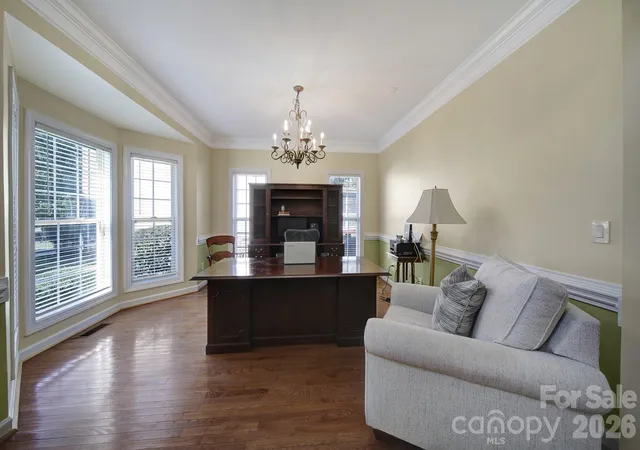

Street View
$679,000
Monthly Est:$3,380
 5 Beds
 5 Baths
4 full baths + 1 half bath
 3,884sqft
105 Coburn Ct, Fort Mill, SC 29715
$679,000
$3,380/moEst:
Get Pre-Approved
Single Family Residence
Built in 2005
$32.08/mo HOA
0.32 acre lot
$175/sq.ft
Description
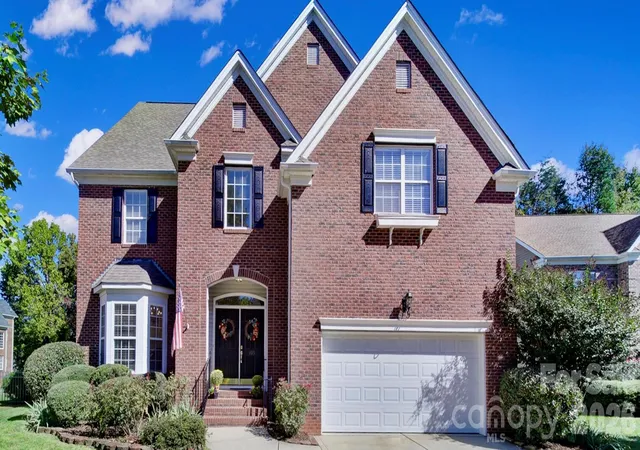
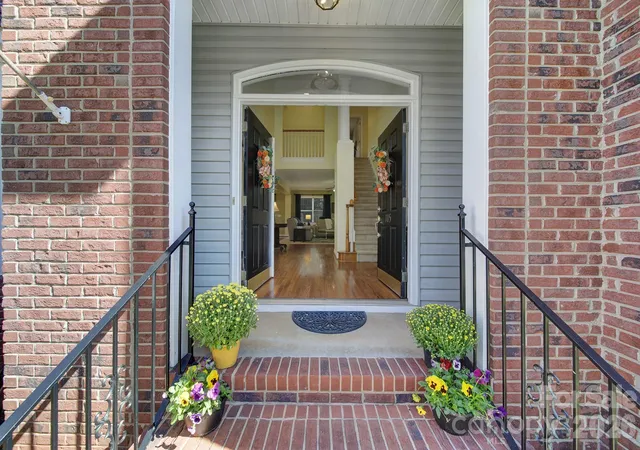
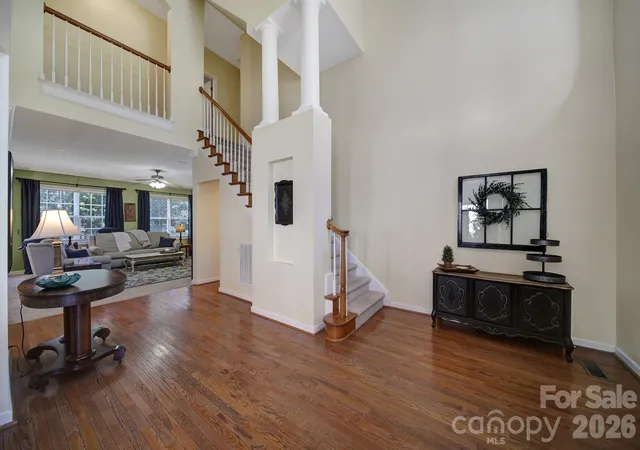
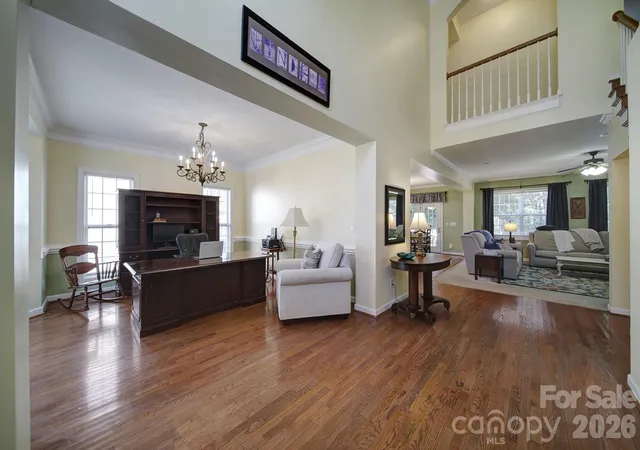
This home is beautifully situated just outside the cul-de-sac in Fort Mill’s desirable McKendry community, offering convenient access to downtown Fort Mill, Anne Springs Close Greenway, shopping, dining, and recreational opportunities.Enter inside to a two-story foyer that creates an impressive first impression. The open-concept kitchen and living area offer an inviting space for cooking, entertaining, and everyday living.
Outside youll find a two level deck ideal for grilling, dining, or simply relaxing while overlooking the wooded backyard. An outdoor fire pit nestled among the trees offers a wonderful setting for gathering and enjoying evenings outdoors.
The third floor offers exceptional flexibility with a spacious bonus/loft area, a full bathroom and additional separate media room with pool table.. Whether used for recreation, hobbies, a home office, or a private guest retreat, this level provides plenty of possibilities. Additional lofted storage in the OVERSIZED GARAGE offers valuable space for seasonal items and extra storage. With its convenient Fort Mill location, versatile floor plan, located near cul de sac, welcoming two-story foyer, and inviting outdoor living spaces, this home offers a wonderful combination of comfort, convenience, and functionality!
- Houzeo last checked: 30 minutes ago
- Listing updated: October 28, 2026 at 6:13 am
- Listing Provided by: Kim Anderson (803) 370-2939 | Better Homes and Garden Real Estate Paracle (803) 325-8774
- Source: Canopy MLS | MLS#: 4431152

Property Details
Status
Active
Type
Single Family Residence
No. of Stories
-
County
City
Neighborhood
--
Year Built
2005
HOA Fees
$32.08/mo
Finished Area
3,884 sqft
Lot Size
0.32 acre lot
Basement Area
- sqft
MLS Name
Canopy MLS
MLS Number
4431152
MLS Status
Active
Days on Market
1

Continue Your Journey in App
Find your dream home, receive real-time updates, and many more!
Continue Your Journey in App
Find your dream home, receive real-time updates, and many more!
Location
HOA Management
McKendry Homeowners Association Inc c/o Cedar Mgmt
HOA Fees
$385/ Annually
Disclaimer: Amenities are based on third-party information and may vary; buyers must independently verify all amenities, as information is deemed reliable but not guaranteed.
Facts & Features
Rooms
Bedrooms & bathrooms
Bedrooms: 5
Bathrooms: 5
Interior
Sewer
Public Sewer
Exterior Features
In Ground Irrigation
Cooling
Central Air
Appliances
Dishwasher, Disposal, Microwave
Heating
Natural Gas
Flooring
Carpet, Tile, Vinyl, Wood
Construction
Year Built
Year Built: 2005
Home type
Single Family Residence
Foundation Details
Crawl Space
Construction Materials
Brick Partial, Vinyl
Utilities & Energy
Fireplace Features
Gas
Water Source
City
Laundry Features
Laundry Room, Upper Level
Parking Features
Attached Garage
Other Features
Patio And Porch Features
Deck
Subdivision Name
Mckendry
Price History
| Date | Event | Price |
|---|---|---|
10/28/2026 Source: | Listed for Sale | $679,000 $175/sqft |
10/10/2026 Source: | Coming Soon | $679,000 +122.62% $175/sqft |
06/02/2011 Source: | Sold | $305,000 -6.12% $79/sqft |
11/06/2010 Source: | Price Decreased | $324,900 -7.14% $84/sqft |
09/02/2009 Source: | Listing Removed | $349,900 $90/sqft |

Nearby Homes
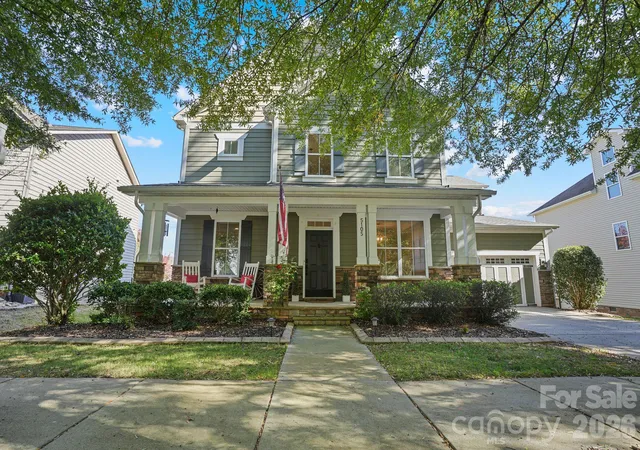
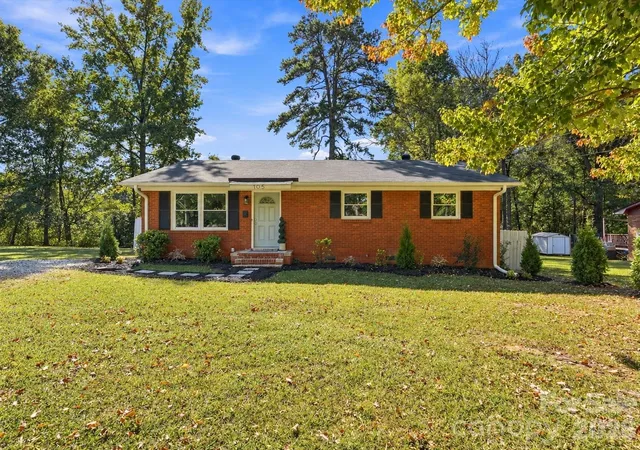
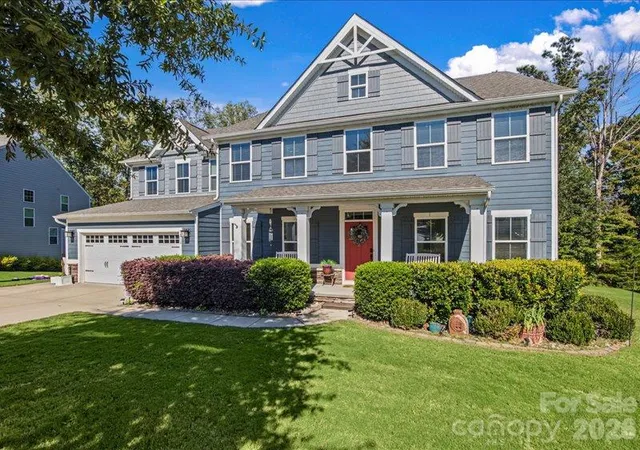
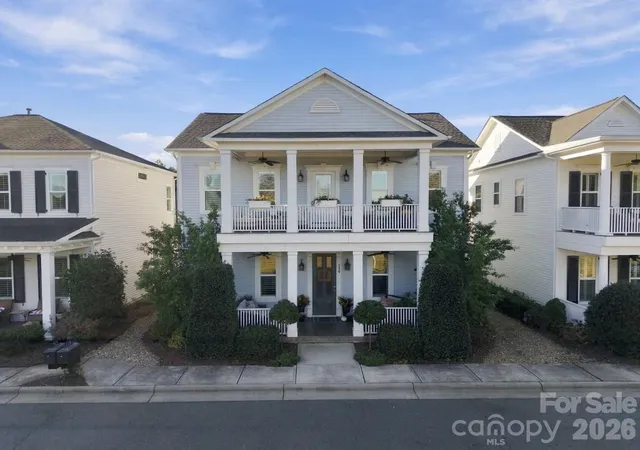
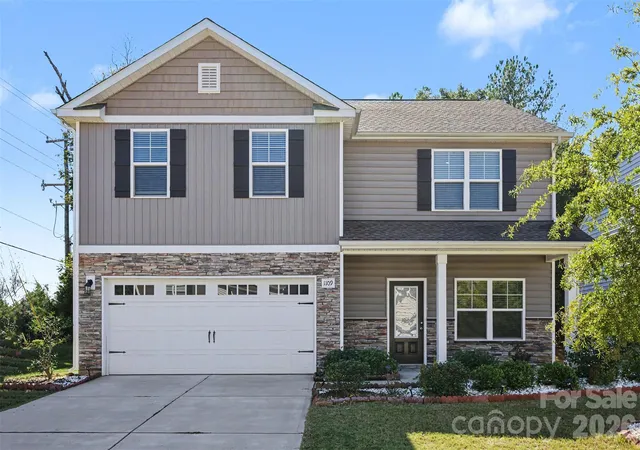
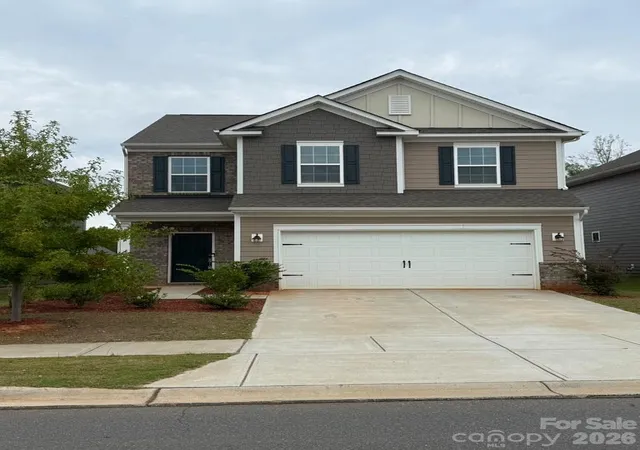
Find Homes by Property Features in Fort Mill, SC
Nearby New Homes For Sale

Based on information submitted to the MLS GRID from Canopy MLS through Oct 28, 2026, 06:45AM. All data is obtained from various sources and may not have been verified by the broker or MLS GRID. Supplied Open House Information is subject to change without notice. All information should be independently reviewed and verified for accuracy. Properties may or may not be listed by the office/agent presenting the information. IDX information is provided exclusively for consumers’ personal, noncommercial use. It may not be used for any purpose other than to identify prospective properties which the consumers may be interested in purchasing. The data is deemed reliable but is not guaranteed by MLS GRID. The use of the MLS GRID Data may be subject to an end-user license agreement prescribed by the Member Participant’s applicable MLS, if any, and as amended from time to time. ©2026 Canopy MLS. All Rights Reserved.
 Advertising Broker: Nicholas Huscroft | Chosen Realty
