- Overview
- Description
- Property Details
- Location
- Facts & Features
- Getting Around
- Nearby Homes


$524,899
Monthly Est:$2,613
 4 Beds
 4 Baths
4 full baths
 3,503sqft
105 Country Ridge Ct, Red Oak, TX 75154
$524,899
$2,613/moEst:
Get Pre-Approved
Single Family Residence
Built in 2004
$-- HOA
0.4 acre lot
$150/sq.ft
Description
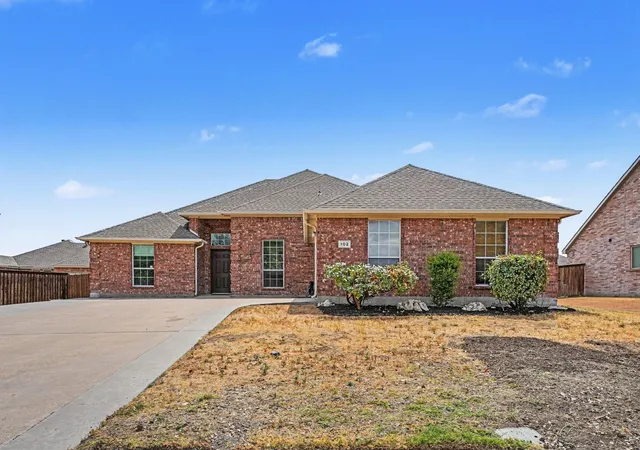
What could be more special than a home where everyone can be comfortable? Designed with character and comfort in mind, this is far from your cookie-cutter home and is NOT in an HOA. Impress your friends and family with this lovey home for entertaining or gatherings. Stunning front porch with unique architectural charm welcomes you inside, where a formal dining room sits to the right and an inviting main living area draws you straight ahead. Impressive wood burning fireplace made of stone. The open-concept kitchen overlooks the living room and breakfast area, featuring a convenient breakfast bar perfect for gathering while enjoying treats fresh from the double ovens. A second living area, affectionately called the sunroom, offers abundant natural light and access to patios on both sides of the beautifully landscaped backyard giving you multiple options for outdoor relaxation and entertaining. Gorgeous landscaping straight from Home and Garden magazine.
Four bedrooms are located on the first floor, with one currently serving as a home office bathed in lots of natural light. The one serving as an office has the space saving pocket door and a full bath just outside. Master bedroom is spacious with a large en suite bath featuring double sinks, bidet, soaking tub and large walk-in closet. Two bedrooms on the other side of the house has a jack-n-jill bathroom.
Upstairs, you’ll find a spacious open room complete with a full bath, closet, and attic access, making it ideal for a fifth bedroom, media room, game room, or private guest retreat. The oversized laundry room provides exceptional storage with numerous cabinets and a utility sink for added convenience. Garage has a very high ceiling, extra storage and the walls are not sheetrock but clad in wood. Roof is approximately 2 years old. Very reasonable electric bills due to solar panels that the seller intends to pay off. HVAC has been replaced. No HOA.
Seller concessions available with an acceptable offer.
- Houzeo last checked: 8 minutes ago
- Listing updated: October 9, 2026 at 8:22 pm
- Listing Provided by: Patty Jordan | RE/MAX Best (972) 617-9888
- Source: NTREIS MLS-TX | MLS#: 21280436

Property Details
Status
Active
Type
Single Family Residence
No. of Stories
2
County
City
Neighborhood
--
Year Built
2004
HOA Fees
-
Finished Area
3,503 sqft
Lot Size
0.4 acre lot
Basement Area
- sqft
MLS Name
NTREIS MLS
MLS Number
21280436
MLS Status
Active
Cumulative Days on Market
136

Continue Your Journey in App
Find your dream home, receive real-time updates, and many more!
Download App
Continue Your Journey in App
Find your dream home, receive real-time updates, and many more!
Location
Facts & Features
Rooms
Bedrooms & bathrooms
Bedrooms: 4
Bathrooms: 4
DiningRoom
Level: First
Area: 169.00 Square Feet
Dimensions: 13 x 13
PrimaryBathroom
Level: First
Area: 130.00 Square Feet
Dimensions: 10 x 13
BreakfastRoomNook
Level: First
Area: 100.00 Square Feet
Dimensions: 10 x 10
MediaRoom
Level: Second
Area: 486.00 Square Feet
Dimensions: 18 x 27
LivingRoom
Level: First
Area: 216.00 Square Feet
Dimensions: 12 x 18
Bedroom
Level: First
Area: 168.00 Square Feet
Dimensions: 14 x 12
Bedroom
Level: First
Area: 168.00 Square Feet
Dimensions: 12 x 14
Bedroom
Level: First
Area: 168.00 Square Feet
Dimensions: 12 x 14
Laundry
Level: First
Area: 96.00 Square Feet
Dimensions: 12 x 8
PrimaryBedroom
Level: First
Area: 280.00 Square Feet
Dimensions: 14 x 20
Kitchen
Level: First
Area: 182.00 Square Feet
Dimensions: 13 x 14
LivingRoom
Level: First
Area: 450.00 Square Feet
Dimensions: 25 x 18
Interior
Sewer
Public Sewer
Interior Features
Decorative Designer Lighting Fixtures, Double Vanity, High Speed Internet, Pantry, Walk In Closets
Window Features
Window Coverings
Cooling
Central Air, Ceiling Fans, Electric
Flooring
Carpet, Luxury Vinyl Plank
Heating
Electric
Exterior Features
Rain Gutters
Appliances
Double Oven, Dishwasher, Electric Cooktop, Electric Oven, Electric Water Heater, Disposal, Microwave, Refrigerator
Construction
Year Built
Year Built: 2004
Home type
Single Family Residence
Property Condition
Resale
Roof
Composition
Architectural Style
Traditional, Detached
Construction Materials
Brick
Utilities & Energy
Laundry Features
Washer Hookup, Electric Dryer Hookup
Water Source
Public
Utilities
Sewer Available, Water Available
Pool Features
None
Fireplace Features
Wood Burning
Parking Features
Driveway, Garage Faces Side
Other Features
Subdivision Name
Country Ridge Estates #4
Lot Features
Cul De Sac, Interior Lot, Landscaped, Subdivision, Sprinkler System
Patio And Porch Features
Front Porch, Other, Patio, Covered
Community Features
Curbs
Price History
| Date | Event | Price |
|---|---|---|
09/15/2026 Source: | Price Change | $524,899 $150/sqft |
08/09/2026 Source: | Price Decreased | $524,900 -4.55% $150/sqft |
05/26/2026 Source: | Listed for Sale | $549,900 +0.92% $157/sqft |
05/26/2026 Source: | Price Increased | $544,900 +47.31% $156/sqft |
10/29/2020 Source: | Sold | $369,900 $106/sqft |

Nearby Homes




Find Homes by Property Features in Red Oak, TX
Nearby New Homes For Sale

Based on information from the North Texas Real Estate Information Systems, Inc., through Oct 10, 2026, 05:30PM. Information is provided exclusively for consumers’ personal, non-commercial use. It may not be used for any purpose other than to identify prospective properties consumers may be interested in purchasing. Data is deemed reliable but is not guaranteed accurate. This website may not include listings or property addresses of sellers who have directed their listing brokers to withhold their listing or their property address from display on the Internet. ©2026 North Texas Real Estate Information Systems, Inc. All Rights Reserved.
 Advertising Broker: Michelle Brecker | Pathway To Home Realty