- Overview
- Description
- Property Details
- Location
- HOA Management
- Facts & Features
- Getting Around
- Nearby Homes

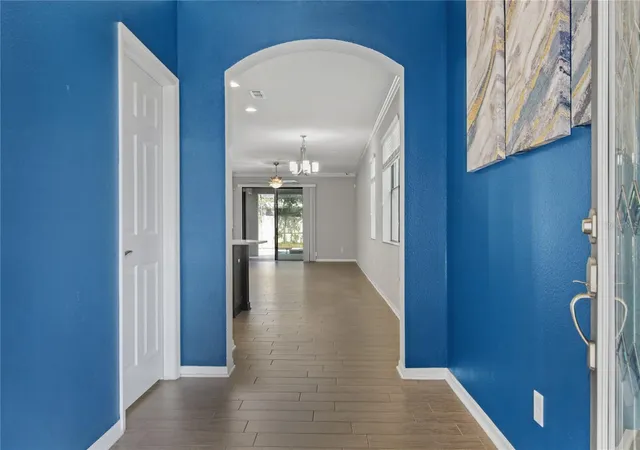


$449,800
Monthly Est:$2,239
 4 Beds
 3 Baths
3 full baths
 2,073sqft
105 Dakota Hl Dr, Seffner, FL 33584
$449,800
$2,239/moEst:
Get Pre-Approved
Single Family Residence
Built in 2014
$110/mo HOA
7,800 sqft lot
$217/sq.ft
Description
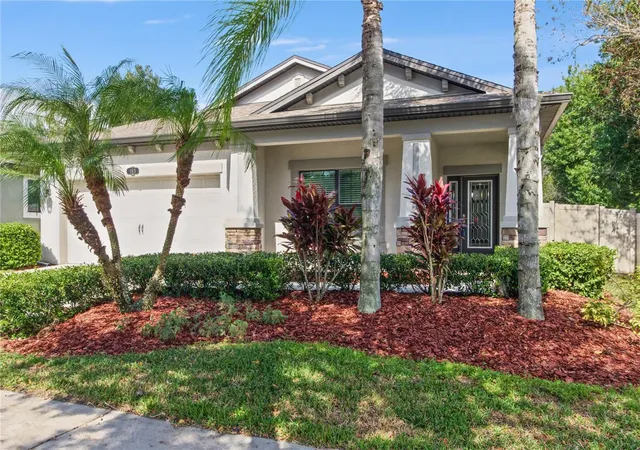
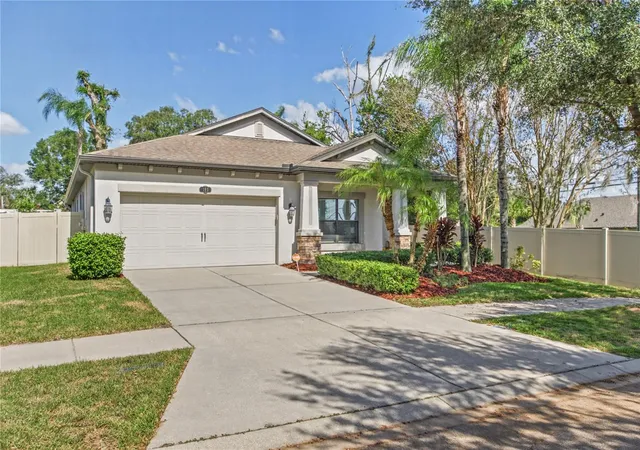
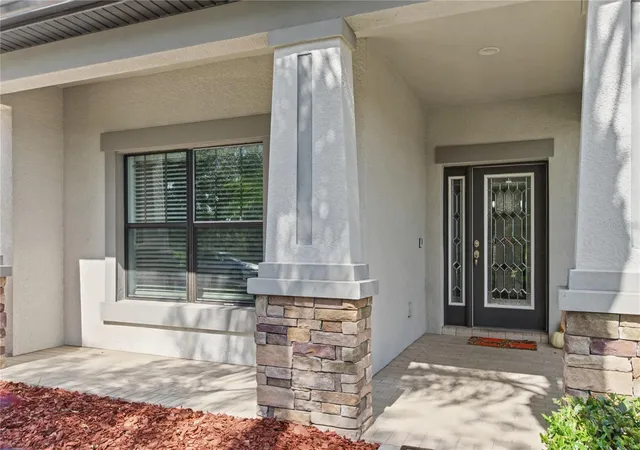
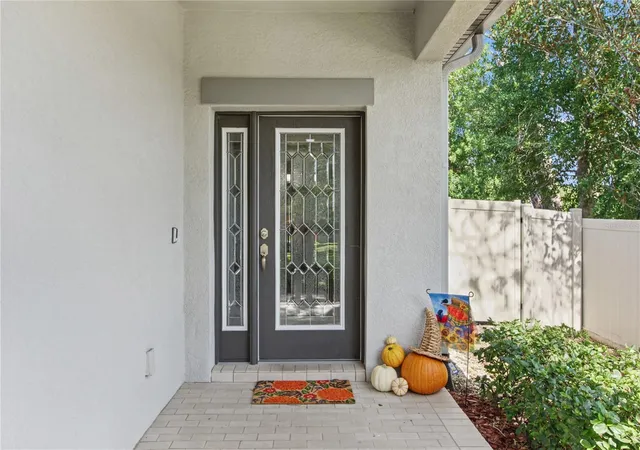
Welcome home to this gorgeous, well-maintained M/I Homes Newport II floor plan in the desirable Oaks at Kingsway! With exceptional curb appeal, stone accents, and a pavered front porch, this spacious 4BR/3BA pool home feels incredibly large. The wide-open floor plan features crown molding and wood-look porcelain tile throughout the main living areas. The chef's kitchen shines with 42" espresso cabinets, quartz countertops, a large island, and Smart Appliances. The private layout includes a massive primary suite with a sitting area, dual quartz vanities, and a garden tub. Bedroom #4 is a true private en-suite with a walk-in shower—ideal for guests. Relax in your backyard oasis, featuring a pavered, screened lanai, a heated pool & spa, and a child safety fence. The fully fenced yard includes mature landscaping. Enjoy a laundry room with a sink, full irrigation, and a security system. The garage has a workshop plus an AC split. No CDD fees and effortless access to I-4!
- Houzeo last checked: 1 minute ago
- Listing updated: October 29, 2026 at 10:48 am
- Listing Provided by: Robin Guy-Danner (727) 463-7353 | YOUR NEIGHBORHOOD REALTY ASSOC (727) 321-1734
- Source: Stellar MLS-FL as distributed by MLS GRID | MLS#: TB8561515

Property Details
Status
Active
Type
Single Family Residence
No. of Stories
-
County
City
Neighborhood
--
Year Built
2014
HOA Fees
$110/mo
Finished Area
2,073 sqft
Lot Size
7,800 sqft lot
Basement Area
- sqft
MLS Name
Stellar MLS
MLS Number
TB8561515
MLS Status
Active
Days on Market
1
Cumulative Days on Market
1

Continue Your Journey in App
Find your dream home, receive real-time updates, and many more!
Continue Your Journey in App
Find your dream home, receive real-time updates, and many more!
Location
HOA Management
S. Gardner
HOA Fees
$110/ Monthly
Disclaimer: Amenities are based on third-party information and may vary; buyers must independently verify all amenities, as information is deemed reliable but not guaranteed.
Facts & Features
Rooms
Bedrooms & bathrooms
Bedrooms: 4
Bathrooms: 3
Interior
Window Features
Carbon Mono/detector, Double Pane Windows, Window Treatments
Exterior Features
Lighting, Private Mailbox, Private Yard, Rain Gutters, Sidewalk
Heating
Central, Electric, Heat Pump
Cooling
Central Air, Mini Split Unit(s)
Appliances
Convection Oven, Dishwasher, Disposal, Dryer, Electric Water Heater, Ice Maker, Microwave, Range, Refrigerator, Smart Appliances, Tankless Water Heater, Washer, Water Filtration System
Sewer
Public Sewer
Flooring
Carpet, Tile
Interior Features
Carbon Monoxide Detector(s), Ceiling Fans(s), Crown Molding, Eat In Kitchen, High Ceilings, In Wall Pest System, Open Floorplan, Pest Guard System, Primary Bedroom Main Floor, Pull Down Stairs, Solid Surface Counters, Solid Wood Cabinets, Split Bedroom, Thermostat, Tray Ceiling(s), Walk In Closet(s), Window Treatments
Construction
Year Built
Year Built: 2014
Home type
Single Family Residence
Roof
Shingle
Architectural Style
Contemporary
Construction Materials
Block, Stucco
Foundation Details
Block, Slab
Utilities & Energy
Pool Features
In Ground, Child Safety Fence, Gunite, Heated, Lighting, Pool Sweep
Laundry Features
Electric Dryer Hookup, Inside, Laundry Room, Sink, Washer Hookup
Parking Features
Driveway, Garage Door Opener
Security Features
Security System, Smoke Detector(s)
Utilities
Bb/hs Internet Available, Cable Connected, Electricity Connected, Fiber Optics, Public, Sewer Connected, Water Connected
Water Source
None
Other Features
Patio And Porch Features
Covered, Front Porch, Rear Porch, Screened
Lot Features
In County, Level, Sidewalk, Paved
Vegetation
Trees/landscaped
Subdivision Name
Kingsway Road Sub
Community Features
Sidewalks, Street Lights
Price History
| Date | Event | Price |
|---|---|---|
10/28/2026 Source: | Listed for Sale | $449,800 $217/sqft |

Nearby Homes
Find Homes by Property Features in Seffner, FL
Nearby New Homes For Sale

Based on information from Stellar MLS® through Oct 30, 2026, 11:30AM as submitted to and distributed by MLS GRID. All data is obtained from various sources and may not have been verified by the broker or MLS GRID. Supplied Open House Information is subject to change without notice. All information should be independently reviewed and verified for accuracy. Properties may or may not be listed by the office/agent presenting the information. IDX information is provided exclusively for consumers’ personal non-commercial use. It may not be used for any purpose other than to identify prospective properties consumers may be interested in purchasing. The data is deemed reliable but is not guaranteed by MLS GRID. The use of the MLS GRID Data may be subject to an end-user license agreement prescribed by the Member Participant’s applicable MLS, if any, and as amended from time to time. © 2026 Stellar MLS. All Rights Reserved.
 Advertising Broker: Fred McGill | Simple Showing, Inc
