- Overview
- Description
- Property Details
- Location
- Facts & Features
- Getting Around
- Nearby Homes



$584,000
Monthly Est:$2,907
 4 Beds
 3 Baths
2 full baths + 1 half bath
 2,596sqft
105 Devonshire Dr, Waxahachie, TX 75167
$584,000
$2,907/moEst:
Get Pre-Approved
Single Family Residence
Built in 2013
$-- HOA
1.03 acres lot
$225/sq.ft
Description
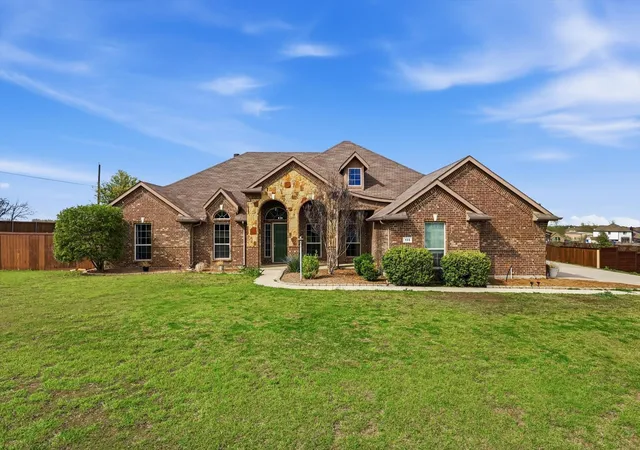
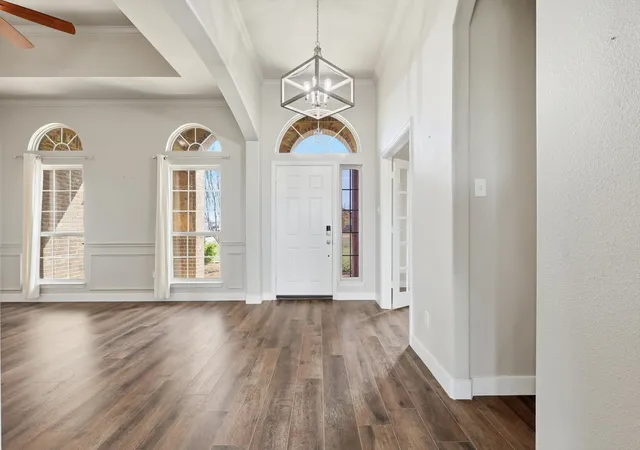
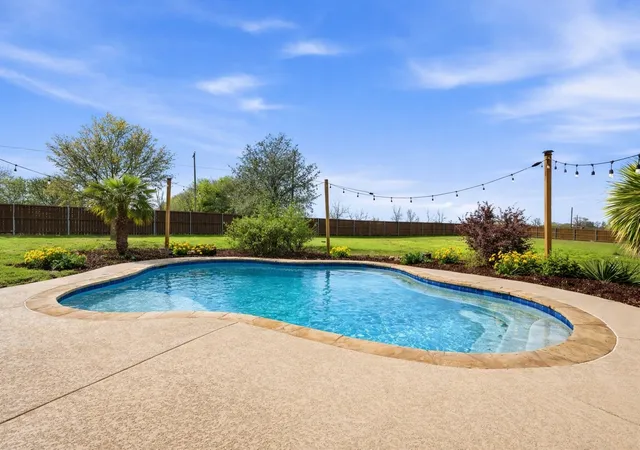
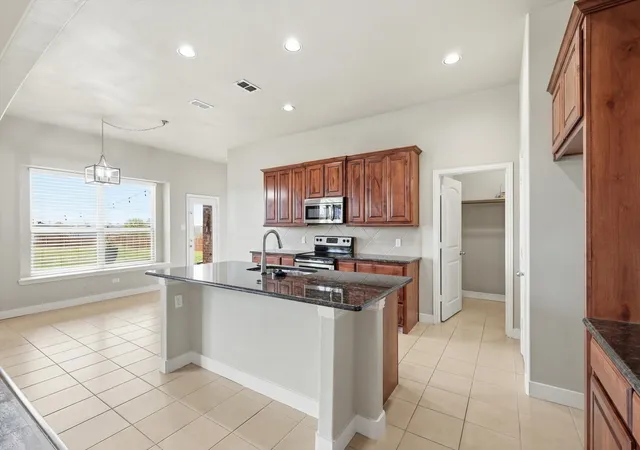
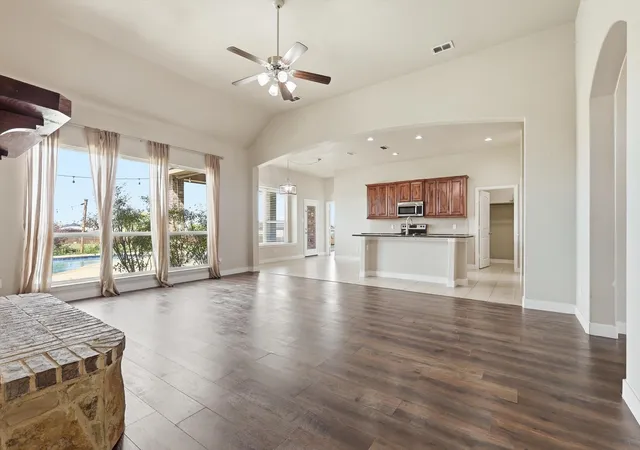
BACK TO MARKET! YOUR OPPORTUNITY IS HERE. NO FAULT TO SELLER AS BUYER HAD COLD FEET! *NO DOWN PAYMENT?, NEED HELP WITH CLOSING COSTS? NO PROBLEM! *Ask about our many lender incentives offered on this home* Situated on just over an acre in the desirable Oxford Ranch community, this spacious 4-bedroom, 2.5-bath home offers the perfect blend of comfort, space, and convenience for everyday family living. With over 2,500 square feet, there is room for everyone to spread out while still feeling connected. The inviting floor plan features generous living areas, a formal dining space with tray ceiling detail, a full office with abundant natural light throughout the home, and a layout designed for both entertaining and everyday life. The kitchen opens seamlessly to the main living space, creating the perfect setup for family dinners, holidays, and gathering with friends including a breakfast space or eat in kitchen area. The oversized primary suite offers a relaxing retreat with plenty of room to unwind, while the additional bedrooms provide flexibility for kids, guests, or hobby space. Outside, the property truly shines. Sitting on a corner lot of more than one acre, there is space to enjoy the outdoors, add a shop right out back off the expansive driveway, let kids and pets play, or simply enjoy the peaceful setting. The covered patio and backyard create the perfect place for cookouts, evening sunsets, and weekend fun. A beautiful in-ground pool adds even more value and makes this home ideal for entertaining during the Texas summers.
Located just minutes from schools, shopping, dining, and major commuter routes, this home gives you the best of both worlds; a quiet country feel with convenient access to everything Waxahachie has to offer. If you have been searching for a property with space, charm, and a family-friendly setting, this is one you would want to tour! New Roof to be installed prior to closing!
- Houzeo last checked: 2 hours ago
- Listing updated: October 2, 2026 at 1:39 am
- Listing Provided by: Jessie Rittenhouse (252) 646-7012 | Real Broker, LLC (855) 450-0442
- Source: NTREIS MLS-TX | MLS#: 21220474

Property Details
Status
Active
Type
Single Family Residence
No. of Stories
1
County
City
Neighborhood
--
Year Built
2013
HOA Fees
-
Finished Area
2,596 sqft
Lot Size
1.03 acres lot
Basement Area
- sqft
MLS Name
NTREIS MLS
MLS Number
21220474
MLS Status
Active
Cumulative Days on Market
187

Continue Your Journey in App
Find your dream home, receive real-time updates, and many more!
Download App
Continue Your Journey in App
Find your dream home, receive real-time updates, and many more!
Location
Facts & Features
Rooms
Bedrooms & bathrooms
Bedrooms: 4
Bathrooms: 3
Laundry
Level: First
Area: 48.00 Square Feet
Dimensions: 8 x 6
FullBath
Level: First
Area: 77.00 Square Feet
Dimensions: 11 x 7
Bedroom
Level: First
Area: 132.00 Square Feet
Dimensions: 11 x 12
Bedroom
Level: First
Area: 110.00 Square Feet
Dimensions: 10 x 11
Bedroom
Level: First
Area: 121.00 Square Feet
Dimensions: 11 x 11
HalfBath
Level: First
Area: 63.00 Square Feet
Dimensions: 7 x 9
PrimaryBathroom
Level: First
Area: 99.00 Square Feet
Dimensions: 11 x 9
PrimaryBedroom
Level: First
Area: 340.00 Square Feet
Dimensions: 20 x 17
BreakfastRoomNook
Level: First
Area: 180.00 Square Feet
Dimensions: 12 x 15
Kitchen
Level: First
Area: 143.00 Square Feet
Dimensions: 13 x 11
Office
Level: First
Area: 121.00 Square Feet
Dimensions: 11 x 11
DiningRoom
Level: First
Area: 169.00 Square Feet
Dimensions: 13 x 13
LivingRoom
Level: First
Area: 396.00 Square Feet
Dimensions: 22 x 18
Interior
Heating
Central, Electric, Energy Star Acca Rsi Qualified Installation, Energy Star Qualified Equipment, Fireplaces, Zoned
Flooring
Carpet, Luxury Vinyl Plank, Tile, Wood
Interior Features
Built In Features, Decorative Designer Lighting Fixtures, Eat In Kitchen, High Speed Internet, Kitchen Island, Pantry, Smart Home, Walk In Closets, Wired For Sound
Sewer
Aerobic Septic, Septic Tank
Cooling
Central Air, Ceiling Fans, Electric, Energy Star Qualified Equipment, Zoned
Window Features
Window Coverings
Exterior Features
Private Yard, Rain Gutters
Appliances
Dishwasher, Electric Oven, Electric Range, Disposal, Microwave
Construction
Year Built
Year Built: 2013
Home type
Single Family Residence
Foundation Details
Slab
Roof
Composition
Construction Materials
Brick
Architectural Style
Traditional, Detached
Utilities & Energy
Security Features
Prewired, Security System, Carbon Monoxide Detectors, Smoke Detectors
Pool Features
Gunite, In Ground, Outdoor Pool, Pool, Water Feature
Utilities
Cable Available, Electricity Available, Electricity Connected, Other, Phone Available, Septic Available, Separate Meters, Underground Utilities, Water Available
Water Source
Community Coop
Laundry Features
Common Area, Washer Hookup, Dryer Hookup, Electric Dryer Hookup
Fireplace Features
Decorative, Masonry, Wood Burning
Parking Features
Door Single, Driveway, Enclosed, Garage, Lighted, On Site, Off Street, Garage Faces Side, Secured
Other Features
Subdivision Name
Oxford Ranch
Patio And Porch Features
Covered, Patio
Lot Features
Acreage, Back Yard, Corner Lot, Lawn, Landscaped, Sprinkler System, Few Trees
Price History
| Date | Event | Price |
|---|---|---|
05/22/2026 Source: | Listed for Sale | $584,000 -0.85% $225/sqft |
05/22/2026 Source: | Price Increased | $589,000 +0.86% $227/sqft |
05/22/2026 Source: | Price Decreased | $584,000 -0.85% $225/sqft |
05/18/2026 Source: | Contingent (Active Under Contract) | $589,000 $227/sqft |
03/28/2026 Source: | Listed for Sale | $589,000 +3.51% $227/sqft |

Show more
Nearby Homes


Find Homes by Property Features in Waxahachie, TX
Nearby New Homes For Sale

Based on information from the North Texas Real Estate Information Systems, Inc., through Oct 09, 2026, 02:30PM. Information is provided exclusively for consumers’ personal, non-commercial use. It may not be used for any purpose other than to identify prospective properties consumers may be interested in purchasing. Data is deemed reliable but is not guaranteed accurate. This website may not include listings or property addresses of sellers who have directed their listing brokers to withhold their listing or their property address from display on the Internet. ©2026 North Texas Real Estate Information Systems, Inc. All Rights Reserved.
 Advertising Broker: Michelle Brecker | Pathway To Home Realty