
- Overview
- Description
- Property Details
- Location
- Facts & Features
- Getting Around
- Nearby Homes


Street View
$524,900
Monthly Est:$2,613
 3 Beds
 2 Baths
2 full baths
 1,950sqft
105 Dunsbach Fry Rd, Cohoes, NY 12047
$524,900
$2,613/moEst:
Get Pre-Approved
Single Family Residence
Built in 1965
$-- HOA
0.91 acre lot
$269/sq.ft
Description
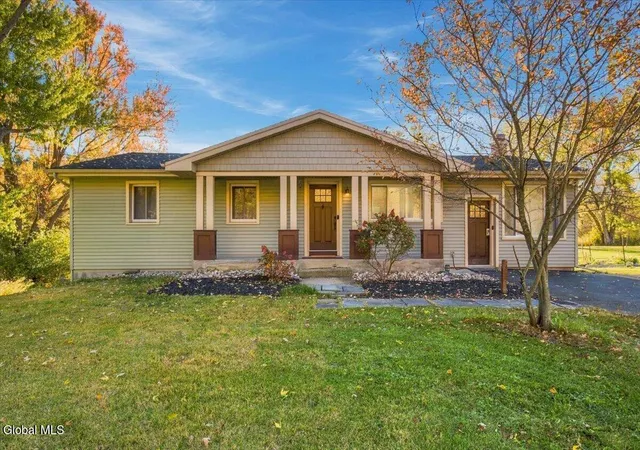
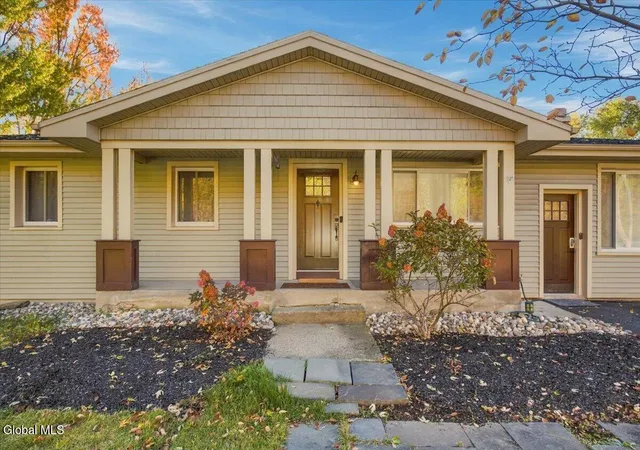
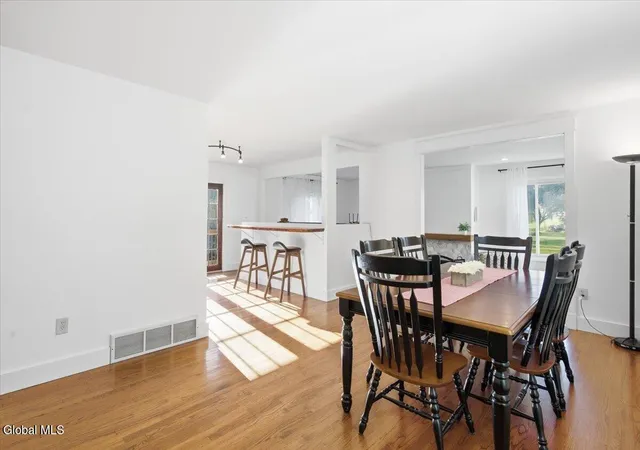
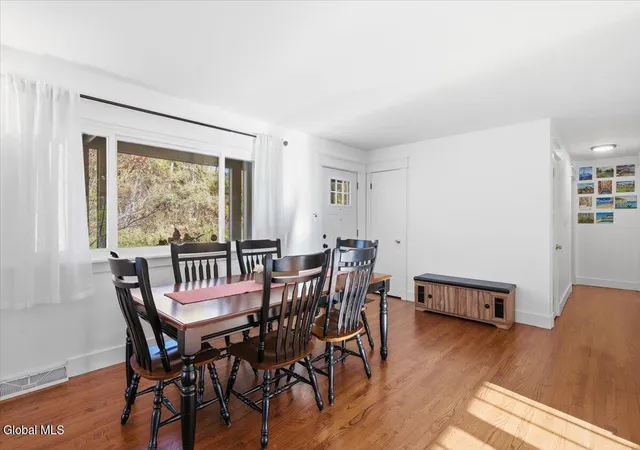
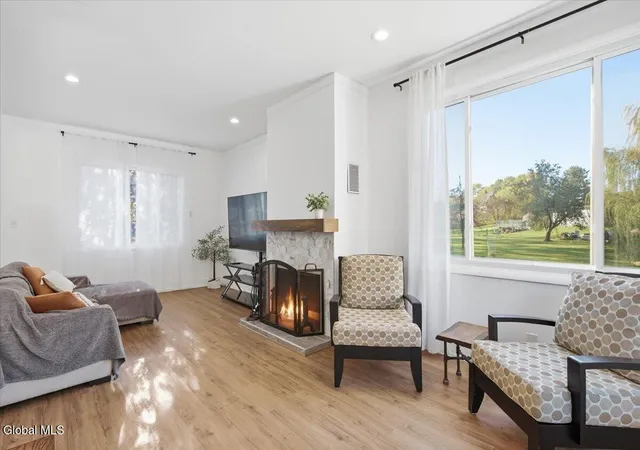
A centrally located craftsman-style front porch welcomes you to 105 Dunsbach Ferry Road, and the house carries that warmth inside. Nearly an acre of open lawn, framed by mature trees, surrounds a ranch where daily life happens on one floor: kitchen, dining room, living room, three bedrooms and two full baths. A few steps lead down into the living room, where a wood-burning fireplace, mantle, and wide windows face the yard. The kitchen is built for everyday use. Honey-toned cabinets, a gas range, stainless appliances and a tile backsplash surround a breakfast bar while also having direct line of sight into the living room, and French doors open to the large rear deck. The primary suite has its own wing. Vaulted ceilings, a stone gas fireplace, an office, a walk-in closet and a private deck make it feel like a retreat. The bath has a jetted soaking tub, a water closet and a roomy tiled shower with multiple shower heads. Below, the full basement stands 9 feet high and opens to the yard through a walk-out. A workshop area with a garage-style door is already in place, and the rest is open for your plan, whether that means more bedrooms, a bath, a media room or a golf simulator to name a few ideas. Outside, there is a fenced garden with raised beds and a big deck for summer evenings. Owned solar panels mean the electric bills reflect only the utility service fee. For added piece of mind, structural, pest and mold inspection reports were completed recently. Public water and sewer, gas forced air heat and central air. Ranch homes like this don't appear too often and this beauty certainly checks all the boxes.
- Houzeo last checked: 14 minutes ago
- Listing updated: November 4, 2026 at 8:15 am
- Listing Provided by: Lorenzo C Murray (617) 212-7290 DRE #10301215323 | Hunt ERA (518) 414-5830
- Source: Greater Capital Association of Realtors (Global) MLS-NY | MLS#: 202629422

Property Details
Status
Active
Type
Single Family Residence
No. of Stories
-
County
City
Neighborhood
--
Year Built
1965
HOA Fees
-
Finished Area
1,950 sqft
Lot Size
0.91 acre lot
Basement Area
- sqft
MLS Name
Greater Capital Association of Realtors (Global) MLS
MLS Number
202629422
MLS Status
Active
Days on Market
1

Continue Your Journey in App
Find your dream home, receive real-time updates, and many more!
Continue Your Journey in App
Find your dream home, receive real-time updates, and many more!
Location
Facts & Features
Rooms
Bedrooms & bathrooms
Bedrooms: 3
Bathrooms: 2
Interior
Sewer
Public Sewer
Appliances
Ice Maker, Dishwasher, Disposal, Dryer, Electric Water Heater, Gas Oven, Range, Range Hood, Refrigerator, Washer, Water Purifier
Flooring
Wood, Ceramic Tile, Concrete, Laminate
Exterior Features
Drive Paved, Garden, Lighting
Heating
Forced Air, Natural Gas
Interior Features
High Speed Internet, Paddle Fan, Vaulted Ceiling(s), Ceramic Tile Bath, Eat In Kitchen
Window Features
Aluminum Frames, Curtain Rods
Cooling
Central Air
Construction
Year Built
Year Built: 1965
Home type
Single Family Residence
Construction Materials
Vinyl Siding
Architectural Style
Ranch
Foundation Details
Block
Roof
Asphalt
Property Condition
Updated/remodeled
Utilities & Energy
Laundry Features
In Basement
Parking Features
Off Street, Paved, Driveway
Electric
200+ Amp Service, Circuit Breakers, Photovoltaics Seller Owned
Fireplace Features
Bedroom, Insert, Living Room, Wood Burning
Water Source
Public
Basement
Finished, Full, Unfinished
Utilities
Cable Available
Other Features
Lot Features
Level, Road Frontage, Sloped, Cleared, Garden, Landscaped
Patio And Porch Features
Rear Porch, Deck, Front Porch
Price History
| Date | Event | Price |
|---|---|---|
11/04/2026 Source: | Listed for Sale | $524,900 $269/sqft |
11/03/2026 Source: | Coming Soon | $524,900 $269/sqft |

Nearby Homes
Find Homes by Property Features in Cohoes, NY
Nearby New Homes For Sale
Nearby Pre-Owned Homes For Sale

Based on information from the Global Multiple Listing Service, Inc. through Nov 04, 2026, 11:45AM. Information is provided exclusively for consumers’ personal, non-commercial use. It may not be used for any purpose other than to identify prospective properties consumers may be interested in purchasing. The data is deemed reliable but is not guaranteed accurate by the MLS. This website may not include listings or property addresses of sellers who have directed their listing brokers to withhold their listing or their property address from display on the Internet. © 2026 Global Multiple Listing Service, Inc. All Rights Reserved.
 Advertising Broker: Derek Greene | The Greene Realty Group
