
- Overview
- Description
- Property Details
- Location
- HOA Management
- Facts & Features
- Getting Around
- Nearby Homes

Street View
$6,700,000
Monthly Est:$33,348
 4 Beds
 4 Baths
3 full baths + 1 half bath
 4,100sqft
105 E 16Th St #8, New York, NY 10003
$6,700,000
Get Pre-Approved
Apartment
Built in 1914
$7,375/mo HOA
-- sqft lot
$1,634/sq.ft
Description
CHIC DESIGNER LOFT WITH VIEWS
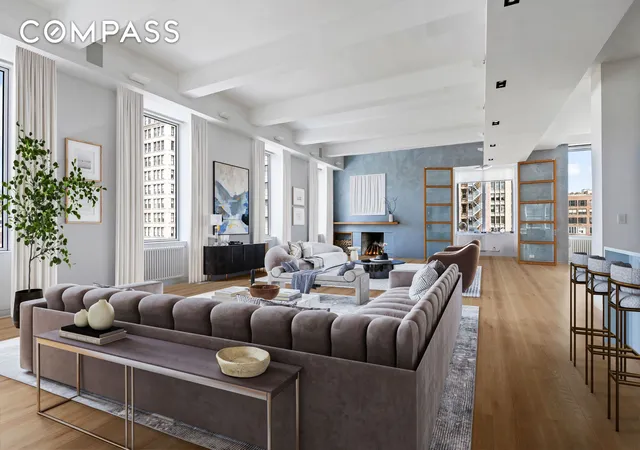
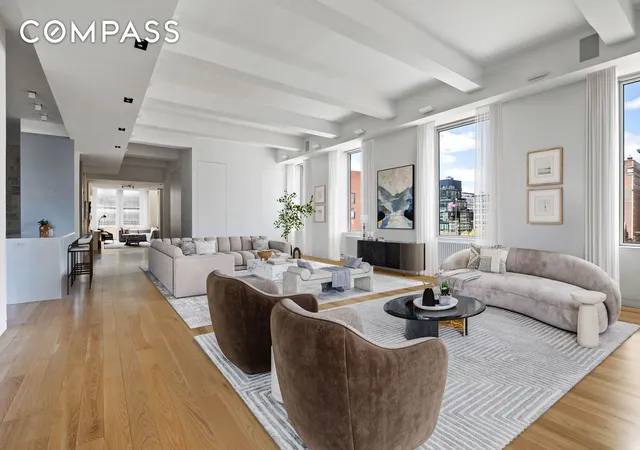
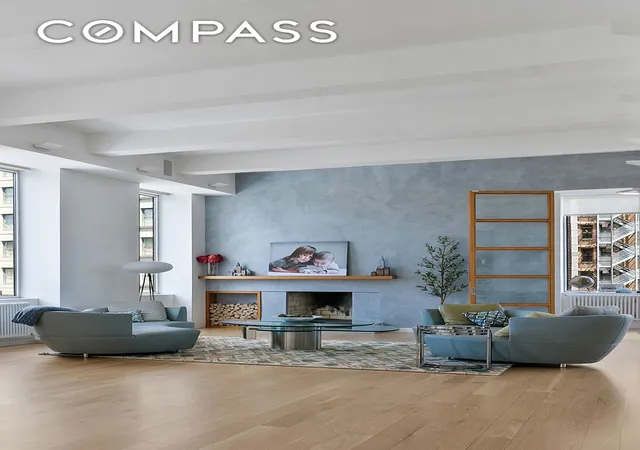
This expansive 4,100 square foot loft offers breathtaking North, South, East and West views, including Union Square, the Chrysler Building and panoramic cityscapes. Encompassing the entire 8th floor of a 10 story co-op, this 4 bedroom, 3.5 bathroom residence is accessed via keyed elevator and is bathed in natural sunlight from 20+ oversized windows.
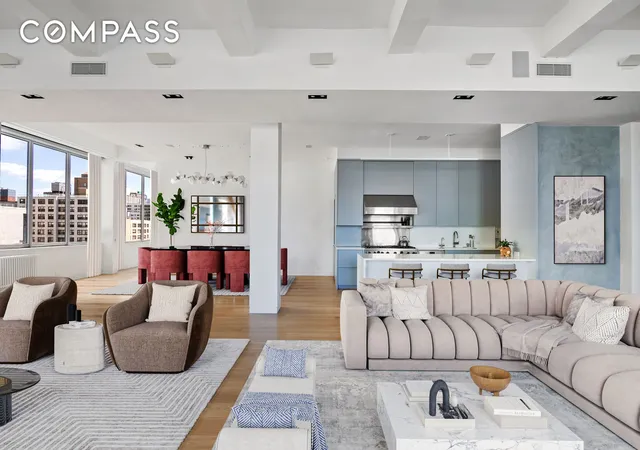
A gracious foyer leads seamlessly into the expansive great room, showcasing fantastic Union Square views and a rare wood-burning fireplace with marble hearth. There is ample space for both luxurious living and separate dining. The adjoining chef’s kitchen is masterfully designed with a large center island, built-in banquet and abundant storage including two appliance garages. Top-of-the-line appliances include a Viking 6-burner double oven, refrigerator and microwave, Bosch dishwasher, and U-Line wine & beverage cooler.
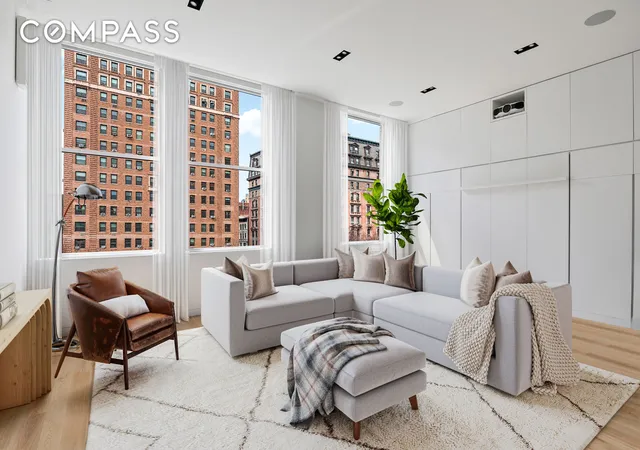
A projector and large retractable screen are discretely located in the corner of the great room, allowing you to watch your favorite shows as you cook, dine and entertain. A beautiful windowed home office with custom glass-paneled doors is adjacent the living area. There is also a gorgeous powder room with honed onyx sink and slate floors.
The spacious primary bedroom is located in the northeast wing of the residence and boasts sensational Chrysler Building views. A large dressing room features floor-to-ceiling custom closets and millwork. The luxurious spa-like en-suite bathroom offers an oversized rain shower, dual sinks and the very best finishes and fixtures.
The secondary bedrooms are located in the southern wing of the residence. The largest of these doubles as a media room, with a retractable screen, surround sound system, blackout shades and custom Murphy bed. Both of the other bedrooms are large and offer generous closet space and custom designed loft beds. One of these even includes a hidden game room, accessed via a wall of bookshelves. Two additional designer bathrooms are also located in this wing of the home.
This triple mint designer loft is complete with soaring 12' beamed ceilings, laundry room with side by side washer and dryer, custom Lutron lighting, automatic blinds, multi-zoned central AC, smart-home technology and speaker system.
This boutique, pet-friendly building has just 14 apartments and offers a part-time super, video intercom system and package room. A large private storage unit and bike storage are conveyed with the apartment.
This fantastic Gramercy/Flatiron/Union Square location offers easy access to world-class restaurants, shopping, transportation, schools and parks.
- Houzeo last checked: 13 minutes ago
- Listing updated: May 15, 2026 at 9:17 pm
- Listing Provided by: Rachel A Glazer (917) 860-7721 | Compass (212) 913-9058
- Source: Rebny MLS-NY | MLS#: RLS20015832

This condo is in:
Property Details
Status
Pending
Type
Condominium
No. of Stories
10
County
City
Neighborhood
Year Built
1914
HOA Fees
$7375/mo
Finished Area
4,100 sqft
Lot Size
-- sqft lot
Basement Area
- sqft
MLS Name
Rebny MLS
MLS Number
RLS20015832
Days on Market
569

Continue Your Journey in App
Find your dream home, receive real-time updates, and many more!
Continue Your Journey in App
Find your dream home, receive real-time updates, and many more!
Location
HOA Management
N/A
HOA Fees
$7,375/ Monthly
Disclaimer: Amenities are based on third-party information and may vary; buyers must independently verify all amenities, as information is deemed reliable but not guaranteed.
Facts & Features
Rooms
Bedrooms & bathrooms
Bedrooms: 4
Bathrooms: 4
Interior
Appliances
Dryer, Washer
Flooring
Hardwood
Cooling
Central Air
Interior Features
Eat In Kitchen, High Ceilings, Recessed Lighting, Sound System, Walk In Closets
Construction
Year Built
Year Built: 1914
Home type
Apartment
Architectural Style
Loft
Utilities & Energy
Laundry Features
Common On Floor, Common Area
Fireplace Features
Other
Other Features
Subdivision Name
Gramercy Park
Price History
| Date | Event | Price |
|---|---|---|
04/10/2026 Source: | Pending | $6,700,000 $1,634/sqft |
02/10/2026 Source: | Price Decreased | $6,700,000 -4.22% $1,634/sqft |
04/11/2025 Source: | Listed for Sale | $6,995,000 $1,706/sqft |

Nearby Homes








Find Homes by Property Features in New York, NY


The real estate listing data marked with this icon comes from the IDX program of the RLS at REBNY Listing Service (RLS). Listing information for certain New York City properties provided courtesy of the Real Estate Board of New York's Residential Listing Service (the "RLS") through Nov 01, 2026, 06:15PM. Information deemed reliable but not guaranteed. Information is provided exclusively for consumers' personal, non-commercial use, and may not be used for any purpose other than the identification of potential properties for purchase. The information contained in this listing has not been verified by the RLS and should be verified by the consumer. The listing information provided here is for the consumer's personal, non-commercial use. Retransmission, redistribution or copying of this listing information is strictly prohibited except in connection with a consumer's consideration of the purchase and/or sale of an individual property. This listing information is not verified for authenticity or accuracy and is not guaranteed and may not reflect all real estate activity in the market. Buyer to verify all information. © 2026 The Real Estate Board of New York, Inc. All rights reserved.
 Advertising Broker: Derek Greene | The Greene Realty Group
