- Overview
- Description
- Property Details
- Location
- Facts & Features
- Getting Around
- Nearby Homes




$219,000
Monthly Est:$1,090
 4 Beds
 3 Baths
3 full baths
 3,038sqft
105 E Linden St, Ennis, TX 75119
$219,000
$1,090/moEst:
Get Pre-Approved
Single Family Residence
Built in 1946
$-- HOA
0.14 acre lot
$72/sq.ft
Description
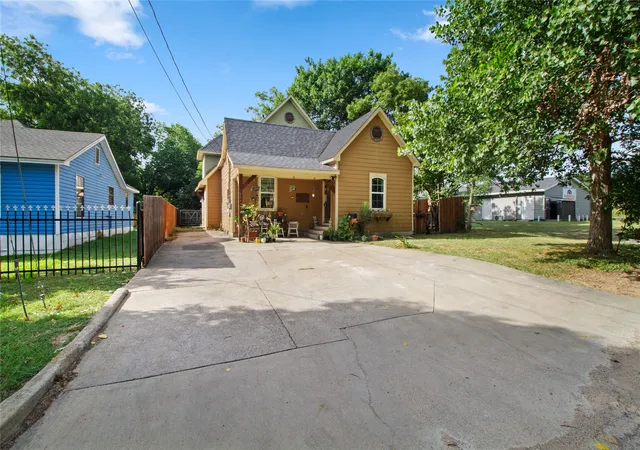
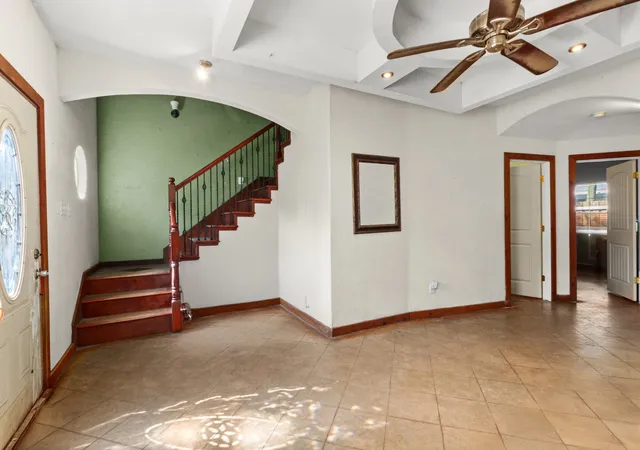
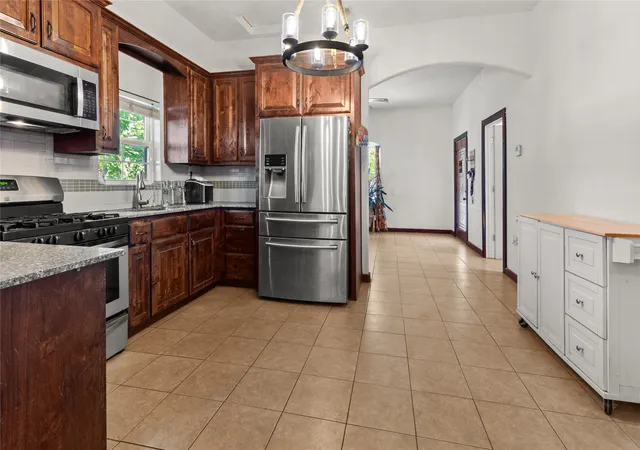
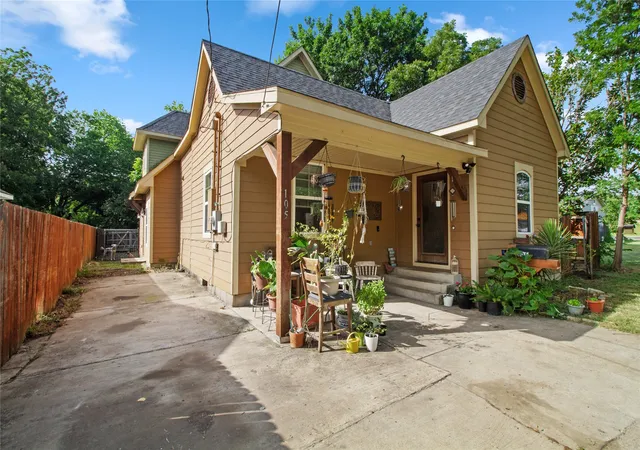
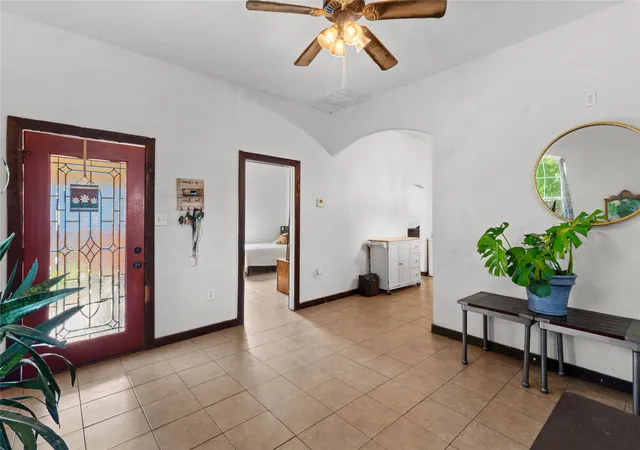
Priced significantly under market value, which means the buyer will come in with instant EQUITY. Seller is willing to negotiate concessions. Sellers preferred lender is offering a 2,1 rate buy down and offers a no refinancing fee for life! Spacious, character-filled home just minutes from the heart of historic downtown Ennis. Offering over 3,000 square feet of living space, this one-of-a-kind property blends timeless charm with everyday functionality. From the inviting covered front porch to the soaring decorative ceilings and expansive living areas, you’ll immediately appreciate the warmth and character this home has to offer. The kitchen is perfect for both everyday living and entertaining, featuring granite countertops, stainless steel appliances, a gas range, and custom cabinetry. The spacious dining and living areas provide the ideal setting for family gatherings, holidays, and entertaining guests. The flexible floor plan includes four generously sized bedrooms and three full bathrooms. What truly sets this home apart are the two oversized bonus rooms, offering exceptional versatility that is hard to find at this price point. Whether you envision a home theater, game room, playroom, homeschool space, gym, craft room, executive office, guest retreat, or additional sleeping quarters, these spaces can easily adapt to your family’s changing needs for years to come. A full bathroom conveniently located just off the laundry room adds even more flexibility, making this section of the home ideal for guests, multigenerational living, or a private workspace. Fully fenced backyard shaded by mature trees, complete with a detached workshop or storage building, gated access, and plenty of room for hobbies, gardening, pets, or weekend gatherings. This home offers an incredible combination of space, character, flexibility, and value.
- Houzeo last checked: 0 minutes ago
- Listing updated: September 29, 2026 at 8:15 pm
- Listing Provided by: Blair Carsey | Orchard Brokerage (844) 515-9880
- Source: NTREIS MLS-TX | MLS#: 21319715

Property Details
Status
Active Under Contract
Type
Single Family Residence
No. of Stories
2
County
City
Neighborhood
--
Year Built
1946
HOA Fees
-
Finished Area
3,038 sqft
Lot Size
0.14 acre lot
Basement Area
- sqft
MLS Name
NTREIS MLS
MLS Number
21319715
MLS Status
ActiveUnderContract
Cumulative Days on Market
89

Continue Your Journey in App
Find your dream home, receive real-time updates, and many more!
Download App
Continue Your Journey in App
Find your dream home, receive real-time updates, and many more!
Location
Facts & Features
Rooms
Bedrooms & bathrooms
Bedrooms: 4
Bathrooms: 3
Bedroom
Level: First
Area: 100.00 Square Feet
Dimensions: 10 x 10
PrimaryBedroom
Level: Second
Area: 144.00 Square Feet
Dimensions: 12 x 12
BonusRoom
Level: Second
Area: 25.00 Square Feet
Dimensions: 5 x 5
FullBath
Level: Second
Area: 24.00 Square Feet
Dimensions: 4 x 6
Bedroom
Level: First
Area: 100.00 Square Feet
Dimensions: 10 x 10
Bedroom
Level: First
Area: 100.00 Square Feet
Dimensions: 10 x 10
FamilyRoom
Level: First
Area: 100.00 Square Feet
Dimensions: 10 x 10
FullBath
Level: First
Area: 16.00 Square Feet
Dimensions: 4 x 4
LivingRoom
Level: First
Area: 100.00 Square Feet
Dimensions: 10 x 10
Kitchen
Level: First
Area: 80.00 Square Feet
Dimensions: 8 x 10
FullBath
Level: First
Area: 20.00 Square Feet
Dimensions: 4 x 5
Interior
Sewer
Public Sewer
Heating
Central
Interior Features
Cathedral Ceilings, Decorative Designer Lighting Fixtures, Cable Tv
Construction
Year Built
Year Built: 1946
Home type
Single Family Residence
Architectural Style
Detached
Utilities & Energy
Utilities
Sewer Available, Water Available, Cable Available
Pool Features
None
Water Source
Public
Parking Features
Driveway
Other Features
Subdivision Name
Ennis Dvv
Price History
| Date | Event | Price |
|---|---|---|
09/29/2026 Source: | Contingent (Active Under Contract) | $219,000 $72/sqft |
09/08/2026 Source: | Listed for Sale | $219,000 -2.23% $72/sqft |
07/02/2026 Source: | Listed for Sale | $224,000 -2.18% $74/sqft |
07/02/2026 Source: | Price Increased | $229,000 +15.66% $75/sqft |
02/22/2021 Source: | Sold | $198,000 $65/sqft |

Nearby Homes





Find Homes by Property Features in Ennis, TX

Based on information from the North Texas Real Estate Information Systems, Inc., through Oct 11, 2026, 12:45AM. Information is provided exclusively for consumers’ personal, non-commercial use. It may not be used for any purpose other than to identify prospective properties consumers may be interested in purchasing. Data is deemed reliable but is not guaranteed accurate. This website may not include listings or property addresses of sellers who have directed their listing brokers to withhold their listing or their property address from display on the Internet. ©2026 North Texas Real Estate Information Systems, Inc. All Rights Reserved.
 Advertising Broker: Michelle Brecker | Pathway To Home Realty