- Overview
- Description
- Property Details
- Location
- HOA Management
- Facts & Features
- Getting Around
- Nearby Homes

Street View
$1,075,000
Monthly Est:$5,351
 4 Beds
 3 Baths
3 full baths
 3,000sqft
105 Forest Berry Ct, Newnan, GA 30265
$1,075,000
$5,351/moEst:
Get Pre-Approved
Single Family Residence
Built in 2026
$50/mo HOA
1.3 acres lot
$358/sq.ft
Description
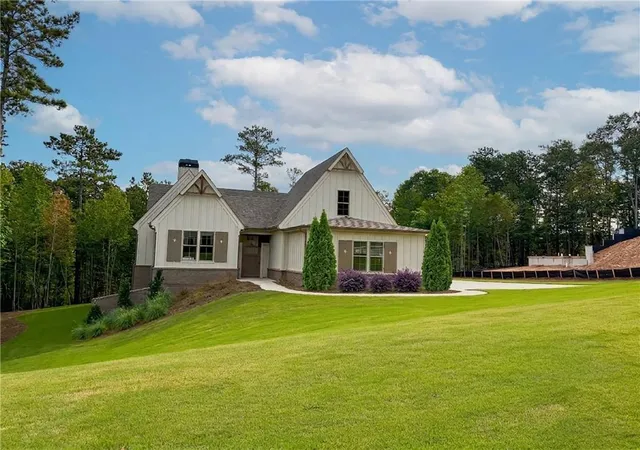
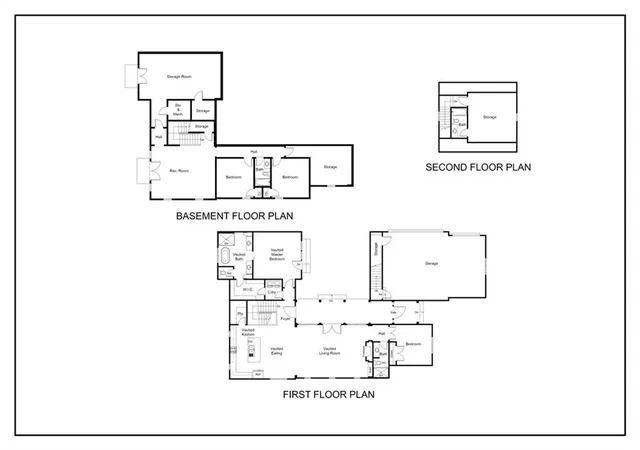
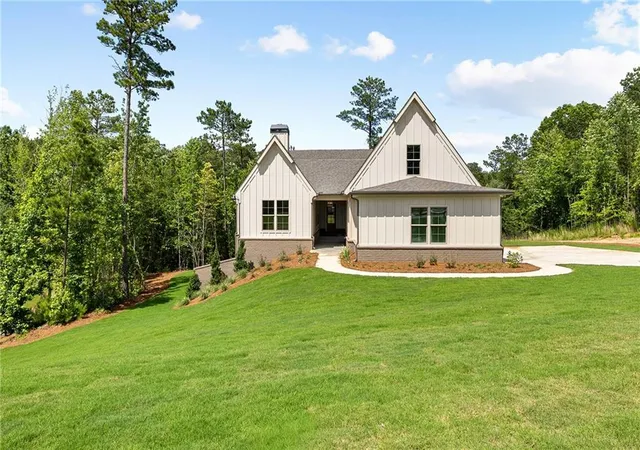
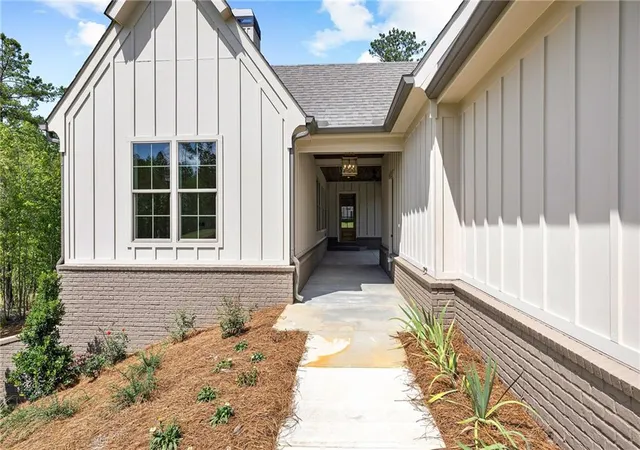
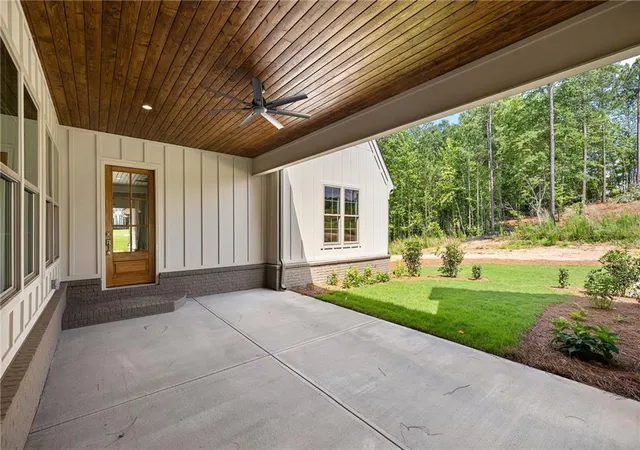
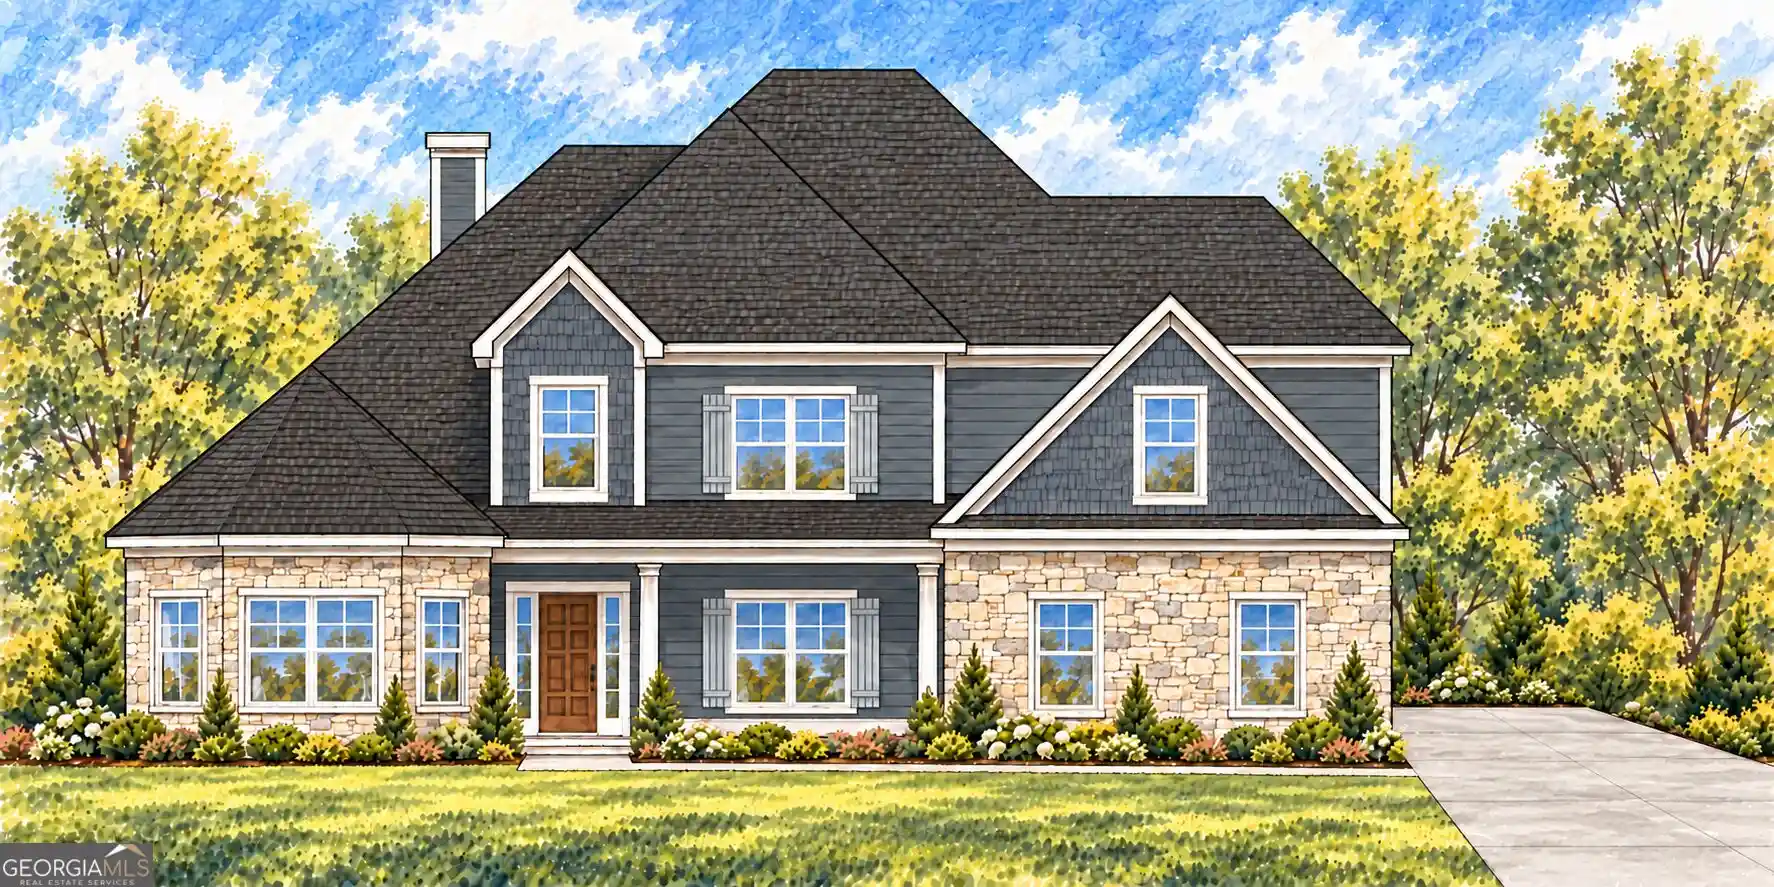
BUILDER INCENTIVES!! $10,000 in upgrades to be used however buyer pleases- appliances, additional finishes, etc. Also, additional $10,000 in closing costs towards rate-buy down if using Clinton Rice with BankSouth Mortgage. BUILDER MOTIVATED! BRING ALL OFFERS! Tucked within one of Newnan's most distinguished golf course communities, this newly completed European-inspired estate is the kind of home that makes you stop mid-tour and simply say, yes. Designed with a rare eye for both grandeur and livability, it delivers the finishes and scale you'd expect to find in Newnan's most prestigious enclaves- just 20 minutes from Hartsfield-Jackson and moments from everything that makes this corner of Coweta County so compelling. Step inside and the home announces itself immediately. Fifteen-foot vaulted ceilings soar overhead, true hardwood floors run underfoot, and natural light pours in from every direction- a first impression that feels less like a house and more like an event. The open-concept main level flows effortlessly from room to room, designed for the way people actually live: gathering, entertaining, and exhaling at the end of a long day. At the center of it all, the chef's kitchen earns its title- custom inset cabinetry, Taj Mahal quartzite countertops, and a walk-in pantry that would make any home cook do a happy dance. It opens seamlessly to the main living room, where a wood-burning fireplace anchors the space and a wall of windows frame tranquil views of the private, landscaped courtyard beyond. That courtyard, with its covered breezeway entertaining area, is the home's secret weapon- a sheltered outdoor room perfectly suited for Sunday morning coffee or late-evening dinners under the stars. The main-level owner's retreat is exactly what it should be: a sanctuary. Vaulted ceilings, a spa bathroom with dual vanities, soaking tub, step-in shower, and a private water closet- plus a custom walk-in closet that connects directly to the laundry room, because thoughtful design is in the details. A second main-level guest suite with vaulted ceilings and its own full bath means your most important visitors never feel like an afterthought. Downstairs, the finished terrace level opens a whole new chapter. A large, light-filled entertaining space- media room, game room, you decide- opens directly to the backyard, where the wooded views offer a sense of privacy and calm that's increasingly rare to find. Two additional bedrooms share a full bath, and a generous unfinished footprint stands ready for whatever your lifestyle demands: a dedicated home office, a private gym, or a movie room tailored entirely to you. The three-car garage is equally impressive- outfitted with an EV charging station and abundant storage, plus an unfinished upper-level bonus space stubbed for a full bath, ready to become a studio, home office, or guest suite on your timeline. Spray foam insulation, tankless water heater, zoned HVAC, and bespoke trim work throughout- the kind of construction details that matter as much as the marble and the millwork. Residents of Arbor Springs enjoy resort-caliber amenities including a pool, clubhouse, tennis and pickleball courts, parks, and playgrounds, all within a golf course community that feels a world away from the city- yet sits squarely on Atlanta's radar.
- Houzeo last checked: 14 minutes ago
- Listing updated: October 26, 2026 at 6:03 pm
- Listing Provided by: Evan McKinney (770) 527-0128 | Atlanta Fine Homes Sotheby's International (404) 874-0300
- Source: First Multiple Listing Service-GA | MLS#: 7795628

Property Details
Status
Active
Type
Single Family Residence
No. of Stories
-
County
City
Neighborhood
--
Year Built
2026
HOA Fees
$50/mo
Finished Area
3,000 sqft
Lot Size
1.3 acres lot
Basement Area
- sqft
MLS Name
First Multiple Listing Service
MLS Number
7795628
MLS Status
Active
Days on Market
128

Continue Your Journey in App
Find your dream home, receive real-time updates, and many more!
Continue Your Journey in App
Find your dream home, receive real-time updates, and many more!
Location
HOA Management
N/A
HOA Fees
$600/ Annually
Disclaimer: Amenities are based on third-party information and may vary; buyers must independently verify all amenities, as information is deemed reliable but not guaranteed.
Facts & Features
Rooms
Bedrooms & bathrooms
Bedrooms: 4
Bathrooms: 3
Interior
Window Features
Double Pane Windows, Insulated Windows
Exterior Features
Courtyard
Interior Features
Cathedral Ceiling(s), Double Vanity, High Ceilings 10 Ft Lower, High Ceilings 10 Ft Main, High Speed Internet, Vaulted Ceiling(s), Walk In Closet(s)
Appliances
Dishwasher, Disposal, Gas Range, Range Hood, Tankless Water Heater
Flooring
Hardwood
Heating
Central, Zoned
Cooling
Central Air, Zoned
Sewer
Septic Tank
Construction
Year Built
Year Built: 2026
Home type
Single Family Residence
Architectural Style
European
Foundation Details
Concrete Perimeter
Property Condition
New Construction
Roof
Composition
Construction Materials
Brick, Hardi Plank Type, Spray Foam Insulation
Utilities & Energy
Laundry Features
Laundry Room, Main Level
Fireplace Features
Family Room, Gas Log, Gas Starter
Pool Features
None
Security Features
Carbon Monoxide Detector(s), Security Gate, Smoke Detector(s)
Parking Features
Garage, Garage Faces Side, Electric Vehicle Charging Station(s)
Utilities
Cable Available, Electricity Available, Natural Gas Available, Phone Available, Underground Utilities, Water Available
Basement
Daylight, Exterior Entry, Finished, Partial, Walk Out Access
Electric
220 Volts
Water Source
Public
Other Features
Subdivision Name
Arbor Springs
Patio And Porch Features
Breezeway, Covered
Community Features
Clubhouse, Homeowners Assoc, Near Schools, Near Shopping, Park, Pickleball, Playground, Pool, Sidewalks, Street Lights, Tennis Court(s)
Lot Features
Sloped, Wooded
Price History
| Date | Event | Price |
|---|---|---|
08/21/2026 Source: | Price Increased | $1,125,000 +4.65% $375/sqft |
06/26/2026 Source: | Price Decreased | $1,075,000 -9.66% $358/sqft |
06/26/2026 Source: | Listed for Sale | $1,190,000 $397/sqft |

Nearby Homes

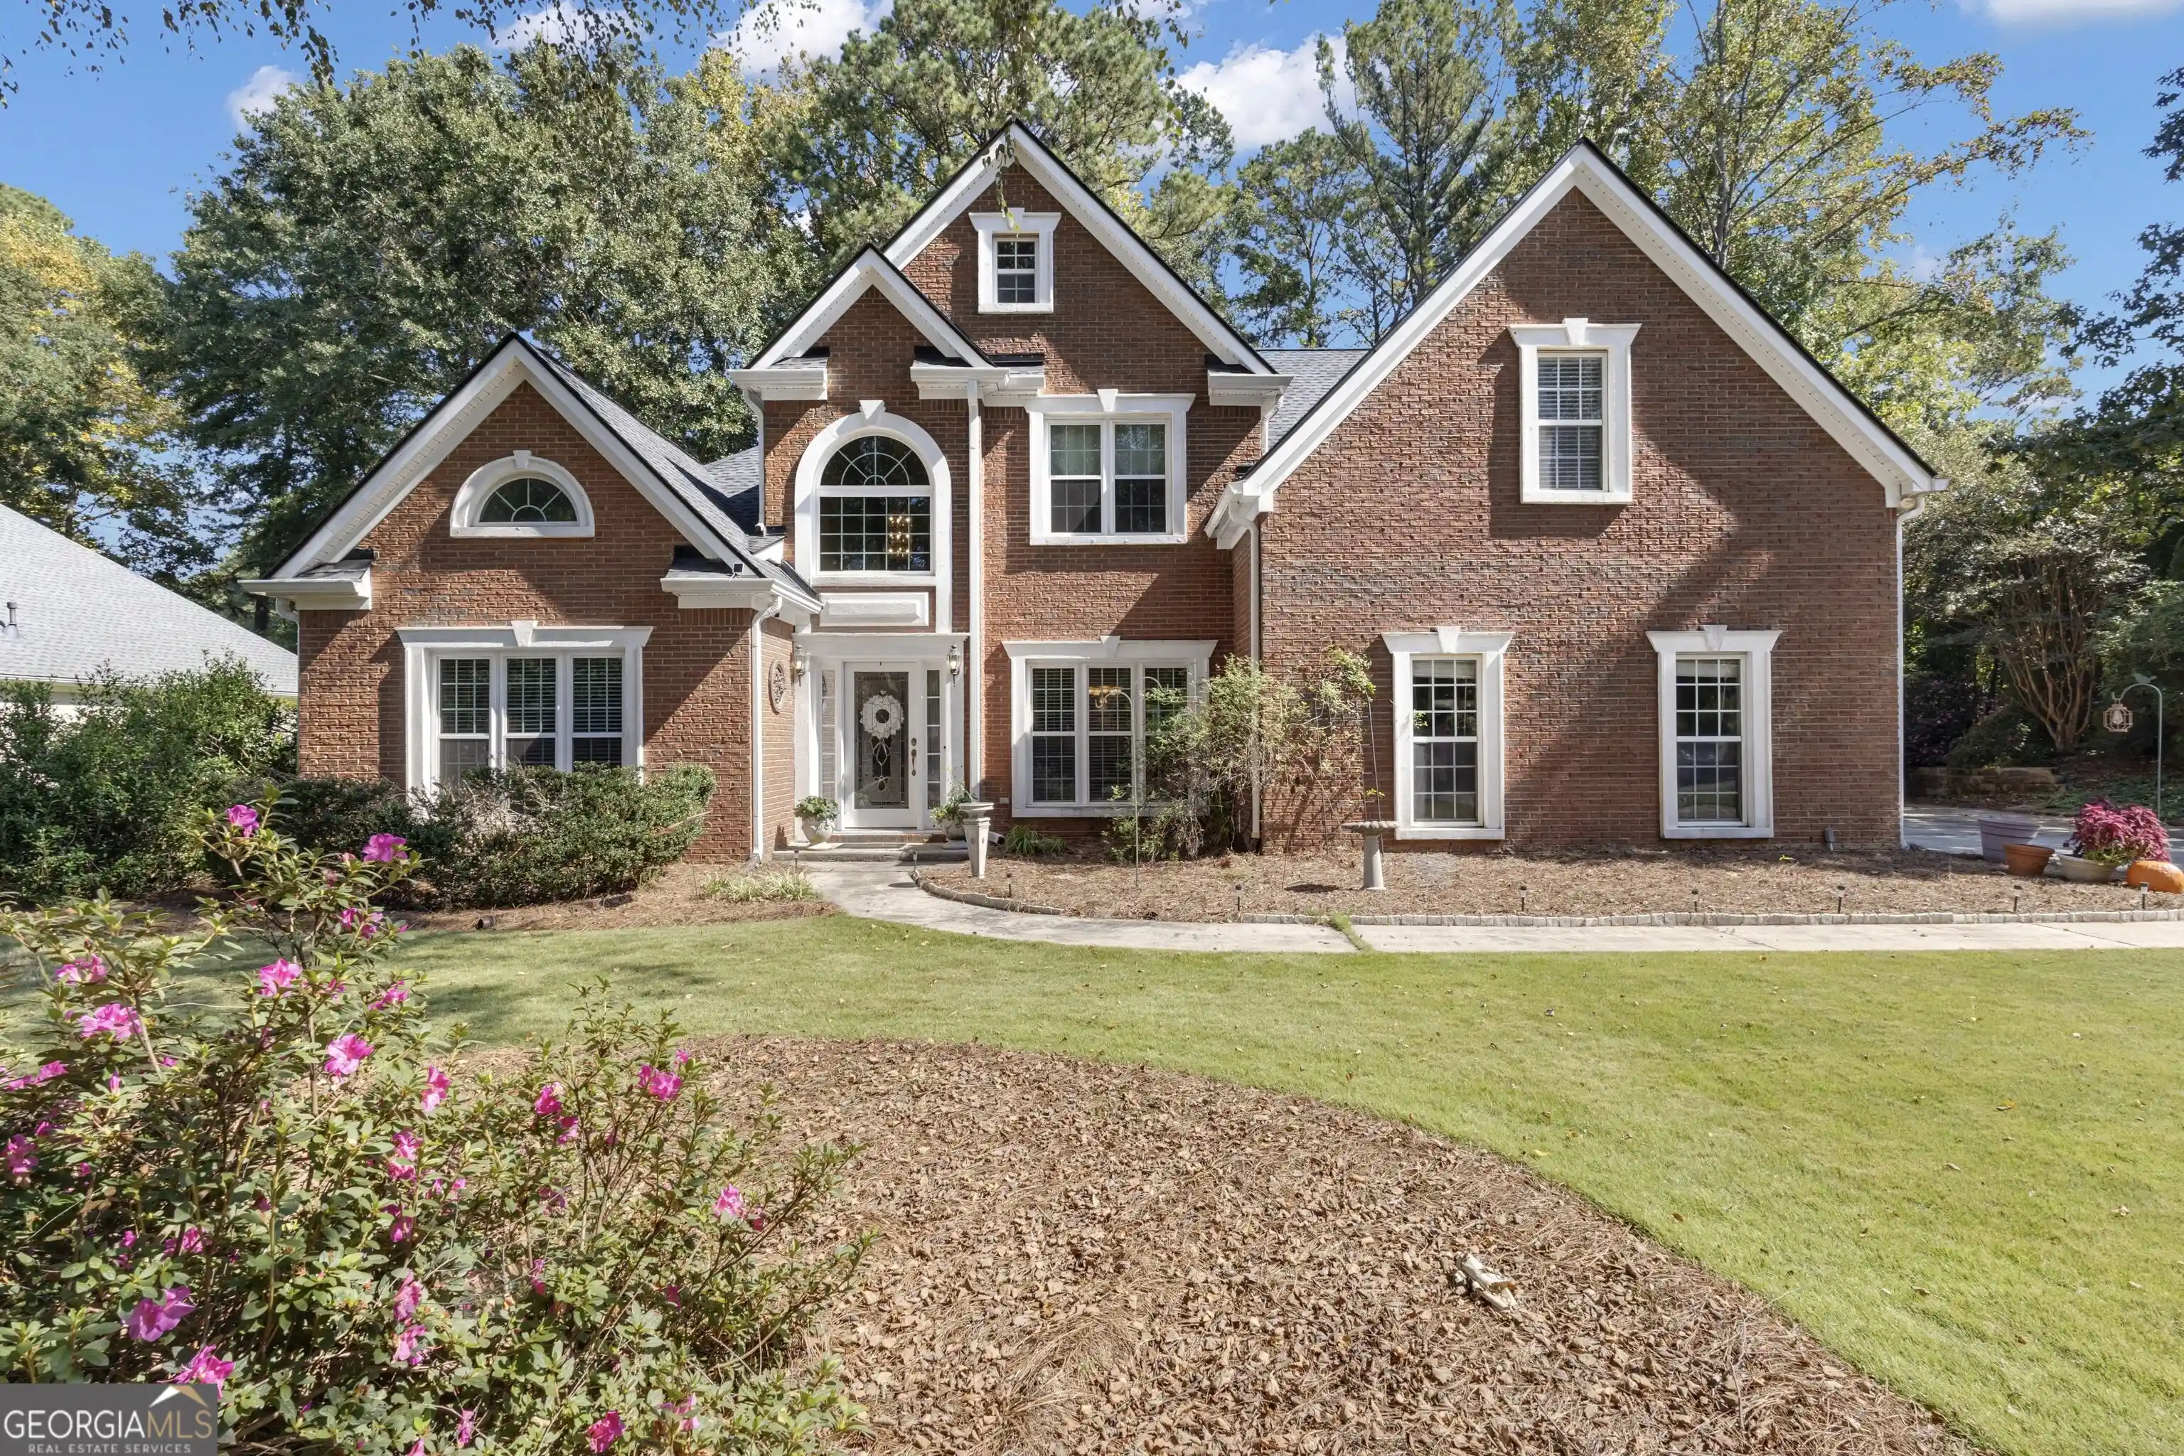
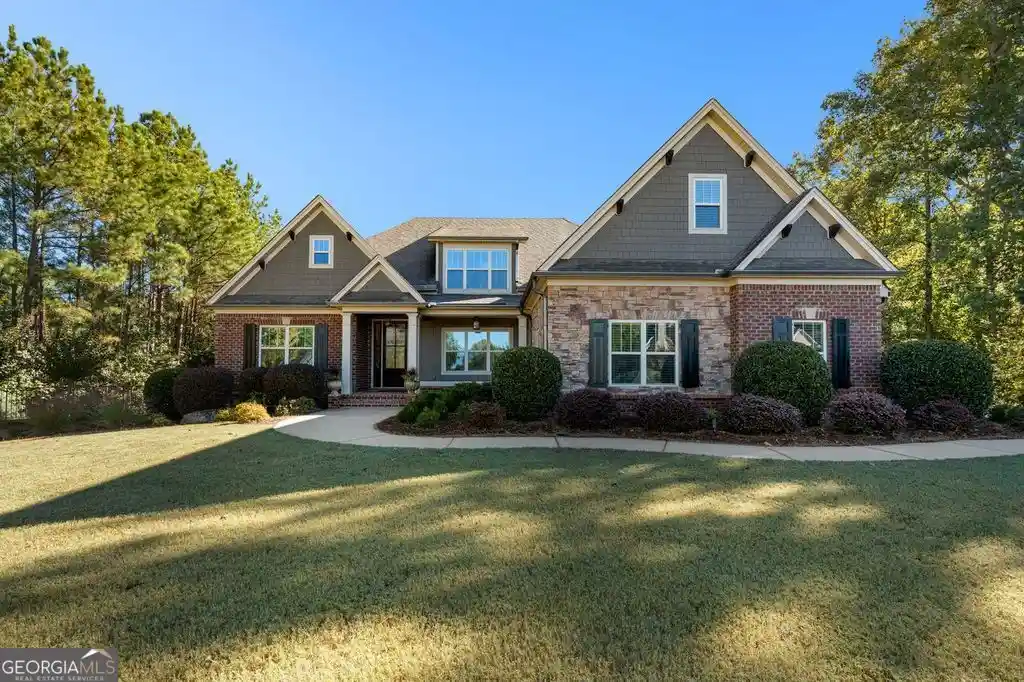
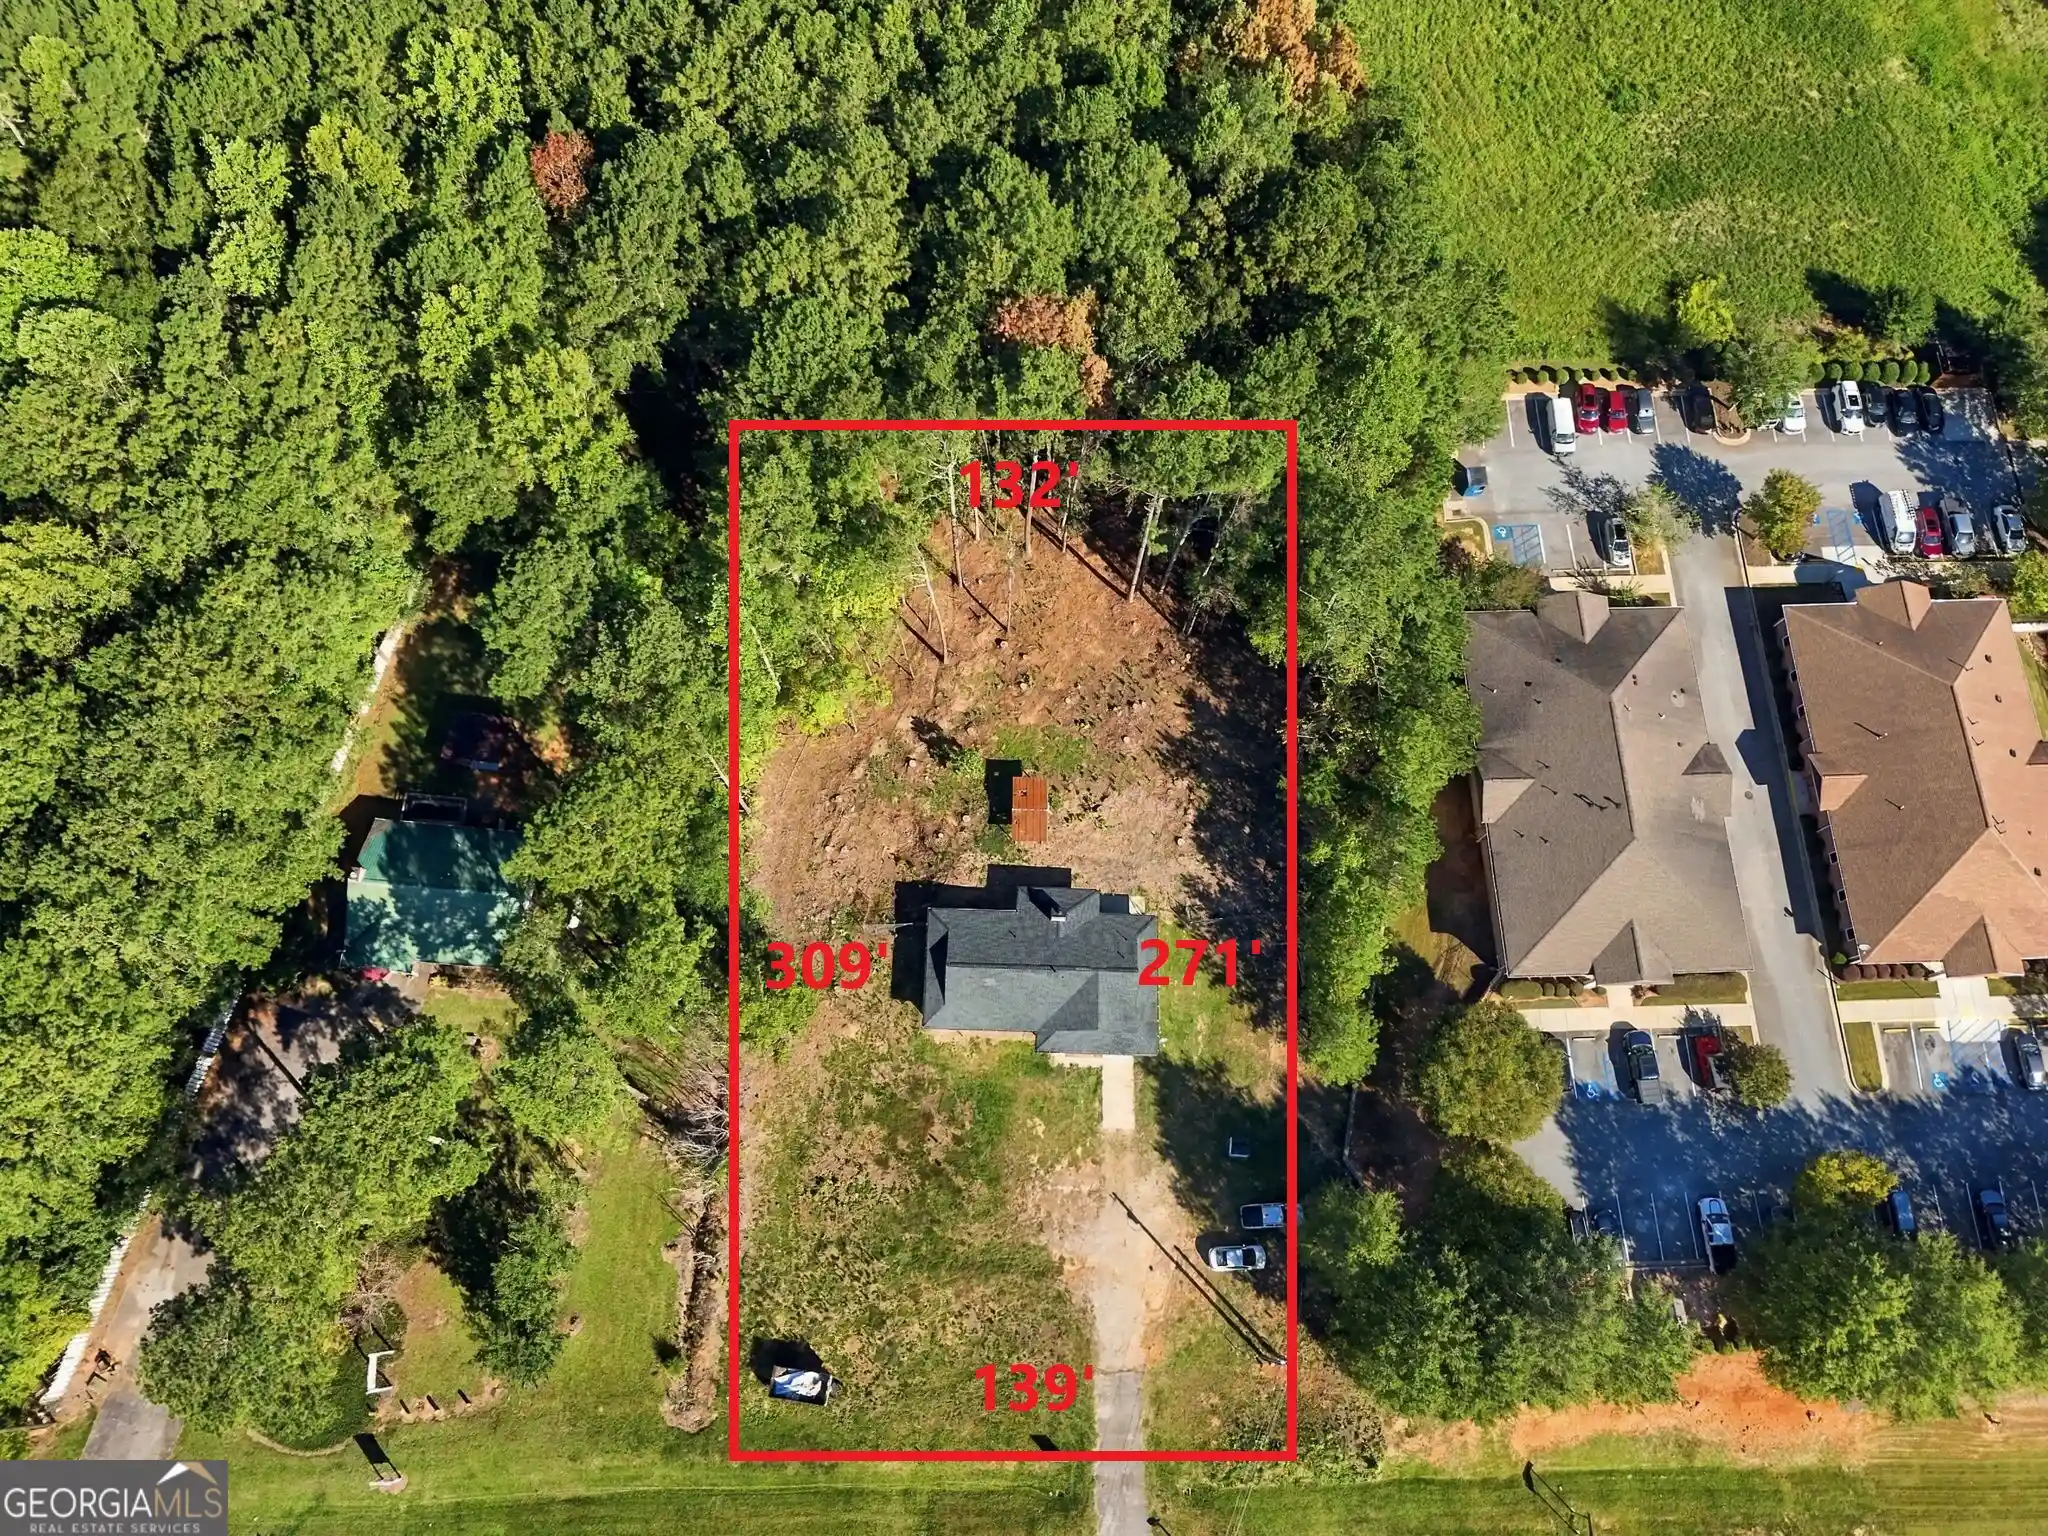
Find Homes by Property Features in Newnan, GA
Nearby New Homes For Sale

Listings identified with the FMLS IDX logo come from FMLS and are held by brokerage firms other than the owner of this website. The listing brokerage is identified in any listing details. Information is deemed reliable but is not guaranteed. If you believe any FMLS listing contains material that infringes your copyrighted work, please click here to review our DMCA policy and learn how to submit a takedown request. © 2026 First Multiple Listing Service, Inc.
The listing broker’s offer of compensation is made only to participants of the MLS where the listing is filed.
 Advertising Broker: Fred McGill | Simple Showing, Inc
