- Overview
- Description
- Property Details
- Location
- Facts & Features
- Getting Around
- Nearby Homes

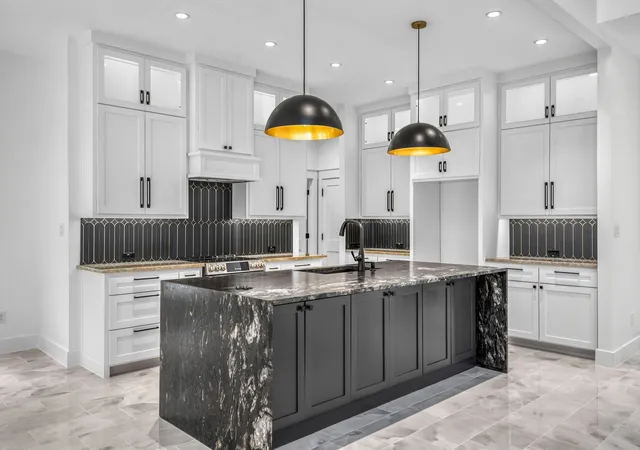


$850,000
Monthly Est:$4,231
 4 Beds
 3 Baths
3 full baths
 3,374sqft
105 Forest Brook Dr, Red Oak, TX 75154
$850,000
$4,231/moEst:
Get Pre-Approved
Single Family Residence
Built in 2026
$-- HOA
0.77 acre lot
$252/sq.ft
Description
***October Incentives Builder Package $15k towards closing cost & If BUYER executes contract before 10-31-26 Builder includes a Fridge ***
An Architectural Masterpiece in Oak Leaf, Texas
Welcome to a truly one-of-a-kind luxury estate, meticulously designed by one of Dallas's premier architecture firms. Nestled on a sprawling lot just shy of an acre in Oak Leaf, TX, this elevated new construction masterpiece flawlessly blends striking modern design with sophisticated transitional elegance.
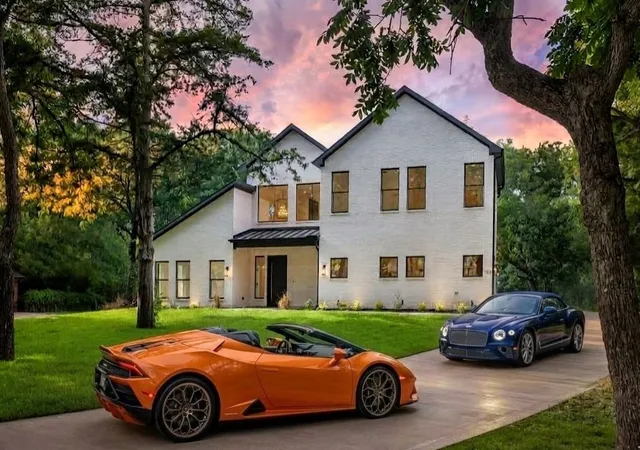
From the moment you arrive, the home commands attention. A long, private driveway guides you to the crisp white brick facade, beautifully complemented by dramatic black-framed architectural windows, sharp gabled rooflines, and a commanding multi-tiered silhouette. Bathed in custom exterior uplighting, the estate radiates a captivating evening glow, perfectly accentuating its manicured lush lawn and expansive parking space designed for showcasing your finest automotive collections.
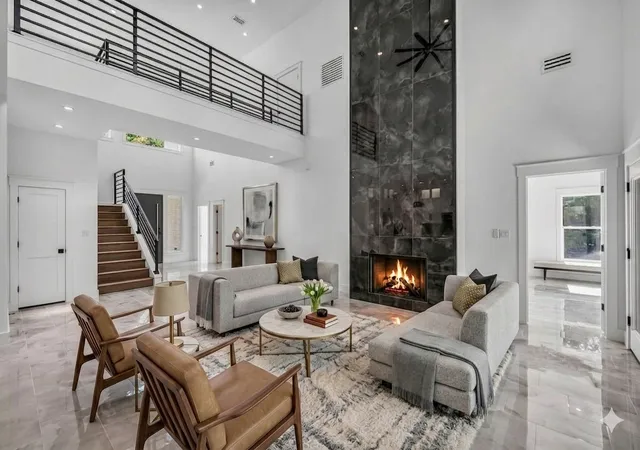
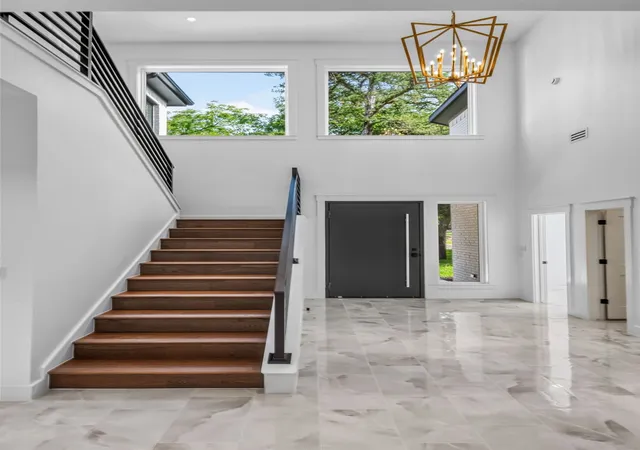
Step inside to experience an interior that is as breathtaking as the exterior. The expansive, open-concept layout is defined by soaring ceilings, high-end custom finishes, and a seamless flow tailored for both luxury entertaining and everyday comfort. Upstairs, a versatile game room and secondary lounge area offer the perfect retreat for recreation or private relaxation. The primary suite serves as your ultimate sanctuary, featuring a spectacular, one-of-a-kind wet room that beautifully integrates premium shower and bath enclosures into a single spa-like experience.
The luxury extends outdoors to an extra-large covered patio, creating the ultimate venue for al fresco dining and lounging. Surrounded by mature, towering trees, the vast acreage ensures exceptional privacy and a serene backdrop for your future outdoor oasis. This architectural gem offers an unmatched level of style, scale, and sophistication.
Experience the pinnacle of high-end Texas living in a masterpiece built to exceed expectations.
- Houzeo last checked: 12 hours ago
- Listing updated: October 2, 2026 at 8:32 pm
- Listing Provided by: Rashaan Fitch | All City (866) 277-6005
- Source: NTREIS MLS-TX | MLS#: 21335511

Property Details
Status
Active
Type
Single Family Residence
No. of Stories
2
County
City
Neighborhood
--
Year Built
2026
HOA Fees
-
Finished Area
3,374 sqft
Lot Size
0.77 acre lot
Basement Area
- sqft
MLS Name
NTREIS MLS
MLS Number
21335511
MLS Status
Active
Cumulative Days on Market
75

Continue Your Journey in App
Find your dream home, receive real-time updates, and many more!
Download App
Continue Your Journey in App
Find your dream home, receive real-time updates, and many more!
Location
Facts & Features
Rooms
Bedrooms & bathrooms
Bedrooms: 4
Bathrooms: 3
LivingRoom
Level: First
Area: 400.00 Square Feet
Dimensions: 20 x 20
PrimaryBedroom
Level: First
Area: 272.00 Square Feet
Dimensions: 16 x 17
Interior
Appliances
Dishwasher, Electric Range, Disposal, Microwave
Interior Features
Built In Features, Chandelier, Decorative Designer Lighting Fixtures, Double Vanity, Eat In Kitchen, Granite Counters, Kitchen Island, Open Floorplan, Pantry, Natural Woodwork, Walk In Closets, Wired For Sound
Sewer
Aerobic Septic
Construction
Year Built
Year Built: 2026
Home type
Single Family Residence
Property Condition
New Construction
Architectural Style
Detached
Utilities & Energy
Utilities
Septic Available, Water Available
Pool Features
None
Fireplace Features
Living Room
Parking Features
Additional Parking, Concrete, Driveway, Garage, Garage Door Opener, Garage Faces Side
Water Source
Public
Other Features
Subdivision Name
South Haven Estates
Price History
| Date | Event | Price |
|---|---|---|
10/02/2026 Source: | Price Decreased | $850,000 -2.86% $252/sqft |
09/14/2026 Source: | Price Decreased | $875,000 -2.23% $259/sqft |
08/17/2026 Source: | Price Decreased | $895,000 -5.79% $265/sqft |
07/19/2026 Source: | Listed for Sale | $950,000 $282/sqft |

Nearby Homes


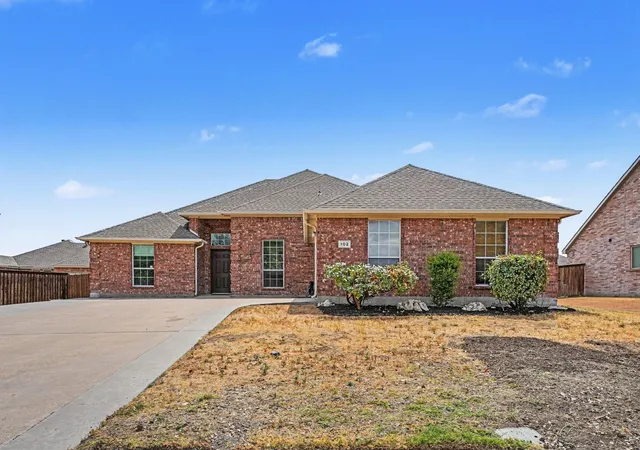


Find Homes by Property Features in Red Oak, TX
Nearby New Homes For Sale

Based on information from the North Texas Real Estate Information Systems, Inc., through Oct 09, 2026, 02:30PM. Information is provided exclusively for consumers’ personal, non-commercial use. It may not be used for any purpose other than to identify prospective properties consumers may be interested in purchasing. Data is deemed reliable but is not guaranteed accurate. This website may not include listings or property addresses of sellers who have directed their listing brokers to withhold their listing or their property address from display on the Internet. ©2026 North Texas Real Estate Information Systems, Inc. All Rights Reserved.
 Advertising Broker: Michelle Brecker | Pathway To Home Realty