- Overview
- Description
- Property Details
- Location
- HOA Management
- Facts & Features
- Getting Around
- Nearby Homes

Street View
$355,000
Monthly Est:$1,767
 3 Beds
 3 Baths
2 full baths + 1 half bath
 1,747sqft
105 Harborside Dr #102, San Marcos, TX 78666
$355,000
$1,767/moEst:
Get Pre-Approved
Condominium
Built in 2022
$-- HOA
-- sqft lot
$203/sq.ft
Description
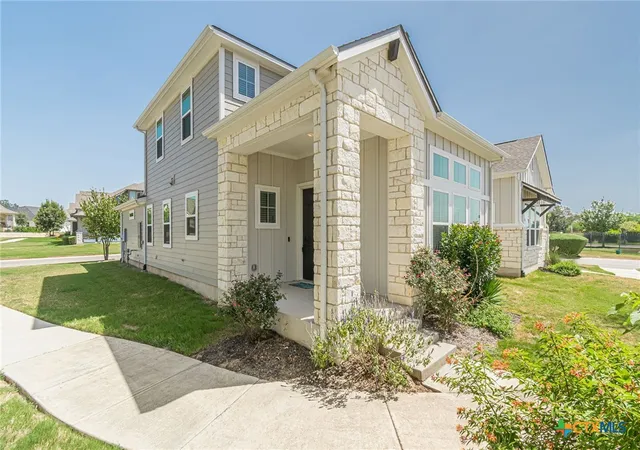
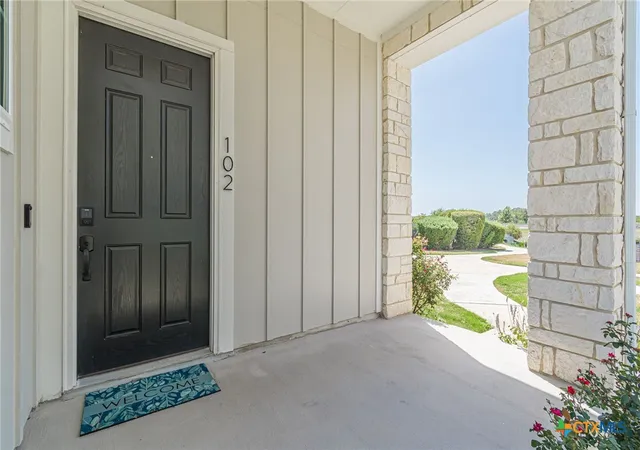
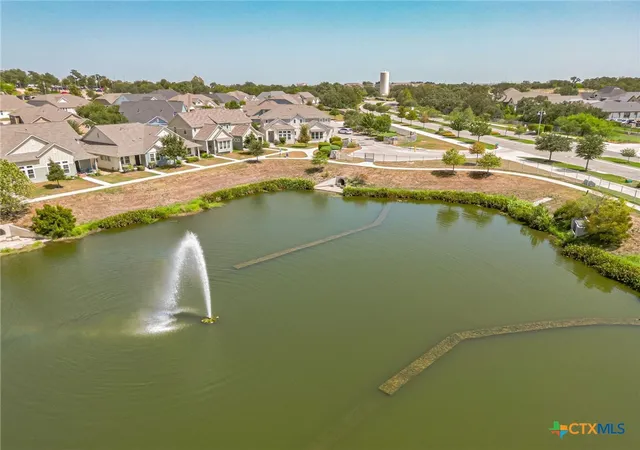
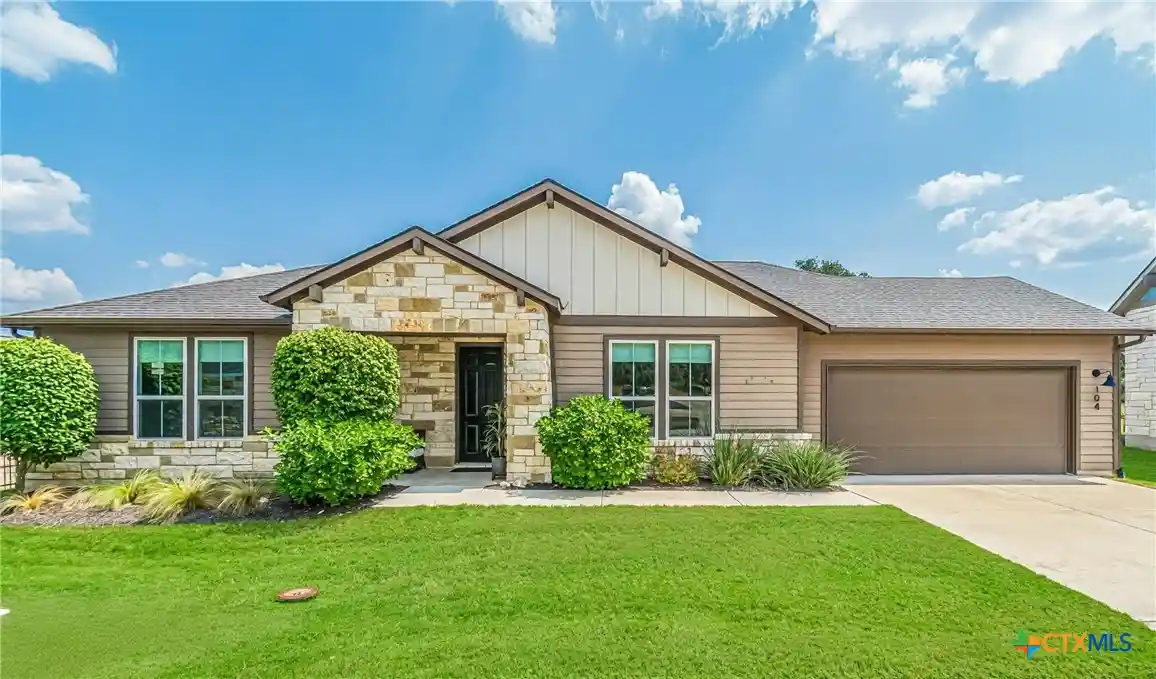
Water views! Light, bright, and beautifully designed—this home offers an impressive combination of space, style, and location! From the moment you arrive, the Texas stone accents, inviting covered entry, and charming architectural details create wonderful curb appeal.
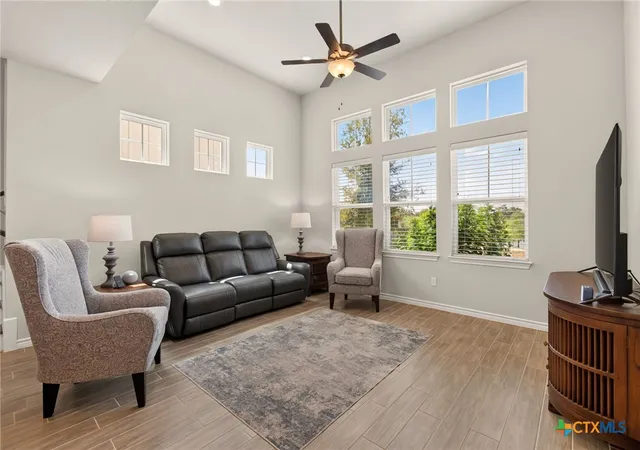
Step inside to a dramatic living space with soaring ceilings and an incredible wall of windows, filling the home with natural light and giving the room an open, airy feel. Wood-look tile flooring adds warmth while providing the durability and easy maintenance today's buyers love.
The spacious kitchen is truly the heart of the home, featuring rich cabinetry, granite countertops, stainless steel appliances, subway tile backsplash, and an oversized island with plenty of room for gathering, entertaining, or casual dining. Pendant and recessed lighting complete the bright, welcoming space.
The two-story floor plan provides flexibility and separation of spaces, while offering all of the main living downstairs, master bedroom and bath, the laundry room, half bath and the hub of the home in the living/dining/and beautiful island kitchen. The home's numerous windows and high ceilings make it feel especially spacious. Neutral finishes throughout create an easy backdrop for any decorating style.
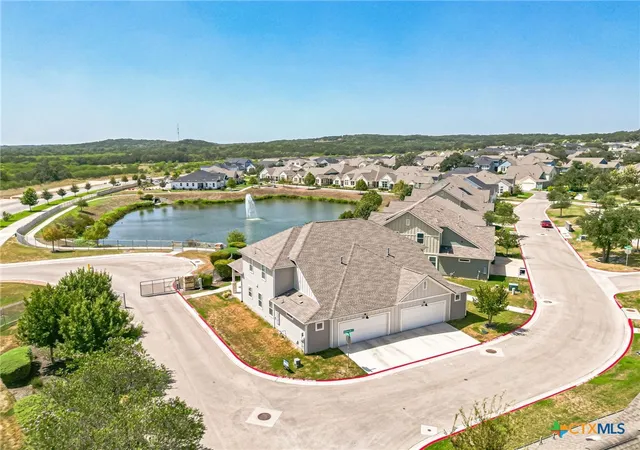
And don't overlook the setting! A picturesque neighborhood pond with a fountain is just steps away, adding a wonderful outdoor element to the community and making evening walks even more enjoyable.
With its attractive stone-and-siding exterior, spacious interior, dramatic natural light, and beautiful neighborhood surroundings, this is one of those homes that simply feels good the moment you walk through the door. Come see it and imagine making it your own!
- Houzeo last checked: 0 minutes ago
- Listing updated: September 17, 2026 at 9:19 am
- Listing Provided by: Ysolette Dailey (951) 255-3110 DRE #0469720 | Realty Texas LLC (800) 660-1022
- Source: Central Texas MLS-TX | MLS#: 625510

This condo is in:
Property Details
Status
Active
Type
Condominium
No. of Stories
2
County
City
Neighborhood
Year Built
2022
HOA Fees
-
Finished Area
1,747 sqft
Lot Size
-- sqft lot
Basement Area
- sqft
MLS Name
Central Texas MLS
MLS Number
625510
MLS Status
Active
Days on Market
48
Cumulative Days on Market
1

Continue Your Journey in App
Find your dream home, receive real-time updates, and many more!
Continue Your Journey in App
Find your dream home, receive real-time updates, and many more!
Location
HOA Management
Kissing Tree HOA
HOA Fees
$417/
Disclaimer: Amenities are based on third-party information and may vary; buyers must independently verify all amenities, as information is deemed reliable but not guaranteed.
Facts & Features
Rooms
Bedrooms & bathrooms
Bedrooms: 3
Bathrooms: 3
FamilyRoom
Level: Lower
Interior
Flooring
Ceramic Tile
Sewer
Public Sewer
Window Features
Window Treatments
Interior Features
Breakfast Bar, Ceiling Fans, Double Vanity, Primary Downstairs, Multiple Living Areas, Main Level Primary, Pull Down Attic Stairs, Recessed Lighting, Smart Thermostat, Walk In Closets, Window Treatments, Eat In Kitchen, Granite Counters, Kitchen Island, Pantry
Appliances
Dishwasher, Disposal, Oven, Range Hood, Water Heater, Built In Oven, Cooktop, Microwave, Water Softener Owned
Cooling
One Unit
Exterior Features
Porch, Rain Gutters
Construction
Year Built
Year Built: 2022
Home type
Condominium
Construction Materials
Hardiplank Type, Stone Veneer
Property Condition
Resale
Foundation Details
Slab
Architectural Style
Hill Country
Roof
Composition, Shingle
Utilities & Energy
Utilities
Cable Available, Electricity Available, Natural Gas Available, Water Available
Security Features
Gated Community
Fireplace Features
None
Water Source
Public
Laundry Features
Laundry In Utility Room, Laundry Room
Pool Features
Community, Gunite, Heated, Indoor, In Ground, Outdoor Pool
Other Features
Subdivision Name
Kissing Tree
Community Features
Clubhouse, Dog Park, Fitness Center, Golf, Sport Courts, Trails Paths, Community Pool, Gated
Patio And Porch Features
Covered, Porch
Price History
| Date | Event | Price |
|---|---|---|
09/16/2026 Source: | Listed for Sale | $355,000 -11.45% $203/sqft |
12/04/2022 Source: | Price Decreased | $400,905 -2.67% $229/sqft |
12/04/2022 Source: | Sold | $411,905 $236/sqft |

Nearby Homes


Find Homes by Property Features in San Marcos, TX
Nearby New Homes For Sale

Based on information from the association of REALTORS® (alternatively, from the Central Texas MLS) through Nov 05, 2026, 03:15AM. IDX information is provided exclusively for personal, non-commercial use, and may not be used for any purpose other than to identify prospective properties consumers may be interested in purchasing. Information is deemed reliable but not guaranteed. © 2026 Central Texas MLS, All Rights Reserved.
 Advertising Broker: Michelle Brecker | Pathway To Home Realty
