
- Overview
- Description
- Property Details
- Location
- Facts & Features
- Getting Around
- Nearby Homes

Street View
$725,000
Monthly Est:$3,609
 3 Beds
 2 Baths
1 full bath + 1 half bath
 1,436sqft
105 Hildreth Pl, Yonkers, NY 10704
$725,000
$3,609/moEst:
Get Pre-Approved
Single Family Residence
Built in 1940
$-- HOA
4,533 sqft lot
$505/sq.ft
Description
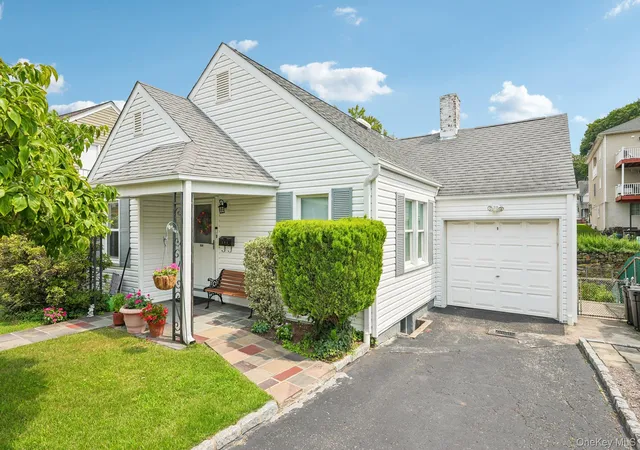
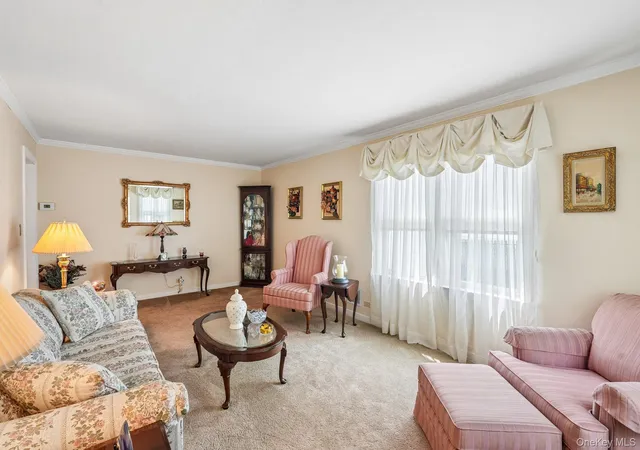
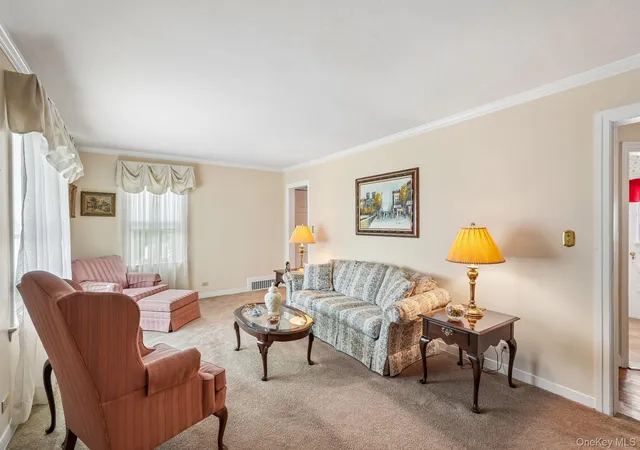
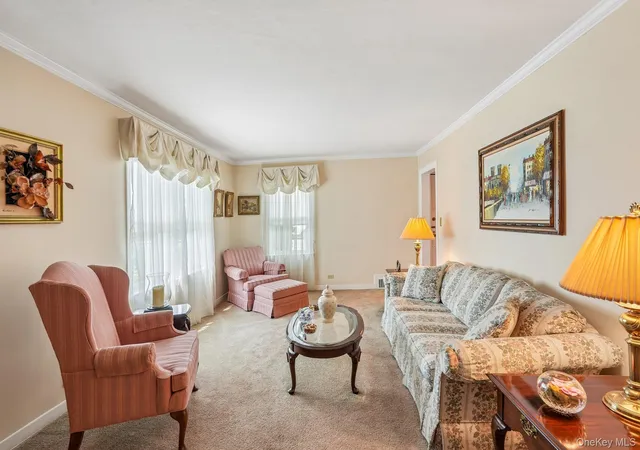
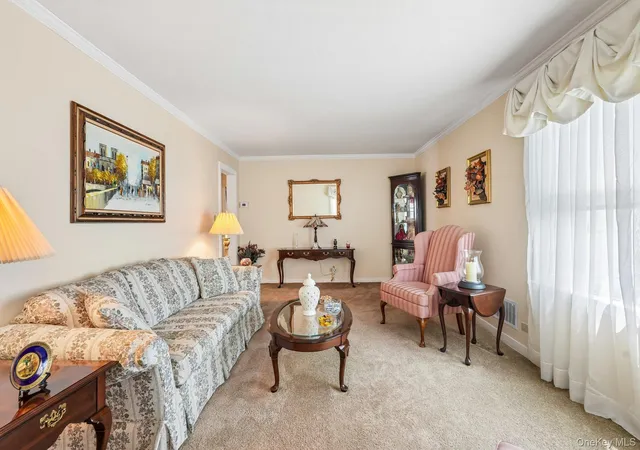
There’s so much more than meets the eye!! From the street this looks like a lovely little home. However, once inside there is more living space than you can imagine. Well loved and cared for eat in kitchen. Spacious living room with lots of natural light. Central air conditioning. Very large primary bedroom with two big windows. Den / bedroom leads to 3 season room loaded with windows and a ceiling fan. Upstairs you will find a unique layout for the second bedroom that creates a great, well lit space for an office area. But wait, there’s more! Walk in attic (with attic fan) runs the length of the home and gives a ton of storage space. Think of the possibilities if you want to add a dormer for an extra room or two! We still haven’t gone downstairs where there is a family room, a laundry room and a large area that can be for storage, a workshop, home gym, etc. An attached garage and well manicured back yard complete the package.
- Houzeo last checked: 45 minutes ago
- Listing updated: September 27, 2026 at 2:37 pm
- Listing Provided by: Rosemary McGinn (845) 656-3522 , John Nahass | Century 21 Full Service Realty (845) 639-1234
- Source: OneKey MLS-NY | MLS#: 1032788

Property Details
Status
Pending
Type
Single Family Residence
No. of Stories
-
County
City
Neighborhood
--
Year Built
1940
HOA Fees
-
Finished Area
1,436 sqft
Lot Size
4,533 sqft lot
Basement Area
- sqft
MLS Name
OneKey MLS
MLS Number
1032788
MLS Status
Pending
Days on Market
69
Cumulative Days on Market
27

Continue Your Journey in App
Find your dream home, receive real-time updates, and many more!
Continue Your Journey in App
Find your dream home, receive real-time updates, and many more!
Location
Facts & Features
Rooms
Bedrooms & bathrooms
Bedrooms: 3
Bathrooms: 2
Living Room
Level: First
Kitchen
Level: First
Primary Bedroom
Level: First
Bedroom 2
Level: First
Auxiliary Room
Level: First
Bathroom 1
Level: First
Bedroom 3
Level: Second
Family Room
Level: Lower
Auxiliary Room
Level: Lower
Lavatory
Level: Lower
Family Room
Level: Lower
Laundry
Level: Lower
Interior
Flooring
Carpet, Hardwood
Sewer
Public Sewer
Cooling
Central Air
Appliances
Cooktop, Dishwasher, Dryer, Gas Cooktop, Gas Oven, Microwave, Oven, Refrigerator, Washer
Window Features
Blinds, Drapes
Heating
Forced Air
Interior Features
First Floor Bedroom, First Floor Full Bath, Recessed Lighting, Storage
Construction
Year Built
Year Built: 1940
Home type
Single Family Residence
Architectural Style
Cape Cod
Construction Materials
Frame
Utilities & Energy
Water Source
Public
Utilities
Electricity Connected, Natural Gas Connected, Trash Collection Public, Water Connected
Basement
Full, Partially Finished, Storage Space, Walk Out Access
Laundry Features
In Basement
Parking Features
Detached, Driveway, Garage, Off Street
Price History
| Date | Event | Price |
|---|---|---|
09/15/2026 Source: | Pending | $725,000 $505/sqft |
08/19/2026 Source: | Listed for Sale | $725,000 $505/sqft |

Nearby Homes
Find Homes by Property Features in Yonkers, NY


Based on information from OneKey MLS, through Oct 28, 2026, 01:31PM. IDX information is provided exclusively for personal, non-commercial use, and may not be used for any purpose other than to identify prospective properties consumers may be interested in purchasing. Information is deemed reliable but not guaranteed. © 2026 OneKey® MLS. All rights reserved.
 Advertising Broker: Derek Greene | The Greene Realty Group
