- Overview
- Description
- Property Details
- Location
- HOA Management
- Facts & Features
- Getting Around
- Nearby Homes

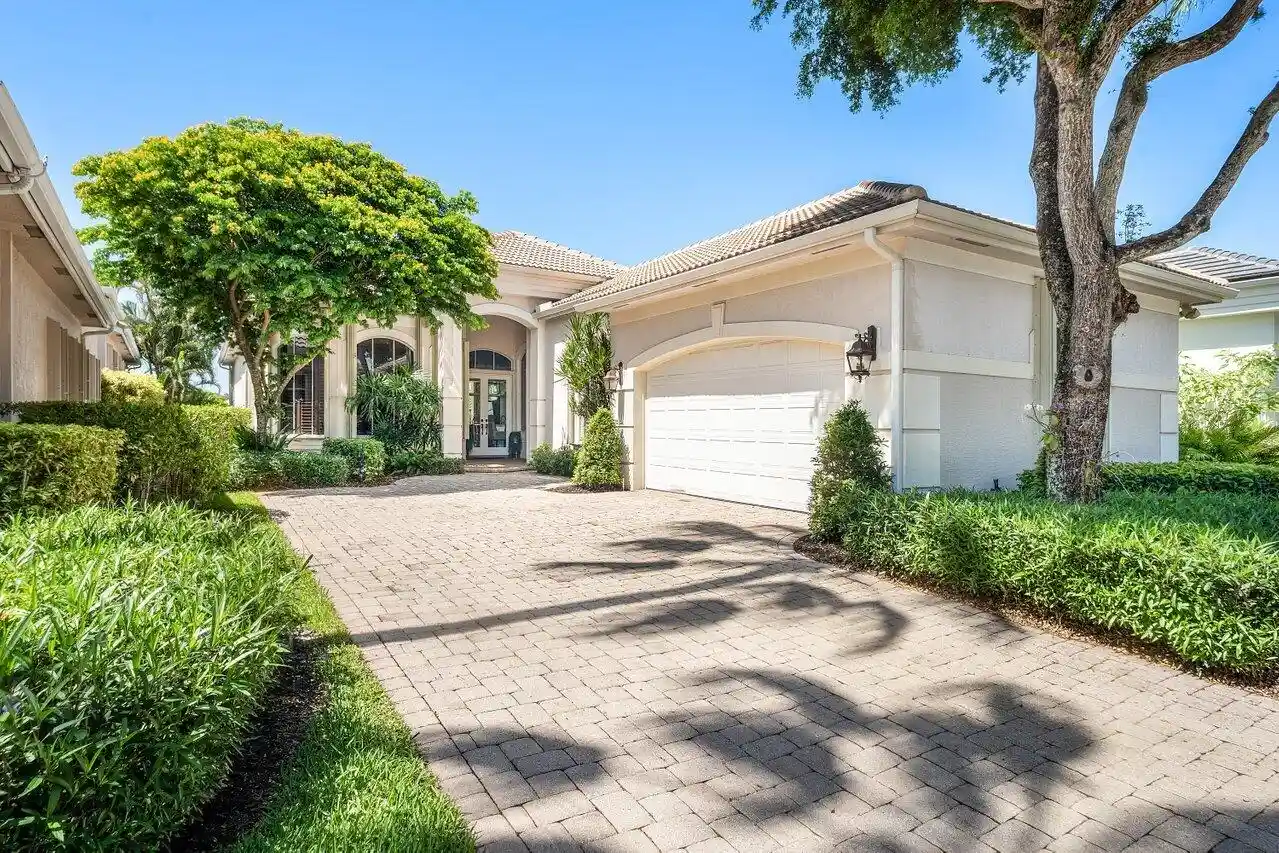


$2,195,000
Monthly Est:$10,925
 3 Beds
 4 Baths
4 full baths
 2,645sqft
105 Is Cvs Way, Palm Beach Gardens, FL 33418
$2,195,000
$10,925/moEst:
Get Pre-Approved
Single Family Residence
Built in 2000
$1,151/mo HOA
7,405.2 sqft lot
$830/sq.ft
Description
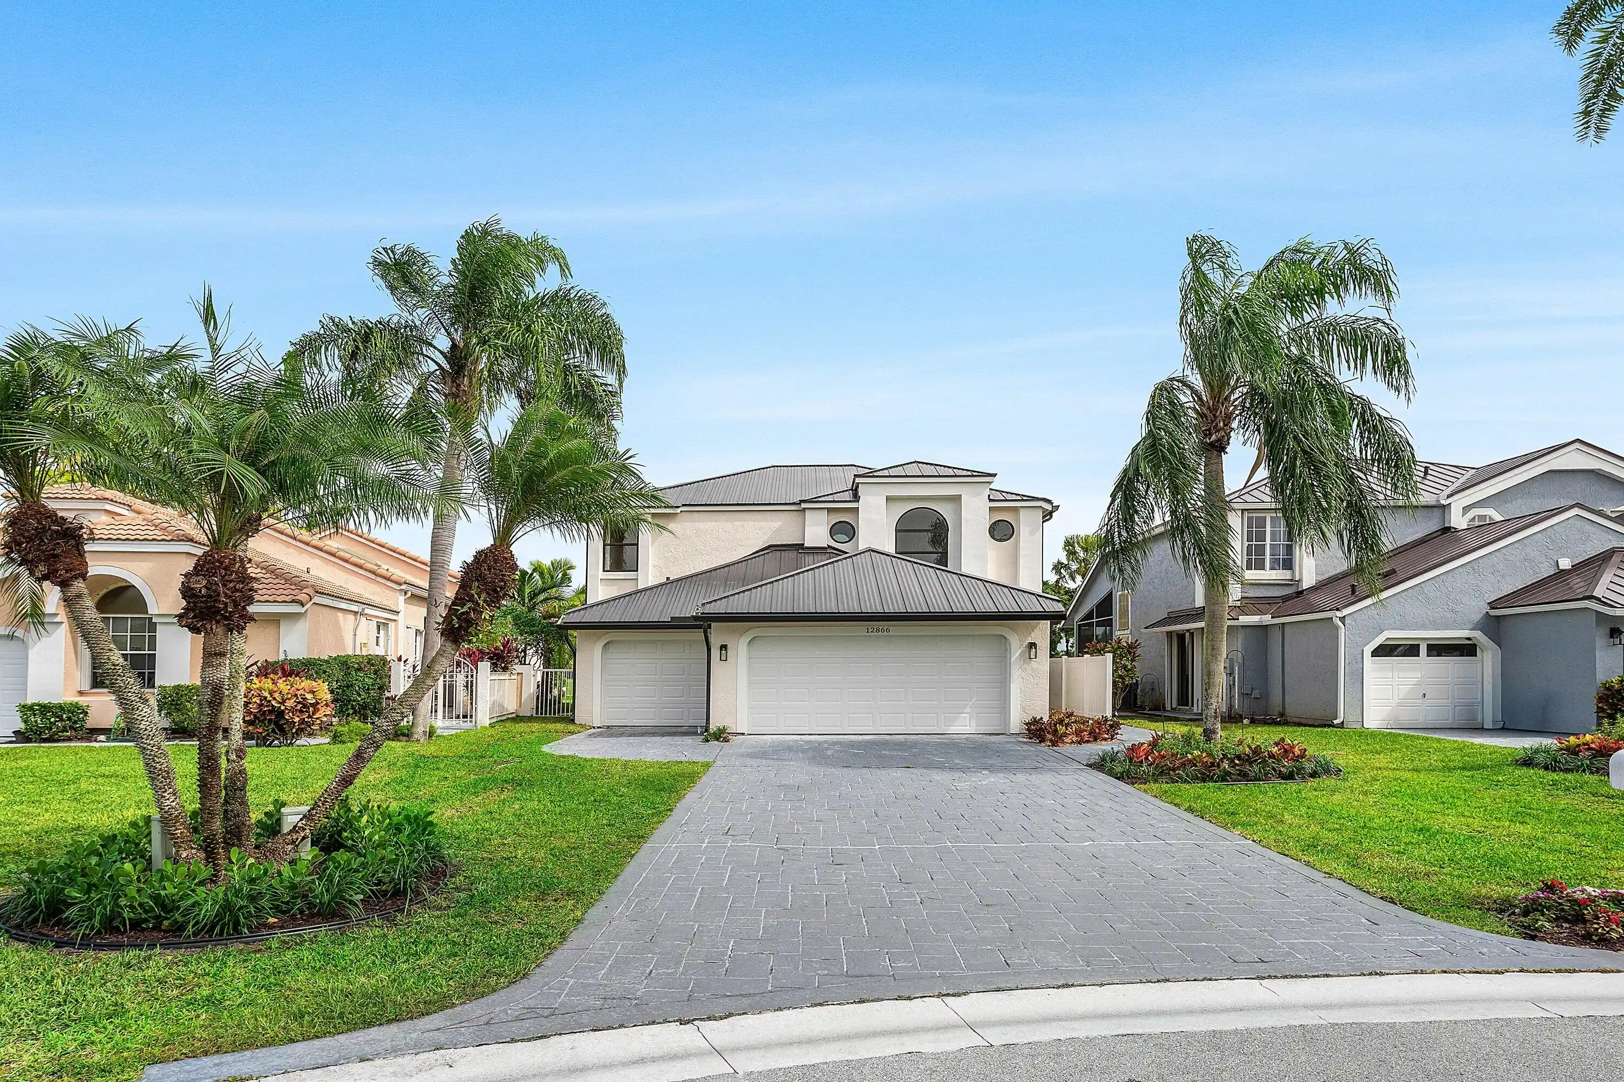
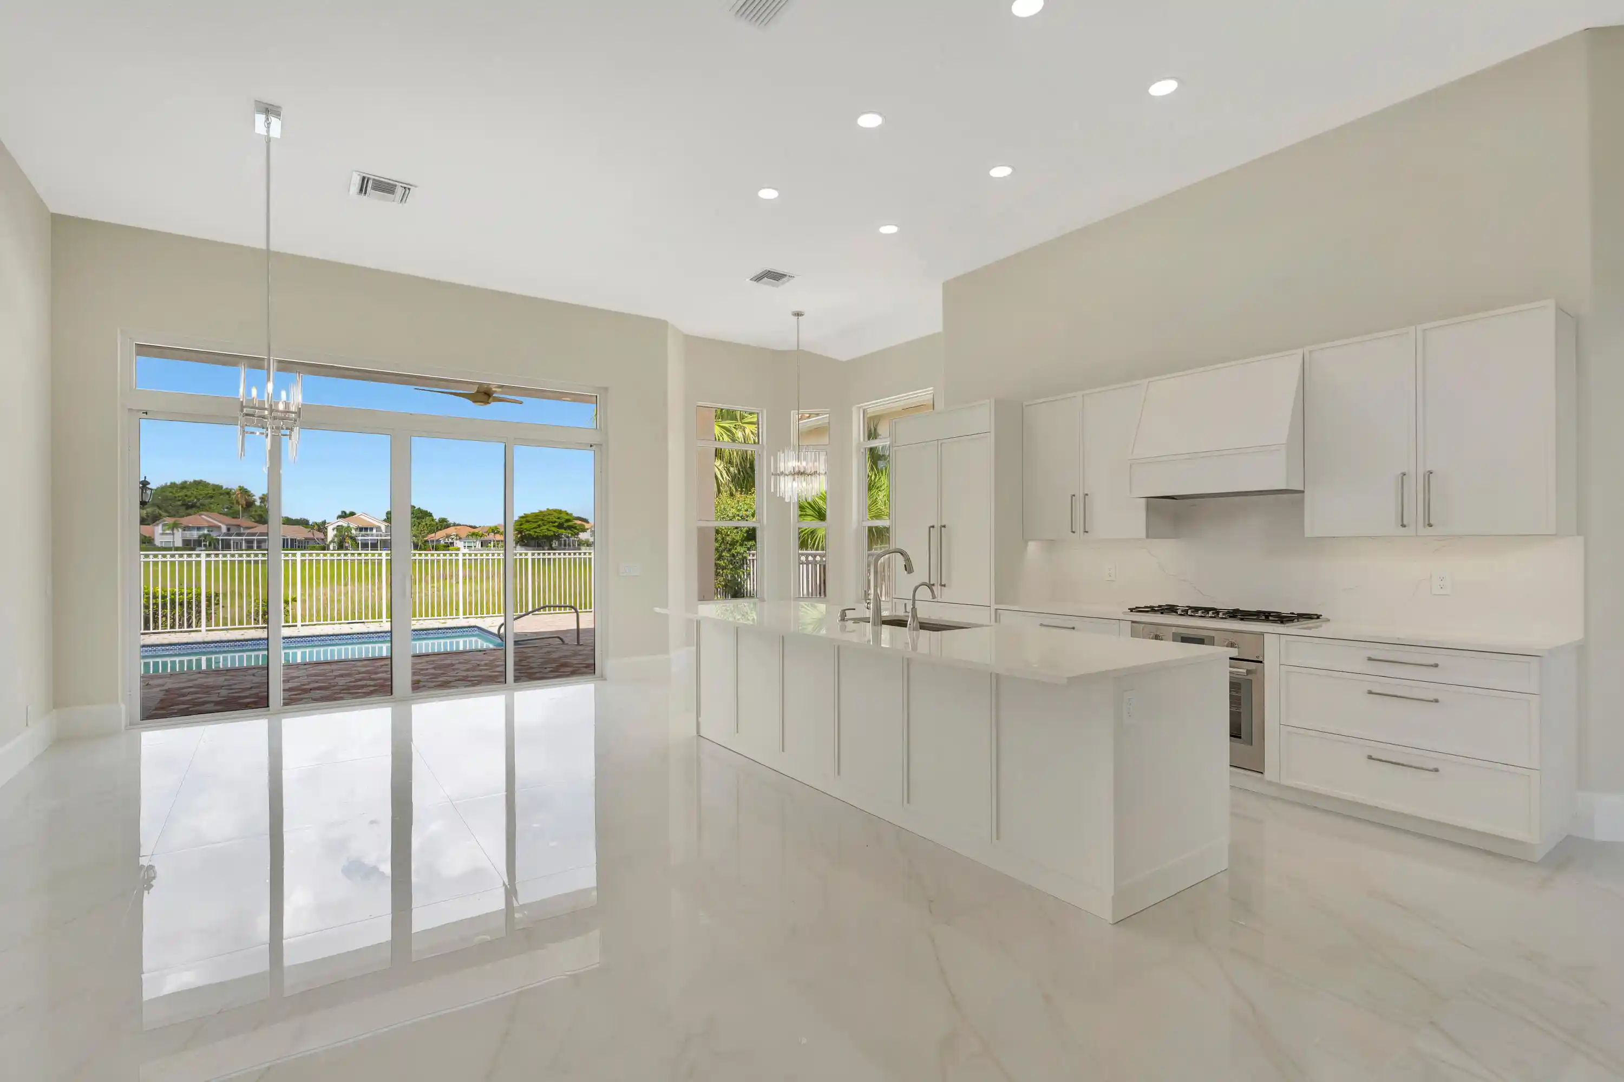
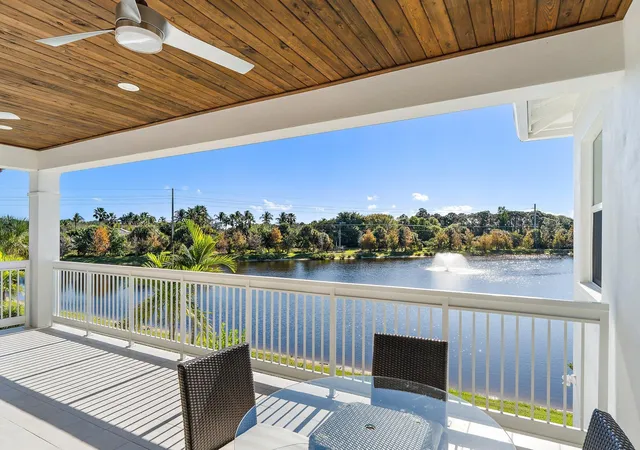
Immediate Full Golf Membership allowing you to bypass the Club's waitlist! Welcome to 105 Island Cove Way in award-winning BallenIsles Country Club. This exceptional move-in-ready home is beautifully renovated with a sophisticated contemporary design featuring 3 bedrooms, a spacious private office/den, 4 full bathrooms (including a cabana bath), a 2-car garage, and 2,645 square feet of living. An open-concept floor plan is enhanced by vaulted ceilings, expansive living spaces, and large-format Italian porcelain tile throughout. Natural light fills the home while drawing your attention to one of its most captivating features—a breathtaking panoramic water view visible from the moment you enter, with multiple tranquil fountains creating an unforgettable backdrop! The stunning Gourmet Kitchen is a true centerpiece, appointed with premium Thermador appliances, an induction cooktop, separate wall oven, custom two-tone cabinetry with paneled refrigerator and dishwasher, a pull-out pantry with adjustable shelving, appliance garage, hidden coffee station, and built-in knife block. An oversized island showcases an exquisite quartzite countertop, also featured as the kitchen backsplash, counter seating, a built-in wine refrigerator, microwave, dishwasher, and abundant storage. Step outside to your private backyard oasis, where a screened lanai overlooks spectacular expansive water views, multiple serene fountains, a sparkling pool and spa, covered and open patio spaces, a summer kitchen, BBQ and a separate dining area—perfect for entertaining family and friends or relaxing after a day of golf, tennis, pickleball, or the club's many social activities. The luxurious primary suite offers a true retreat with dual spa-inspired bathrooms, oversized custom walk-in closets, and separate showers. Two private en-suite guest bedrooms are thoughtfully situated on the opposite side of the home, providing exceptional comfort and privacy for family and visitors. A generously sized office/den is tucked away from the main living areas, creating the ideal space for working from home or enjoying a quiet retreat. Additional features include a 2015 Flat Tile Roof, complete hurricane protection with accordion shutters (hurricane panels for the front door), HVAC air handler (2020), condenser (2011), water heater (2020), and an oversized two-car garage with an epoxy floor. As a resident and member of BallenIsles Country Club (mandatory purchase separate from the home's purchase price), you'll enjoy one of the nation's premier private club communities, recognized as a 5-Star Platinum Club. Amenities include three championship golf courses, a brand-new 9-hole par-3 course (coming Fall/Winter 2026), an award-winning tennis and pickleball complex (21 tennis courts and 13 pickleball courts), beautifully renovated clubhouse and sports complex, six exceptional dining venues, a resort-style pool with Olympic lap lanes, state-of-the-art fitness center, full-service spa and salon, dog park, scenic walking paths, and an active calendar of social events. Don't miss this a rare opportunity to own a beautifully renovated waterfront home while securing immediate Full Golf Membership and access to the incomparable BallenIsles lifestyle.
- Houzeo last checked: 10 minutes ago
- Listing updated: October 28, 2026 at 10:08 pm
- Listing Provided by: Patrice G Franco DRE #3605833 | Leibowitz Realty Group, LLC./P (561) 627-5100
- Source: Beaches MLS-FL | MLS#: B26047521

Property Details
Status
Active
Type
Single Family Residence
No. of Stories
1
County
City
Neighborhood
--
Year Built
2000
HOA Fees
$1151/mo
Finished Area
2,645 sqft
Lot Size
7,405.2 sqft lot
Basement Area
- sqft
MLS Name
Beaches MLS
MLS Number
B26047521
MLS Status
Active
Days on Market
123
Cumulative Days on Market
83

Continue Your Journey in App
Find your dream home, receive real-time updates, and many more!
Continue Your Journey in App
Find your dream home, receive real-time updates, and many more!
Location
HOA Management
BallenIsles Community Association
HOA Fees
$1,151.33/ Monthly
Amenities
 Amenities and services may be covered by one or multiple associations and service providers.
 Spa
 Basket Ball
 Security Guard
 Internet
 Pool
 Security Gate
 Parking
 Club House
 Maintenance
 Cable TV
 Gym
 Park Playground
 Golf
 Sports Court
Restaurant
RecreationFacilities
BusinessCenter
CarWashArea
Management
CommonAreas
PuttingGreens
Disclaimer: Amenities are based on third-party information and may vary; buyers must independently verify all amenities, as information is deemed reliable but not guaranteed.
Facts & Features
Rooms
Bedrooms & bathrooms
Bedrooms: 3
Bathrooms: 4
Bedroom3
Level: Main
Area: 138.00 Square Feet
Dimensions: 12 X 11.5
Bedroom2
Level: Main
Area: 144.00 Square Feet
Dimensions: 12 X 12
Den
Level: Main
Area: 225.00 Square Feet
Dimensions: 15 X 15
DiningRoom
Level: Main
Area: 140.00 Square Feet
Dimensions: 14 X 10
PrimaryBedroom
Level: Main
Area: 266.00 Square Feet
Dimensions: 19 X 14
Kitchen
Level: Main
Area: 288.00 Square Feet
Dimensions: 24 X 12
LivingRoom
Level: Main
Area: 288.00 Square Feet
Dimensions: 24 X 12
Interior
Heating
Central
Sewer
Public Sewer
Interior Features
Closet Cabinetry, Dining Area, Separate Formal Dining Room, Dual Sinks, Entrance Foyer, Kitchen Island, Main Level Primary, Multiple Primary Suites, Multiple En Suite Bathrooms, Split Bedrooms, Separate Shower, Walk In Closets, Bar
Cooling
Central Air, Ceiling Fans
Appliances
Cooktop, Dryer, Dishwasher, Electric Cooktop, Disposal, Gas Water Heater, Microwave, Oven, Refrigerator, Water Heater, Wine Refrigerator, Washer
Window Features
Blinds, Plantation Shutters, Sliding, Shutters
Flooring
Tile
Exterior Features
Barbecue, Outdoor Kitchen, Outdoor Living Area
Construction
Year Built
Year Built: 2000
Home type
Single Family Residence
Roof
Barrel, Tile
Property Condition
Resale
Construction Materials
Cbs Concrete Block Structure, Block, Stucco
Architectural Style
Traditional
Utilities & Energy
Laundry Features
Inside, Laundry Room, Laundry Tub, Sink
Parking Features
Attached, Garage
Association Amenities
Basketball Court, Bocce Court, Business Center, Clubhouse, Car Wash Area, Dog Park, Fitness Center, Golf Course, Gated, Management, Maintenance, Playground, Pickleball, Park, Pool, Parking, Putting Greens, Recreation Facilities, Restaurant, Sauna, Spa Hot Tub
Utilities
Cable Available, Electricity Available, Natural Gas Available, Sewer Available, Water Available
Security Features
Security System, Security Gate, Gated With Guard, Gated Community, Security Guard
Water Source
Public
Pool Features
In Ground, Screen Enclosure, Association, Heated
Other Features
Subdivision Name
Ballenisles Pod 24
Patio And Porch Features
Covered, Patio, Screened
Community Features
Home Owners Association, Gated, Property Manager On Site
Lot Features
Landscaped, Sprinkler System, Less Than Quarter Acre, Zero Lot Line
Price History
| Date | Event | Price |
|---|---|---|
09/29/2026 Source: | Price Decreased | $2,195,000 -5.59% $830/sqft |
07/01/2026 Source: | Off Market | $2,325,000 $879/sqft |
07/01/2026 Source: | Listed for Sale | $2,325,000 $879/sqft |

Nearby Homes
Find Homes by Property Features in Palm Beach Gardens, FL
Nearby New Homes For Sale


IDX information is provided exclusively for consumers’ personal, non-commercial use, that it may not be used for any purpose other than to identify prospective properties consumers may be interested in purchasing, and that the data is deemed reliable but is not guaranteed accurate by BeachesMLS. All listings featuring the BMLS logo are provided by BeachesMLS, Inc. This data is not verified for authenticity or accuracy and may not reflect all real estate activity in the market. Based on information © 2026 BeachesMLS, Inc. All Rights Reserved.
 Advertising Broker: Moe Mossa (Savvy Avenue) | Savvy Avenue, LLC
