Andover RE
Powered by 
- 0
- 4
- Overview
- Description
- Property Details
- Location
- Facts & Features
- Getting Around
- Nearby Homes



$2,650,000
Monthly Est:$13,190
 8 Beds
 9 Baths
5 full baths + 4 half baths
 11,419sqft
105 Lake Shore Rd, Grosse Pointe Farms, MI 48236
$2,650,000
$13,190/moEst:
Get Pre-Approved
Single Family Residence
Built in 1960
$-- HOA
41,817.6 sqft lot
$232/sq.ft
Description
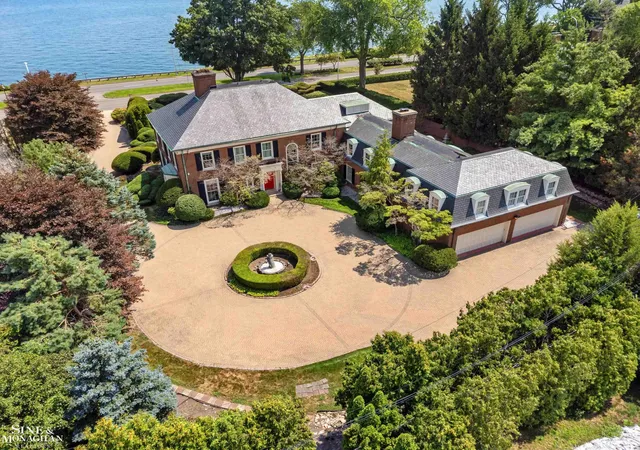
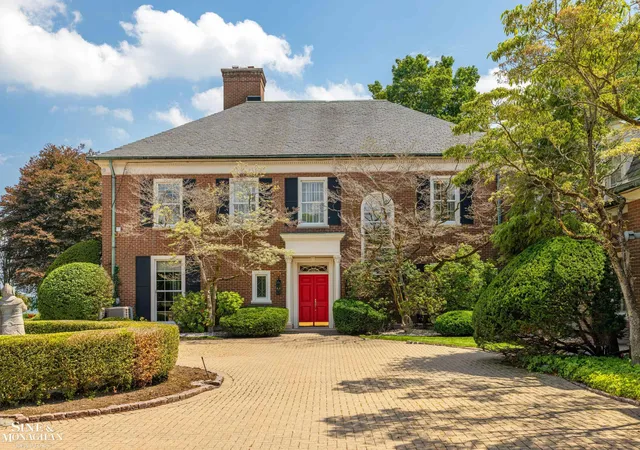
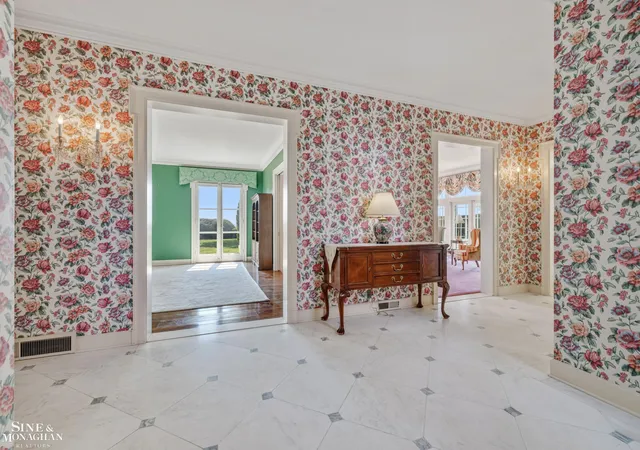
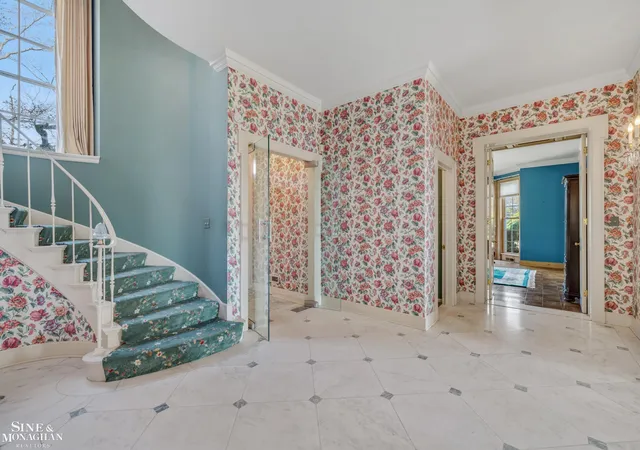
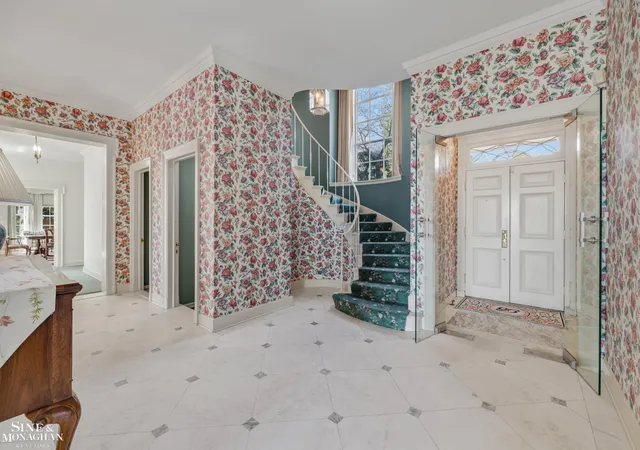
Welcome to 105 Lake Shore. A once-in-a-generation opportunity to own one of Grosse Pointe's most historically significant lakefront estates. Set on nearly one acre with approximately 157 feet of frontage overlooking Lake St. Clair, this incredible property occupies land that was once part of the legendary Newberry Estate, one of the grand Gilded Age properties that helped define Lake Shore Drive. Built in 1960 by renowned architect-builder Hilary H. Micou, this timeless Georgian Colonial blends classic architecture with exceptional craftsmanship. Grand marble and hardwood-floored interiors, elegant formal rooms, a richly appointed library, expansive entertaining spaces, an elevator, wine room, and breathtaking lake views create a residence of enduring sophistication. For more than six decades, this remarkable home has been stewarded by only two ownership families, a rare testament to its quality, prestige, and legacy. Meticulously maintained and thoughtfully designed, this extraordinary estate offers an exceptional foundation for your vision and design expertise to create something truly spectacular. The estate retains the grace and character expected of one of Grosse Pointe's premier addresses while offering the comfort and amenities desired for modern living. Outside, professionally designed grounds frame panoramic views of Lake St. Clair, creating an extraordinary setting for entertaining or quiet waterfront enjoyment. A four-car attached garage, slate roof, copper gutters, and enduring architectural details further distinguish this exceptional property. More than a home, 105 Lake Shore Road is a piece of Grosse Pointe history. Featured in the movie Grosse Pointe Blank, this is a rare opportunity to own a legacy estate on one of Michigan's most prestigious waterfront boulevards. This exquisite estate is waiting for you to call it home.
- Houzeo last checked: 12 minutes ago
- Listing updated: August 27, 2026 at 1:08 am
- Listing Provided by: Michael DeFauw | Sine & Monaghan LLC (313) 884-7000
- Source: Realcomp MLS-MI | MLS#: 58050217830

- Originating MLS: MiRealSource
Property Details
Status
Active
Type
Single Family Residence
No. of Stories
-
County
City
Neighborhood
--
Year Built
1960
HOA Fees
-
Finished Area
11,419 sqft
Lot Size
41,817.6 sqft lot
Basement Area
- sqft
MLS Name
Realcomp MLS
MLS Number
58050217830
MLS Status
Active
Days on Market
62
Cumulative Days on Market
19

Continue Your Journey in App
Find your dream home, receive real-time updates, and many more!
Download App
Continue Your Journey in App
Find your dream home, receive real-time updates, and many more!
Location
Facts & Features
Rooms
Bedrooms & bathrooms
Bedrooms: 8
Bathrooms: 9
Interior
Sewer
Public Sewer, Sewer At Street
Appliances
Bar Fridge, Dishwasher, Dryer, Oven, Refrigerator, Range, Washer
Cooling
Central Air
Heating
Forced Air, Natural Gas, Zoned
Interior Features
Entrance Foyer, Pantry
Window Features
Egress Windows
Construction
Year Built
Year Built: 1960
Home type
Single Family Residence
Foundation Details
Basement
Architectural Style
Colonial
Construction Materials
Brick
Utilities & Energy
Fireplace Features
Wood Burning
Pool Features
None
Parking Features
Four Car Garage, Attached
Basement
Daylight, Finished, Full
Water Source
Waterat Street
Other Features
Lot Features
Sprinklers
Disclosures
Taxes Homestead Exempt
Subdivision Name
Burton Warner Sub
Patio And Porch Features
Breezeway, Patio
Price History
| Date | Event | Price |
|---|---|---|
08/09/2026 Source: | Listed for Sale | $2,650,000 $232/sqft |
08/07/2026 Source: | Coming Soon | $2,650,000 -3.64% $232/sqft |
07/09/2026 Source: | Listed for Sale | $2,750,000 $241/sqft |
07/09/2026 Source: | Off Market | $2,750,000 $241/sqft |
07/09/2026 Source: | Listing Removed | $2,750,000 -19.12% $241/sqft |


Show more
Nearby Homes


Find Homes by Property Features in Grosse Pointe Farms, MI


Based on information from the Board/Association of REALTORS® (alternatively, from the Realcomp II Ltd. MLS) through Oct 09, 2026, 06:15AM. All information provided is deemed reliable, but is not guaranteed to be accurate and should be independently verified. IDX provided courtesy of Realcomp II Ltd. via Andover Real Estate & Houzeo, Copyright 2026 Realcomp II Ltd. Shareholders Any use of search facilities of data on the site, other than by a consumer looking to purchase real estate, is prohibited. IDX information is provided exclusively for consumers' personal, noncommercial use and may not be used for any purpose other than to identify prospective properties consumers may be interested in purchasing. The accuracy of all information, regardless of source, is not guaranteed or warranted. All information should be independently verified. Listing Information presented by local MLS brokerage: Andover Real Estate, local REALTOR®- Scott Rubin - (248)206-3666 . Any use of search facilities of data on the site, other than by a consumer looking to purchase real estate, is prohibited. © 2024 Realcomp II Ltd. MLS. All Rights Reserved.
 Advertising Broker: Andover Real Estate | Andover Real Estate