- Overview
- Description
- Property Details
- Location
- HOA Management
- Facts & Features
- Getting Around
- Nearby Homes



Street View
$865,000
Monthly Est:$4,305
 5 Beds
 4 Baths
4 full baths
 4,122sqft
105 Lexus Ct, Rincon, GA 31326
$865,000
$4,305/moEst:
Get Pre-Approved
Single Family Residence
Built in 2010
$29.17/mo HOA
0.75 acre lot
$210/sq.ft
Description
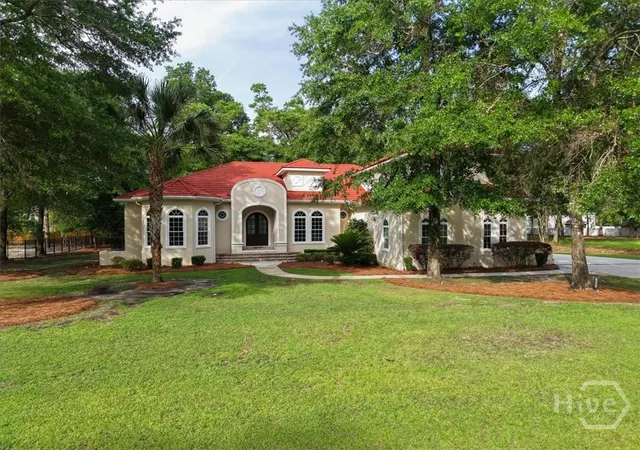
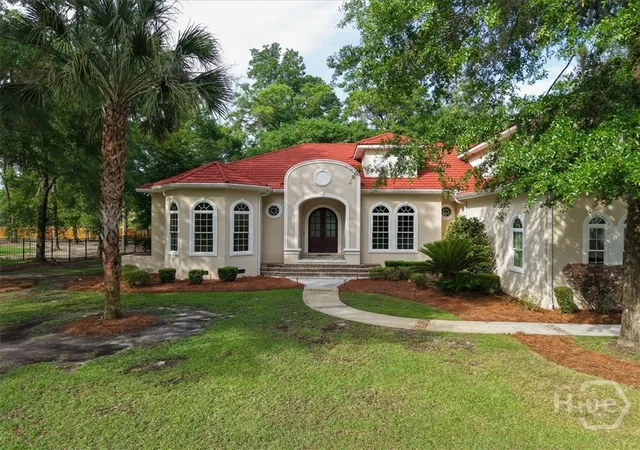
Fall is here, and there’s no better season to settle into **105 Lexus Ct in Rincon, GA**. This beautifully maintained **5-bedroom, 4-bath home** offers 4,122 sq ft of elevated everyday living on a generous 0.75-acre lot within a private gated community, with spaces made for gathering, relaxing, and entertaining.
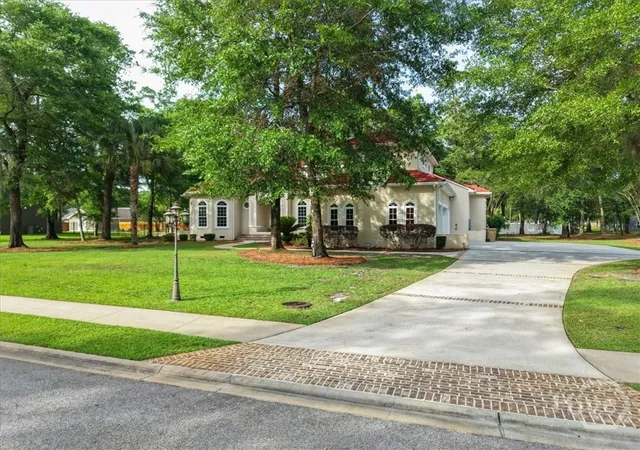
From the moment you arrive, the stucco exterior and extended driveway set a tone of timeless elegance. Inside, soaring ceilings, abundant natural light, and an open-concept layout create an inviting atmosphere. The spacious kitchen anchors the heart of the home with a center island, generous cabinetry, and an easy flow for weeknight dinners, holiday gatherings, and football Saturdays with friends.
The primary suite offers a peaceful retreat with a walk-in closet, spa-inspired bath, and French doors opening to the back porch. Additional bedrooms provide plenty of space, while flexible bonus rooms can easily become a home office, playroom, gym, or the ultimate game-day media room.
Outside, the expansive backyard offers room to make the most of crisp fall evenings, backyard entertaining, or future plans for a pool, garden, or enhanced outdoor living space.
Located less than a mile from the elementary and middle schools, the home also offers access to the Choice Program for Effingham or South Effingham High School. A new neighborhood amenities center is coming soon, adding even more to this gated community.
Enjoy convenient access to Hwy 21, shopping, and dining, plus approximately 30 minutes to JCB, Gulfstream, Savannah/Hilton Head International Airport, area distribution centers, and the Georgia Ports.
?? Your next season starts here. Schedule your private showing today.
- Houzeo last checked: 4 hours ago
- Listing updated: September 27, 2026 at 6:11 pm
- Listing Provided by: Kimberly Pelletier (912) 272-2430 DRE #364147 | Engel & Volkers (912) 238-0874
- Source: Hive MLS-NC | MLS#: SA353949

Property Details
Status
Active
Type
Single Family Residence
No. of Stories
2
County
City
Neighborhood
--
Year Built
2010
HOA Fees
$29.17/mo
Finished Area
4,122 sqft
Lot Size
0.75 acre lot
Basement Area
- sqft
MLS Name
Hive MLS
MLS Number
SA353949
MLS Status
Active
Days on Market
189

Continue Your Journey in App
Find your dream home, receive real-time updates, and many more!
Continue Your Journey in App
Find your dream home, receive real-time updates, and many more!
Location
HOA Management
N/A
HOA Fees
$350/ Annually
Disclaimer: Amenities are based on third-party information and may vary; buyers must independently verify all amenities, as information is deemed reliable but not guaranteed.
Facts & Features
Rooms
Bedrooms & bathrooms
Bedrooms: 5
Bathrooms: 4
Interior
Interior Features
Attic, Bidet, Built In Features, Cathedral Ceiling(s), Double Vanity, Entrance Foyer, Gourmet Kitchen, High Ceilings, Jetted Tub, Kitchen Island, Main Level Primary, Primary Suite, Pantry, Pull Down Attic Stairs, Recessed Lighting, Sitting Area In Primary, Split Bedrooms, Separate Shower
Cooling
Central Air, Electric
Window Features
Double Pane Windows
Heating
Central, Electric
Appliances
Some Electric Appliances, Cooktop, Double Oven, Dishwasher, Electric Water Heater, Microwave, Oven, Plumbed For Ice Maker, Range, Self Cleaning Oven
Exterior Features
Balcony
Construction
Year Built
Year Built: 2010
Home type
Single Family Residence
Architectural Style
Contemporary, Other
Construction Materials
Stucco
Foundation Details
Raised, Slab
Roof
Other
Utilities & Energy
Parking Features
Attached, Garage, Garage Door Opener, Rear/side/off Street
Pool Features
Community
Utilities
Cable Available, Underground Utilities
Basement
None
Laundry Features
Washer Hookup, Dryer Hookup, Laundry Room
Water Source
Public
Fireplace Features
Gas, Great Room
Other Features
Patio And Porch Features
Porch, Patio, Balcony, Front Porch
Subdivision Name
Ramsey Landing
Community Features
Clubhouse, Pool, Playground, Shopping, Street Lights, Walk To School
Lot Features
Interior Lot, Level
Price History
| Date | Event | Price |
|---|---|---|
04/23/2026 Source: | Listed for Sale | $865,000 $210/sqft |
07/28/2025 Source: | Off Market | $865,000 $210/sqft |

Nearby Homes



Find Homes by Property Features in Rincon, GA
Nearby New Homes For Sale

Based on information from the Hive MLS, through Oct 29, 2026, 02:15PM. This website may not include listings or property addresses of sellers who have directed their listing brokers to withhold their listing or their property address from display on the Internet. The data relating to real estate on this web site comes in part from the Internet Data Exchange program of Hive MLS, and is updated as of Oct 29, 2026, 02:15PM. All information is deemed reliable but not guaranteed and should be independently verified. All properties are subject to prior sale, change, or withdrawal. Neither listing broker(s) nor Chosen Realty LLC nor Houzeo shall be responsible for any typographical errors, misinformation, or misprints, and shall be held totally harmless from any damages arising from reliance upon these data. IDX information is provided exclusively for personal, non-commercial use, and may not be used for any purpose other than to identify prospective properties consumers may be interested in purchasing. © 2026 Hive MLS. All Rights Reserved.
 Advertising Broker: Nicholas Huscroft | Chosen Realty
