- Overview
- Description
- Property Details
- Location
- HOA Management
- Facts & Features
- Getting Around
- Nearby Homes



$309,000
Monthly Est:$1,538
 4 Beds
 2 Baths
2 full baths
 1,626sqft
105 Lidell St, Hutto, TX 78634
$309,000
$1,538/moEst:
Get Pre-Approved
Single Family Residence
Built in 2007
$35/mo HOA
7,971.48 sqft lot
$190/sq.ft
Description
Now $309,000 & back on market due to buyer's financing falling through.
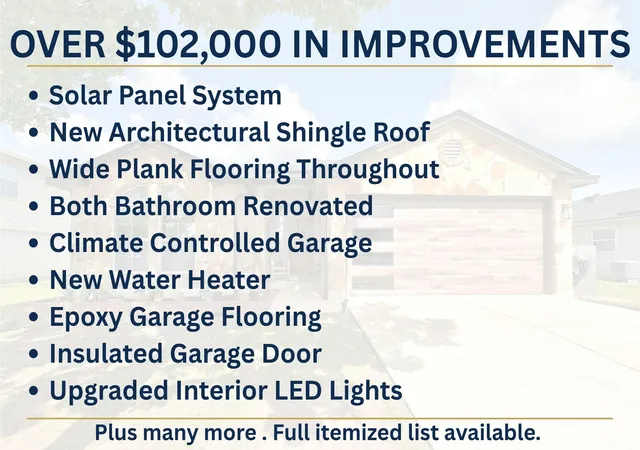
A $25,000 solar system. 27 Hanwha Q CELLS panels that convey fully paid off at closing, backed by a 25 year manufacturer warranty. No lease. No solar payment. No buyout to negotiate. Just a utility bill your neighbors will not believe.
That is the first thing people notice. The second is everything the owners have put into this home.
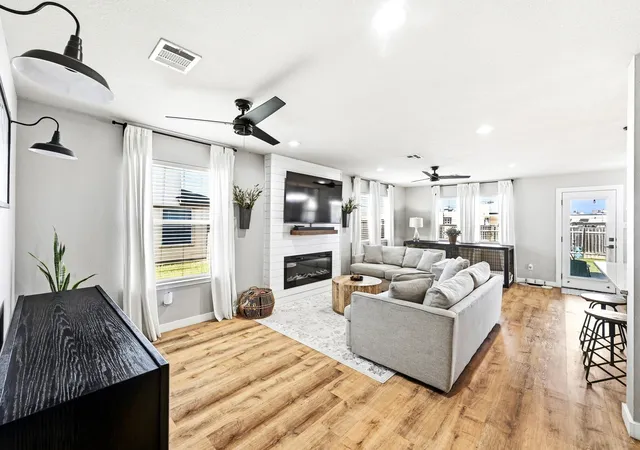
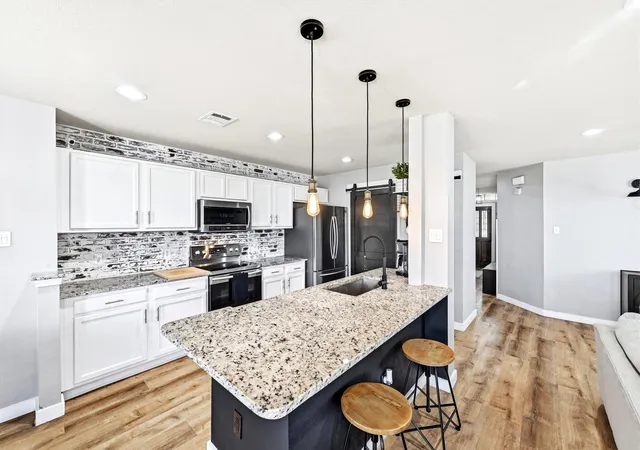
Over $102K in documented upgrades. A new architectural shingle roof. Wide plank wood flooring throughout with new door trim & baseboards. Both bathrooms fully renovated with new vanities, quartz counters & matte black fixtures. A custom shiplap fireplace wall. New water heater in 2026. There is no carpet anywhere in this house.
The kitchen opens to the family room with granite counters, a large island & Edison pendant lighting. Twelve dimmable recessed lights. Smart thermostat. Walk in closet in the primary suite. Single story, no interior steps, primary bedroom on the main level.
Then there is the garage, and it is worth the drive by itself. Professional epoxy flooring, a mini split AC unit, modern hex LED lighting, an insulated steel door with tinted windows & built in storage cabinets. Gym, studio, workshop or office. Finished and ready the day you get the keys.
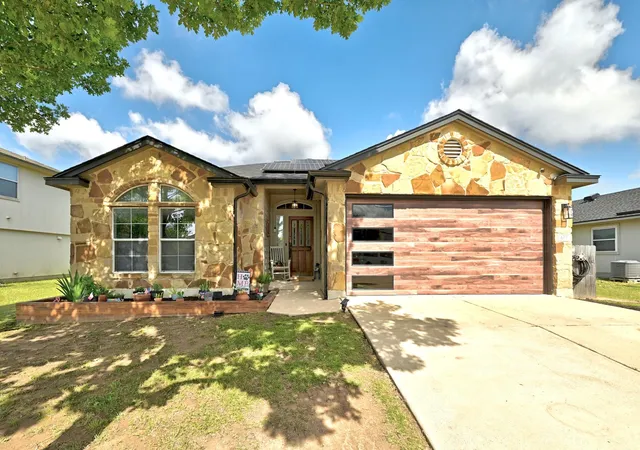
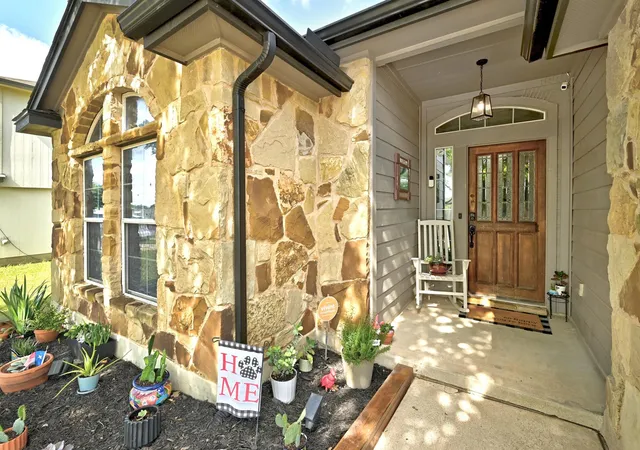
Outside, a cul de sac lot backing to a greenbelt with no rear neighbors. Covered patio strung with lights, a turf soccer pitch & a 12x8 wood shed. Community pool & playground, and the HOA runs just $35 a month. Cottonwood Creek Elementary & Hutto Middle School are both within walking distance.
4 bedrooms. 2 baths. 1,626 square feet. Single story. 2 car garage. Hutto ISD. Minutes from SH 130, Samsung Taylor & Tesla Giga.
Qualified buyers, ask about the assumable FHA financing at 3.25%.
Come see what $102K in upgrades actually looks like, and bring your last electric bill for comparison. Schedule your private tour today.
- Houzeo last checked: 4 hours ago
- Listing updated: October 11, 2026 at 11:01 pm
- Listing Provided by: Alfonso Rodriguez (512) 809-0091 | Peak Real Estate Advisors LLC (512) 215-4284
- Source: Unlock MLS-TX | MLS#: 7015474

Property Details
Status
Active
Type
Single Family Residence
No. of Stories
-
County
City
Neighborhood
Year Built
2007
HOA Fees
$35/mo
Finished Area
1,626 sqft
Lot Size
7,971.48 sqft lot
Basement Area
- sqft
MLS Name
Unlock MLS
MLS Number
7015474
MLS Status
Active
Days on Market
167

Continue Your Journey in App
Find your dream home, receive real-time updates, and many more!
Continue Your Journey in App
Find your dream home, receive real-time updates, and many more!
Location
HOA Management
Hutto Town Square
HOA Fees
$35/ Monthly
Amenities
 Amenities and services may be covered by one or multiple associations and service providers.
 Common Area Maintenance
Disclaimer: Amenities are based on third-party information and may vary; buyers must independently verify all amenities, as information is deemed reliable but not guaranteed.
Facts & Features
Rooms
Bedrooms & bathrooms
Bedrooms: 4
Bathrooms: 2
Primary Bedroom
Level: Main
Bedroom
Level: Main
Bedroom
Level: Main
Bedroom
Level: Main
Bathroom
Level: Main
Primary Bathroom
Level: Main
Kitchen
Level: Main
Living Room
Level: Main
Interior
Window Features
Double Pane Windows
Heating
Central, Electric, Fireplace(s)
Sewer
Public Sewer
Flooring
Laminate
Interior Features
Built In Features, Ceiling Fan(s), Granite Counters, Double Vanity, Entrance Foyer, Kitchen Island, No Interior Steps, Open Floorplan, Pantry, Primary Bedroom On Main, Recessed Lighting, Smart Thermostat, Walk In Closet(s)
Exterior Features
Gutters Full, Lighting, Private Yard
Cooling
Ceiling Fan(s), Central Air, Electric
Appliances
Dishwasher, Dryer, Electric Range, Exhaust Fan, Microwave, Free Standing Electric Oven, Rnghd, Refrigerator, Vented Exhaust Fan, Washer, Electric Water Heater
Construction
Year Built
Year Built: 2007
Home type
Single Family Residence
Roof
Asphalt, Composition, Shingle
Property Condition
Resale
Foundation Details
Slab
Construction Materials
Asphalt, Concrete, Hardi Plank Type, Blown In Insulation, Masonry – Partial, Stone Veneer
Utilities & Energy
Water Source
Public
Parking Features
Driveway, Garage, Garage Faces Front
Security Features
Security Lights, Security System, Smoke Detector(s)
Pool Features
None
Fireplace Features
Decorative, Electric, Family Room
Utilities
Cable Connected, Electricity Connected, Natural Gas Not Available, Sewer Connected, Water Connected
Other Features
Lot Features
Greenbelt, Back Yard, Cul De Sac, Curbs, Few Trees, Flag Lot, Front Yard, Interior Lot, Landscaped, Level, Trees Medium (20 Ft 40 Ft)
Subdivision Name
Hutto Square Sec 02
Community Features
Playground, Pool
Patio And Porch Features
Covered, Rear Porch
Disclosures
Seller Disclosure
Price History
| Date | Event | Price |
|---|---|---|
10/11/2026 Source: | Price Decreased | $309,000 -6.34% $190/sqft |
07/18/2026 Source: | Price Decreased | $329,900 -1.49% $203/sqft |
06/29/2026 Source: | Price Decreased | $334,900 -1.47% $206/sqft |
06/11/2026 Source: | Price Decreased | $339,900 -1.45% $209/sqft |
05/27/2026 Source: | Listed for Sale | $344,900 +27492.00% $212/sqft |

Show more
Nearby Homes
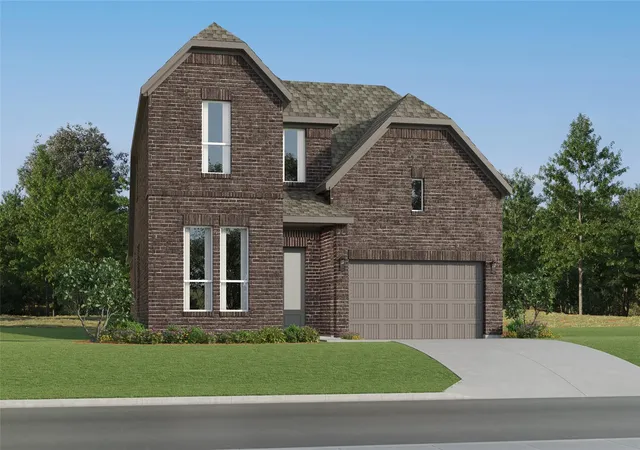
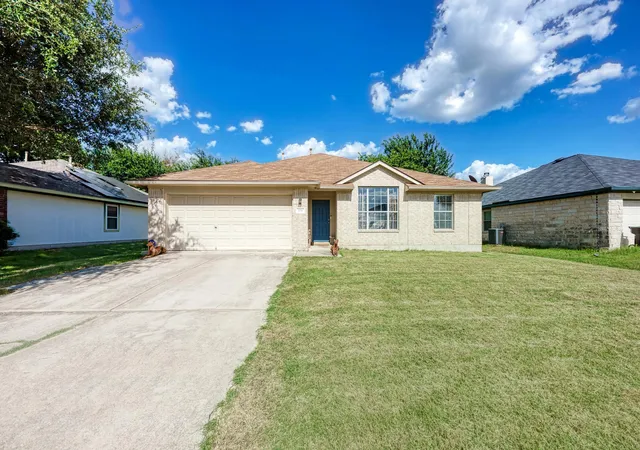
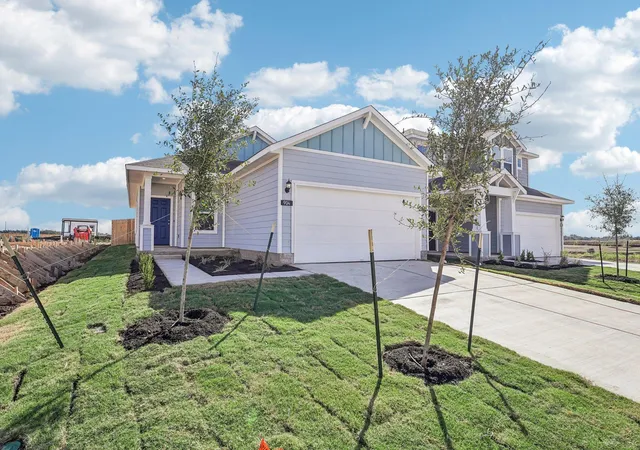
Find Homes by Property Features in Hutto, TX
Nearby New Homes For Sale
Nearby Pre-Owned Homes For Sale

Based on information submitted to the MLS GRID from Unlock MLS through Oct 29, 2026, 06:30AM. All information provided is deemed reliable but is not guaranteed and should be independently verified. Unlock MLS and its affiliates provide the MLS and all content therein “AS IS” and without any warranty, express or implied. All data is obtained from various sources and may not have been verified by broker or MLS GRID. Supplied Open House Information is subject to change without notice. All information should be independently reviewed and verified for accuracy. Properties may or may not be listed by the office/agent presenting the information. The information being provided is for consumers’ personal, non-commercial use. It may not be used for any purpose other than to identify prospective properties consumers may be interested in purchasing. © 2026 Unlock MLS. All Rights Reserved.
 Advertising Broker: Michelle Brecker | Pathway To Home Realty
