- Overview
- Description
- Property Details
- Location
- HOA Management
- Facts & Features
- Getting Around
- Nearby Homes



$575,000
Monthly Est:$2,862
 3 Beds
 2 Baths
2 full baths
 1,904sqft
105 Loftis Mtn Rd, Blairsville, GA 30512
$575,000
$2,862/moEst:
Get Pre-Approved
Single Family Residence
Built in 2023
$-- HOA
41,382 sqft lot
$302/sq.ft
Description
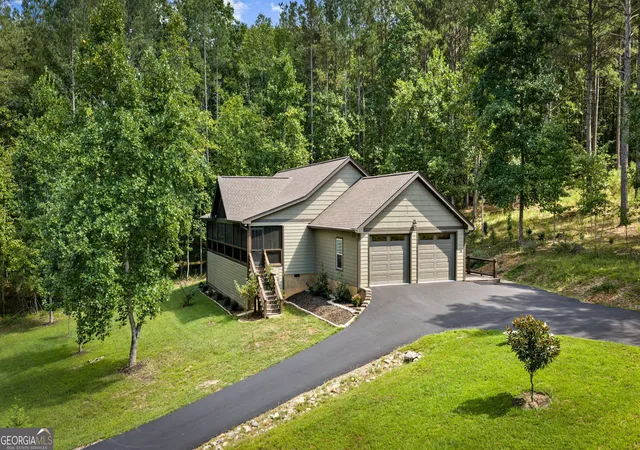
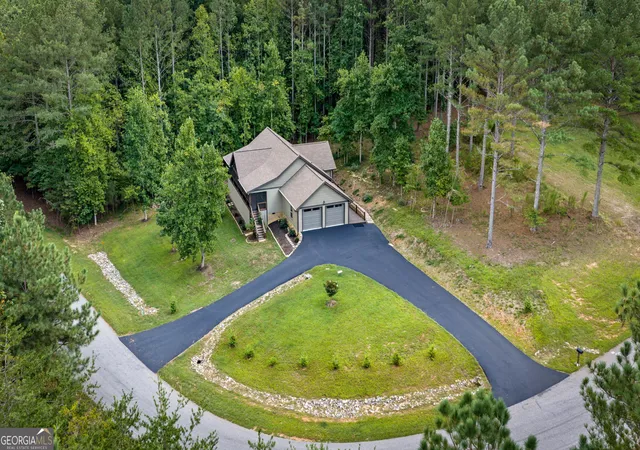
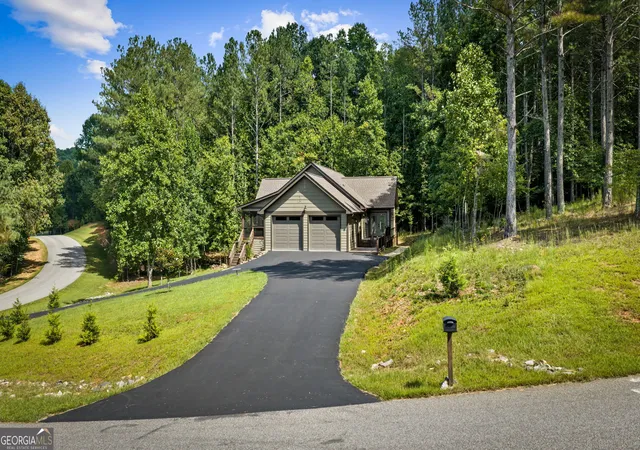
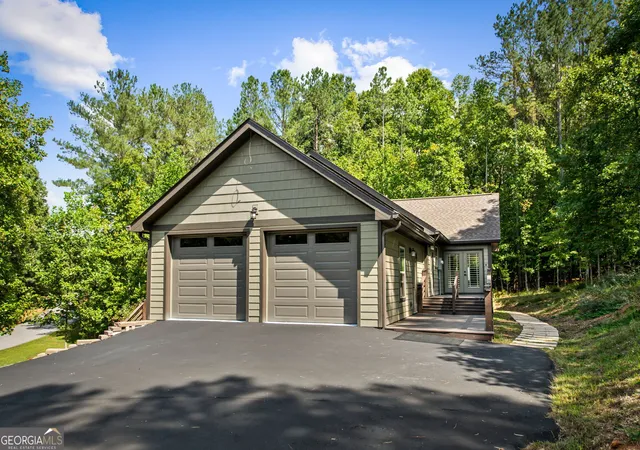
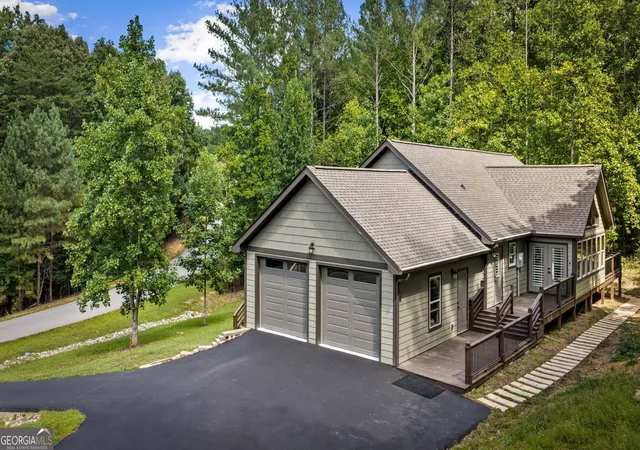
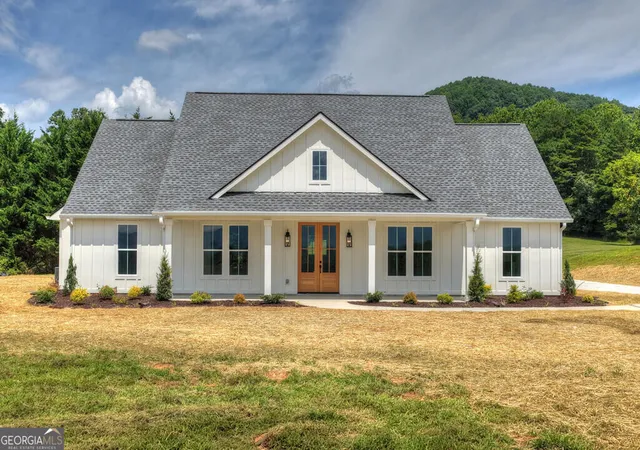
Beautifully finished, thoughtfully designed and completely move-in ready, this contemporary Craftsman combines easy one-level living with quality finishes, privacy and incredible indoor/outdoor space. Tucked away on almost an acre, this 3BR/2BA home feels warm and inviting from the moment you arrive. Step inside to an open, flowing floor plan filled with natural light, where the living, dining and kitchen areas come together perfectly for everyday living and entertaining. Hickory flooring, a vaulted spruce tongue-and-groove ceiling, custom plantation shutters and a gas fireplace add warmth and character throughout the main living space. The kitchen is beautifully appointed with knotty alder cabinetry, leathered quartzite countertops, porcelain backsplash, gas range, double oven and pantry. Just off the main living area, the sunroom offers a bright and inviting space to relax and enjoy the peaceful surroundings. All three bedrooms feature custom wood closet systems, with a built-in Murphy bed in one guest room for added versatility. The spacious laundry room offers a utility sink, abundant cabinetry and storage, along with convenient access to the attached two-car garage. Continue outside to the expansive screened and carpeted porch-an impressive extension of the home with plenty of room for relaxing, dining and entertaining. Even more space is tucked beneath the porch with a large, clean enclosed workshop/storage area with electricity, perfect for tools, lawn equipment, hobbies and more. Additional features include a tankless gas water heater, dual-fuel heating, buried 250-gallon propane tank, direct grill connection on back decl/porch, composite siding, gutters with leaf guards, sun shades, circular asphalt driveway and fiber-optic internet. A beautifully maintained home designed for comfortable, easy living inside and out. ASSUMABLE VA LOAN available for qualified buyer. Pre-wired for Starlink for easy setup with your own system.
- Houzeo last checked: 2 minutes ago
- Listing updated: October 2, 2026 at 5:08 am
- Listing Provided by: | Re/Max Town & Country (706) 745-8097
- Source: Georgia MLS-GA | MLS#: 10849315

Property Details
Status
Active
Type
Single Family Residence
No. of Stories
-
County
City
Neighborhood
--
Year Built
2023
HOA Fees
-
Finished Area
1,904 sqft
Lot Size
41,382 sqft lot
Basement Area
- sqft
MLS Name
Georgia MLS
MLS Number
10849315
MLS Status
Active
Days on Market
49
Cumulative Days on Market
14

Continue Your Journey in App
Find your dream home, receive real-time updates, and many more!
Continue Your Journey in App
Find your dream home, receive real-time updates, and many more!
Location
HOA Management
N/A
HOA Fees
$250/
Disclaimer: Amenities are based on third-party information and may vary; buyers must independently verify all amenities, as information is deemed reliable but not guaranteed.
Facts & Features
Rooms
Bedrooms & bathrooms
Bedrooms: 3
Bathrooms: 2
Interior
Appliances
Dishwasher, Double Oven, Dryer, Gas Water Heater, Microwave, Range, Refrigerator, Stainless Steel Appliance(s), Tankless Water Heater, Washer
Window Features
Double Pane Windows, Window Treatments
Sewer
Septic Tank
Cooling
Central Air, Dual
Flooring
Hardwood, Tile
Interior Features
Beamed Ceilings, Double Vanity, High Ceilings, Master On Main Level, Tile Bath, Vaulted Ceiling(s), Walk In Closet(s)
Heating
Dual, Electric, Propane
Construction
Year Built
Year Built: 2023
Home type
Single Family Residence
Construction Materials
Concrete
Roof
Composition
Property Condition
Resale
Architectural Style
Craftsman, Ranch
Utilities & Energy
Laundry Features
Other
Utilities
Cable Available, Electricity Available, High Speed Internet, Propane, Underground Utilities, Water Available
Water Source
Public
Parking Features
Garage, Attached, Garage Door Opener
Fireplace Features
Gas Log, Living Room
Basement
Crawl Space
Other Features
Patio And Porch Features
Deck, Patio, Porch, Screened
Subdivision Name
Loftis Mountain
Community Features
None
Vegetation
Partially Wooded
Lot Features
Corner Lot
Price History
| Date | Event | Price |
|---|---|---|
09/18/2026 Source: | Listed for Sale | $575,000 $302/sqft |

Nearby Homes

Find Homes by Property Features in Blairsville, GA
Nearby New Homes For Sale


Information Deemed Reliable But Not Guaranteed. © 2026 Georgia Multiple Listing Service. All Rights Reserved.
 Advertising Broker: Fred McGill | Simple Showing, Inc
