- Overview
- Description
- Property Details
- Location
- HOA Management
- Facts & Features
- Getting Around
- Nearby Homes
 New Construction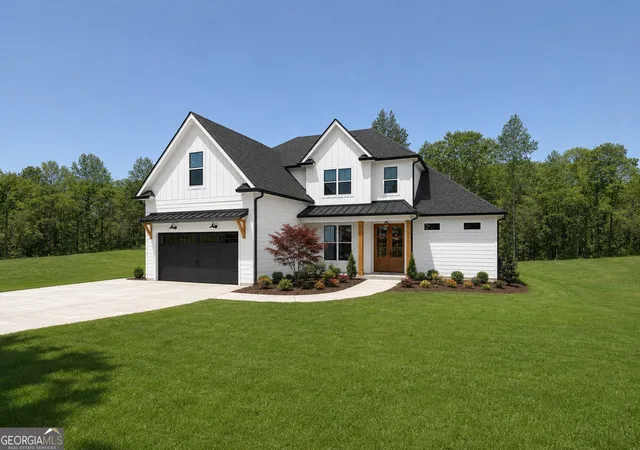

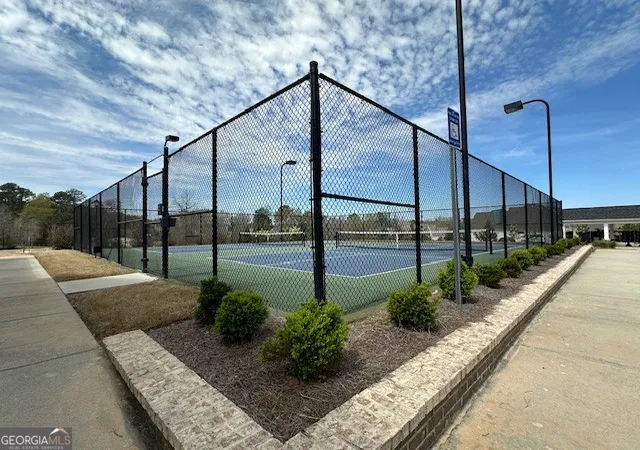

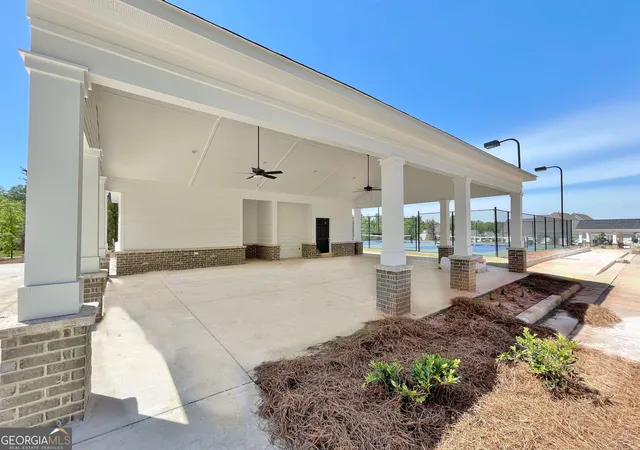

Street View
$740,970
Monthly Est:$3,688
 5 Beds
 4 Baths
4 full baths
 3,156sqft
105 Loring Ln, Senoia, GA 30276
$740,970
$3,688/moEst:
Get Pre-Approved
Single Family Residence
Built in 2026
$-- HOA
10,890 sqft lot
$235/sq.ft
Description
Situated amongst The Reserve at Keg Creek's final phase, the Mulberry plan is one of Dague's most sought-after floor plans. Showcasing a Board and Batten exterior, the covered front porch with double door entry opens to a versatile dining room. Primary suite on main features a tray ceiling with wood beams and an opulent bath. Double vanity, freestanding tub, zero entry, frameless glass enclosed tile shower, private water closet and oversized closet with custom wood shelving and transom windows complete the Primary Bath. Vaulted Great Room showcases a Gas Start Floor to Ceiling Stone Fireplace and overlooks the grand Kitchen with Soft-Close Doors and Drawers, Custom Island and Vent Hood, Pantry and SS Appliance Package. Keeping Room off the Kitchen with wall-to-wall built-in Serving Buffet gives access to Guest Room on Main plus Full Bath with Tiled Walk-In Shower. Upper Level offers Loft Area, One Junior Suite with Expansive Site-Built Walk In Closet, plus Two Additional Bedrooms with Connecting Walk Through Bathroom - Separate Vanity Areas - and Walk-In Closets. Rear Covered Patio with Vaulted Ceiling and Outdoor Stone Fireplace overlooks Professionally Landscaped yard. Two Car Garage with Golf Cart Extension and extended driveway | Custom Drop Zone and Laundry Room conveniently located off garage | Site Finished Hardwoods | Designer Lighting Package | Custom Trim Package | Irrigation | Spray Foam Insulation | Keg Creek offers a Pavilion, Pool, Pickleball Court, Sidewalks, Street Lights, Connection to Senoia's multi-use Trail, Easy Golf Cart Access to downtown Senoia and close proximity to Seavy Street Park | This home is a presale - Contact Listing Agent for current opportunities
- Houzeo last checked: 2 hours ago
- Listing updated: August 10, 2026 at 11:49 pm
- Listing Provided by: | Keller Williams Realty Atl. Partners (770) 632-1112
- Source: Georgia MLS-GA | MLS#: 10810448

Property Details
Status
Pending
Type
Single Family Residence
No. of Stories
-
County
City
Neighborhood
--
Year Built
2026
HOA Fees
-
Finished Area
3,156 sqft
Lot Size
10,890 sqft lot
Basement Area
- sqft
MLS Name
Georgia MLS
MLS Number
10810448
MLS Status
Under Contract
Days on Market
79
Cumulative Days on Market
3

Continue Your Journey in App
Find your dream home, receive real-time updates, and many more!
Download App
Continue Your Journey in App
Find your dream home, receive real-time updates, and many more!
Location
HOA Management
N/A
HOA Fees
$1,000/
Amenities
 Amenities and services may be covered by one or multiple associations and service providers.
 Management Fee
Disclaimer: Amenities are based on third-party information and may vary; buyers must independently verify all amenities, as information is deemed reliable but not guaranteed.
Facts & Features
Rooms
Bedrooms & bathrooms
Bedrooms: 5
Bathrooms: 4
Interior
Appliances
Dishwasher, Microwave, Range, Stainless Steel Appliance(s)
Heating
Central, Forced Air
Cooling
Electric, Ceiling Fan(s), Central Air
Sewer
Public Sewer
Flooring
Hardwood, Tile
Exterior Features
Sprinkler System
Interior Features
Double Vanity, Master On Main Level, Separate Shower, Soaking Tub, Tile Bath, Tray Ceiling(s), Vaulted Ceiling(s), Walk In Closet(s)
Construction
Year Built
Year Built: 2026
Home type
Single Family Residence
Architectural Style
Traditional
Roof
Composition
Property Condition
New Construction
Construction Materials
Concrete
Foundation Details
Slab
Utilities & Energy
Water Source
Public
Basement
None
Security Features
Carbon Monoxide Detector(s), Smoke Detector(s)
Parking Features
Garage, Attached, Kitchen Level, Garage Door Opener
Utilities
Underground Utilities, Cable Available, Sewer Connected, High Speed Internet, Natural Gas Available
Laundry Features
Mud Room
Fireplace Features
Factory Built, Family Room, Gas Log, Gas Starter, Masonry
Other Features
Patio And Porch Features
Patio, Porch
Subdivision Name
Keg Creek Landing
Lot Features
Level
Community Features
Pool, Sidewalks, Street Lights
Price History
| Date | Event | Price |
|---|---|---|
08/10/2026 Source: | Pending | $740,970 $235/sqft |
07/25/2026 Source: | Contingent (Active Under Contract) | $740,970 $235/sqft |
07/22/2026 Source: | Listed for Sale | $740,970 $235/sqft |

Nearby Homes


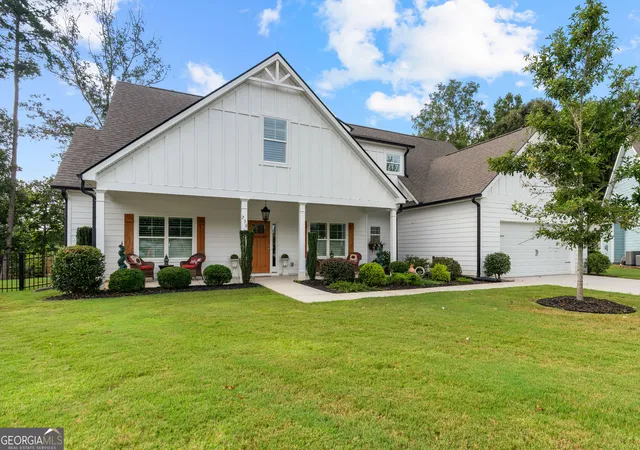



Find Homes by Property Features in Senoia, GA
Nearby New Homes For Sale


Information Deemed Reliable But Not Guaranteed. © 2026 Georgia Multiple Listing Service. All Rights Reserved.
 Advertising Broker: Fred McGill | Simple Showing, Inc