- Overview
- Description
- Property Details
- Location
- Facts & Features
- Getting Around
- Nearby Homes



$240,000
Monthly Est:$1,195
 4 Beds
 3 Baths
3 full baths
 2,018sqft
105 N Miami Ave, Bradford, OH 45308
$240,000
$1,195/moEst:
Get Pre-Approved
Single Family Residence
Built in 1910
$-- HOA
8,625 sqft lot
$119/sq.ft
Description
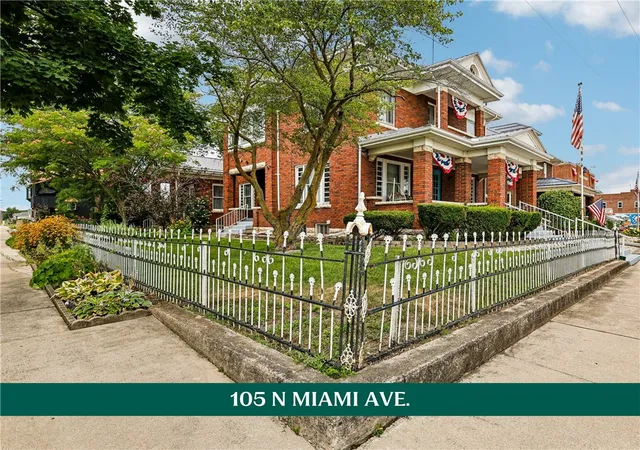
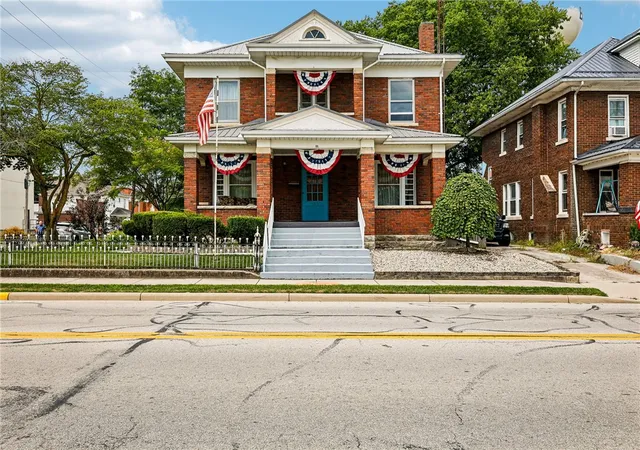
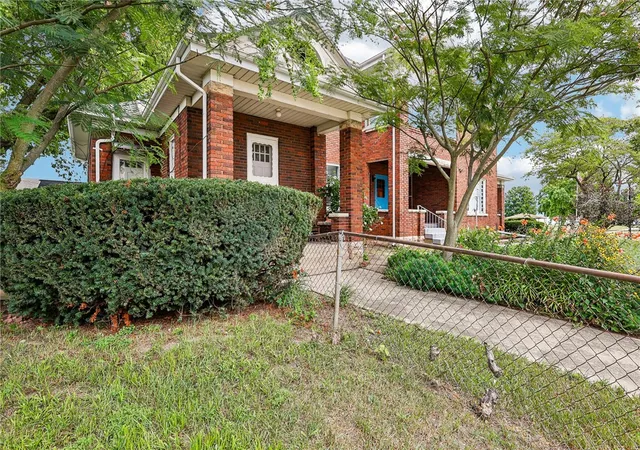
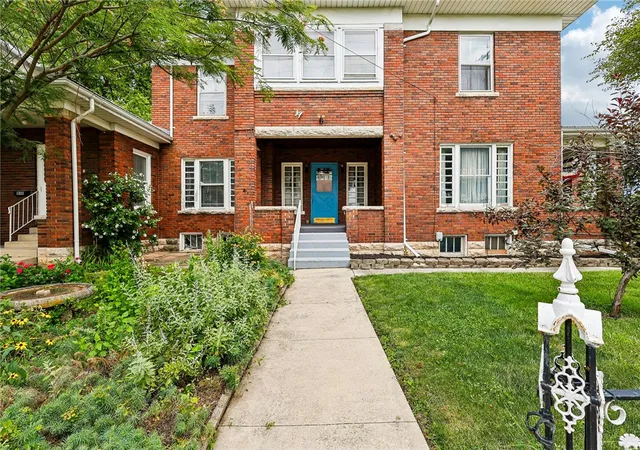
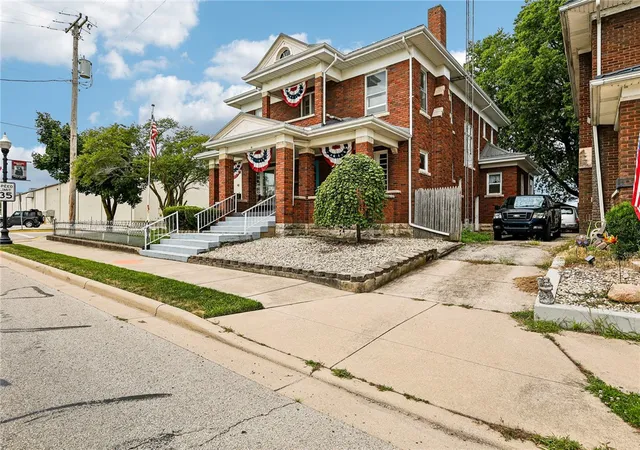
Step inside one of Bradford's hometown treasures—a storied two-family residence that has stood at the heart of the community for generations. Owned by the same family since 1962, this stately brick home has lived many lives: once a boarding house for railroad workers, later a doctor’s office, & even a restaurant. The broad covered porch feels like a front-row seat to traditions—especially during the beloved Pumpkin Show parades. Longtime neighbors may remember stopping here for homemade popcorn balls on Halloween. From the turquoise front door to the park views across the street, the home still carries the unmistakable spirit of a place that has always welcomed its community. Inside, original woodwork takes center stage. Rich trim, substantial pocket doors, vintage radiators, period light fixtures, decorative fireplaces, & a remarkable staircase create character that cannot be reproduced. The spacious parlor offers room for both living & dining, while the large kitchen provides abundant cabinetry & space for a future vision. A full bath & dedicated laundry room complete the main level. Upstairs are 3 bedrooms, a full bath, & a sunroom overlooking the neighborhood—an inviting spot for morning coffee, a reading nook, or a quiet studio. Beyond, the generous attic & unfinished basement provide considerable storage. The second dwelling brings a distinctly modern advantage. Remodeled in 2024–2025, the one-bedroom apartment features a refreshed kitchen, updated bath, durable flooring, & private living space—ideal as an in-law suite, home office, or an income-producing rental. Outside, the fenced yard offers room for pets & gardens. Improvements include: furnace 2019, metal roof, gutters, & gutter guards 2023. This is more than a two-family home. It is a piece of local history—rich in craftsmanship, layered w/ stories, & ready for a buyer who sees the beauty in preserving the past while thoughtfully shaping what comes next!
- Houzeo last checked: 12 hours ago
- Listing updated: October 5, 2026 at 1:32 pm
- Listing Provided by: Sue E Bowman (937) 564-0712 | Howard Hanna Real Estate Serv (937) 569-4588
- Source: Dayton Realtors MLS-OH | MLS#: 965135

Property Details
Status
Active
Type
Single Family Residence
No. of Stories
2
County
City
Neighborhood
--
Year Built
1910
HOA Fees
-
Finished Area
2,018 sqft
Lot Size
8,625 sqft lot
Basement Area
- sqft
MLS Name
Dayton Realtors MLS
MLS Number
965135
MLS Status
Active
Days on Market
69

Continue Your Journey in App
Find your dream home, receive real-time updates, and many more!
Download App
Continue Your Journey in App
Find your dream home, receive real-time updates, and many more!
Location
Facts & Features
Rooms
Bedrooms & bathrooms
Bedrooms: 4
Bathrooms: 3
Bedroom
Level: Main
Area: 156.00 Square Feet
Dimensions: 12 x 13
Kitchen
Level: Main
Area: 130.00 Square Feet
Dimensions: 10 x 13
LivingRoom
Level: Main
Area: 120.00 Square Feet
Dimensions: 10 x 12
FloridaRoom
Level: Second
Area: 150.00 Square Feet
Dimensions: 10 x 15
Bedroom
Level: Second
Area: 210.00 Square Feet
Dimensions: 14 x 15
Bedroom
Level: Second
Area: 210.00 Square Feet
Dimensions: 14 x 15
Bedroom
Level: Second
Area: 182.00 Square Feet
Dimensions: 13 x 14
MudRoom
Level: Main
Area: 48.00 Square Feet
Dimensions: 6 x 8
Laundry
Level: Main
Area: 221.00 Square Feet
Dimensions: 17 x 13
Kitchen
Level: Main
Area: 208.00 Square Feet
Dimensions: 16 x 13
EntryFoyer
Level: Main
Area: 252.00 Square Feet
Dimensions: 18 x 14
LivingRoom
Level: Main
Area: 544.00 Square Feet
Dimensions: 34 x 16
Interior
Appliances
Gas Water Heater
Heating
Hot Water, Steam
Exterior Features
Fence, Porch, Storage
Cooling
None
Construction
Year Built
Year Built: 1910
Home type
Single Family Residence
Construction Materials
Brick
Utilities & Energy
Fireplace Features
One, Wood Burning
Water Source
Public
Parking Features
No Garage
Utilities
Sewer Available, Water Available
Basement
Crawl Space, Partial, Unfinished
Other Features
Subdivision Name
Mose Wise Add E Sd
Patio And Porch Features
Porch
Price History
| Date | Event | Price |
|---|---|---|
07/30/2026 Source: | Price Decreased | $240,000 -3.96% $119/sqft |
04/27/2026 Source: | Off Market | $249,900 -9.09% $124/sqft |
04/27/2026 Source: | Listed for Sale | $274,900 $136/sqft |
04/27/2026 Source: | Price Decreased | $274,900 -21.43% $136/sqft |
01/15/2026 Source: | Listed for Sale | $349,900 +7.69% $173/sqft |

Show more
Nearby Homes


Find Homes by Property Features in Bradford, OH

Based on information from Dayton Realtors® MLS through Oct 07, 2026, 06:00AM. Information is provided exclusively for consumers’ personal, non-commercial use, that it may not be used for any purpose other than to identify prospective properties consumers may be interested in purchasing. The data is deemed reliable but is not guaranteed accurate by the MLS. The MLS may, at its discretion, require use of other disclaimers as necessary to protect participants and/or the MLS from liability. This website may not include listings or property addresses of sellers who have directed their listing brokers to withhold their listing or their property address from display on the Internet. © 2026 Dayton Area Board of Realtors®, Inc. All rights reserved.
 Advertising Broker: Nicholas Huscroft | Chosen Realty