- Overview
- Description
- Property Details
- Location
- Facts & Features
- Getting Around
- Nearby Homes


Street View
$308,000
Monthly Est:$1,533
 3 Beds
 2 Baths
2 full baths
 1,457sqft
105 Plain View Dr, Estill Springs, TN 37330
$308,000
$1,533/moEst:
Get Pre-Approved
Single Family Residence
Built in 1984
$-- HOA
0.9 acre lot
$211/sq.ft
Description
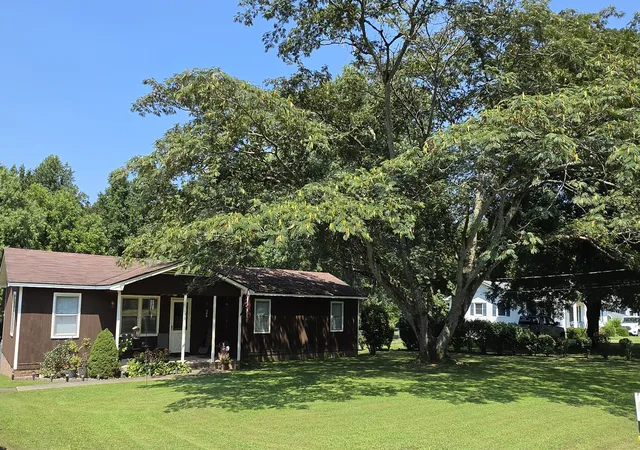
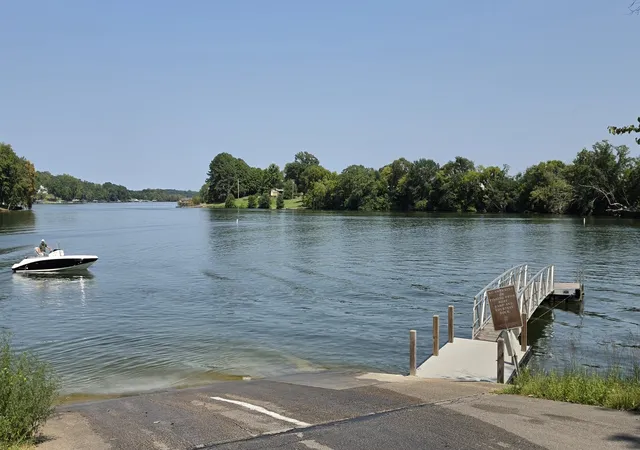
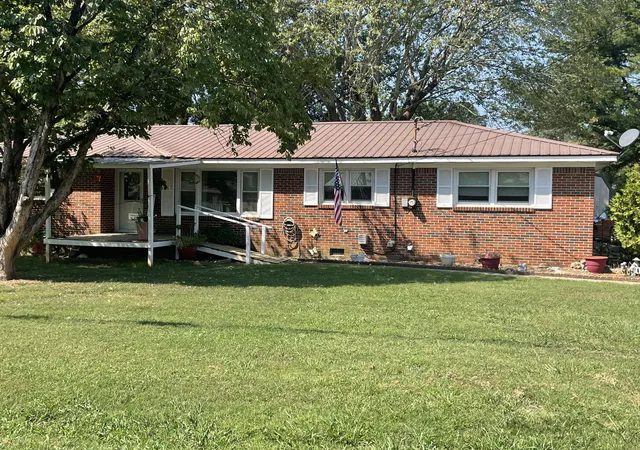
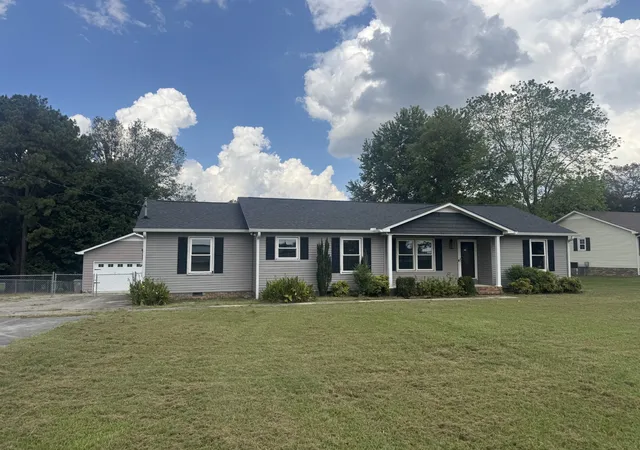
Huge potential on this home!! With Tims Ford Lake being only 1 mile away, this would make a great AirBnB investment! Need a large backyard in a quiet cul-de-sac? Or need to be 1/2 mile from Rock Creek Elementary? This home has one of the largest lots in the subdivision, (.9 of an acre). The house is situated on the front of the lot with a very good size front yard and a fully fenced back yard that goes to the back well past the detached garage. The lower portion of the property continues as a lawned area (with a small, fenced dog pen) into a wooded section with black walnut trees. There are several places for a garden or shades from mature trees for just hanging out. This well-kept, 3 bedroom, 2 bathroom home offers 1,457 sq ft of comfortable living space, perfectly situated on a quiet street in Estill Springs. It is walking distance to Rock Creek Elementary School and midway between Tullahoma and Winchester. Inside, you’ll find a bright and welcoming layout with spacious living areas, an eat-in kitchen (updated range, dishwasher and water heater), and plenty of room for gathering or relaxing. The primary bedroom has its own updated private bathroom, while two additional bedrooms provide flexibility for guests, family, or a home office. A second updated full bath can be found in the hallway. Step outside to enjoy the fenced backyard—ideal for pets, gardening, or weekend barbecues. The 20’ x 30’ 1-car detached garage includes a fully insulated upstairs storage area (can be climate controlled. Working window A/C unit conveys with property), perfect for seasonal items, man cave or any variety of things. Garage has its own breaker box and the upstairs could be finished out as an apartment. Whether you're starting out, downsizing, or simply looking for a well-cared-for home in a peaceful setting, this one is a must-see! It’s a property you can make your own! The swing set can convey if buyer wants it. Close proximity to Tims Ford Lake.
- Houzeo last checked: 8 minutes ago
- Listing updated: August 24, 2026 at 1:56 pm
- Listing Provided by: April Martin (615) 542-6403 DRE #352487 | eXp Realty (888) 519-5113
- Source: Nashville (RealTracs Mid) MLS-TN | MLS#: 3166031

Property Details
Status
Active
Type
Single Family Residence
No. of Stories
1
County
City
Neighborhood
--
Year Built
1984
HOA Fees
-
Finished Area
1,457 sqft
Lot Size
0.9 acre lot
Basement Area
- sqft
MLS Name
Nashville (RealTracs Mid) MLS
MLS Number
3166031
MLS Status
Active
Days on Market
192

Continue Your Journey in App
Find your dream home, receive real-time updates, and many more!
Download App
Continue Your Journey in App
Find your dream home, receive real-time updates, and many more!
Location
Facts & Features
Rooms
Bedrooms & bathrooms
Bedrooms: 3
Bathrooms: 2
Interior
Flooring
Carpet, Vinyl
Sewer
Septic Tank
Cooling
Electric
Interior Features
Ceiling Fan(s), Walk In Closet(s), High Speed Internet
Appliances
Electric Oven, Electric Range, Dishwasher, Refrigerator
Heating
Electric
Construction
Year Built
Year Built: 1984
Home type
Single Family Residence
Construction Materials
Wood Siding
Utilities & Energy
Basement
None
Utilities
Electricity Available, Water Available
Laundry Features
Electric Dryer Hookup, Washer Hookup
Parking Features
Garage Door Opener, Detached
Water Source
Public
Other Features
Lot Features
Level
Subdivision Name
Green Acres
Price History
| Date | Event | Price |
|---|---|---|
04/24/2026 Source: | Price Increased | $312,000 +1.30% $214/sqft |
04/01/2026 Source: | Price Decreased | $308,000 -3.75% $211/sqft |
04/01/2026 Source: | Price Increased | $320,000 +2.24% $220/sqft |
07/30/2025 Source: | Listed for Sale | $313,000 $215/sqft |
06/21/2025 Source: | Off Market | $313,000 -2.19% $215/sqft |

Show more
Nearby Homes
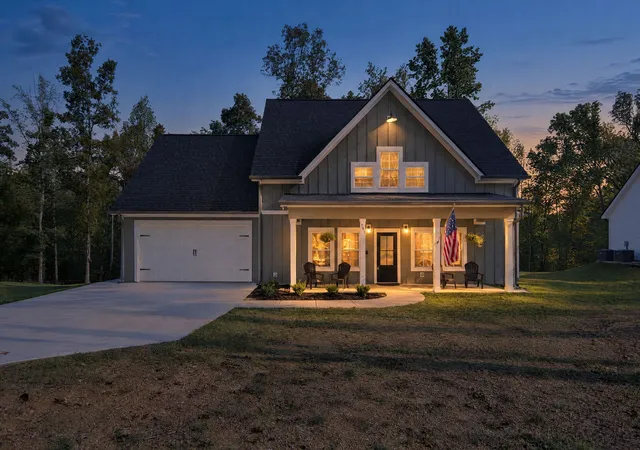
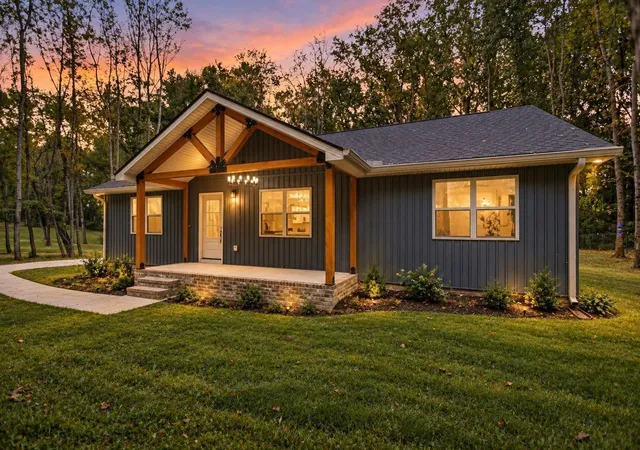
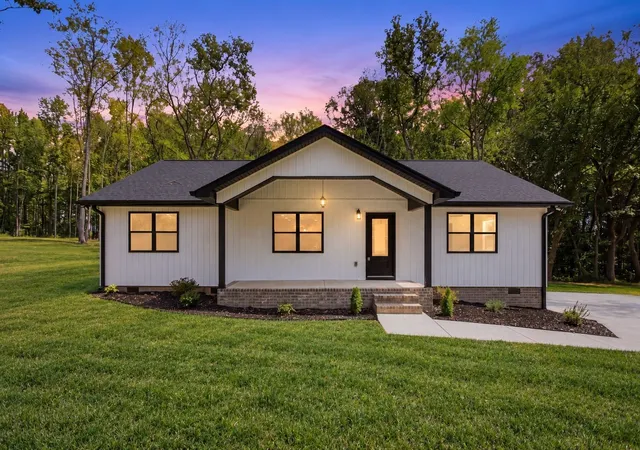
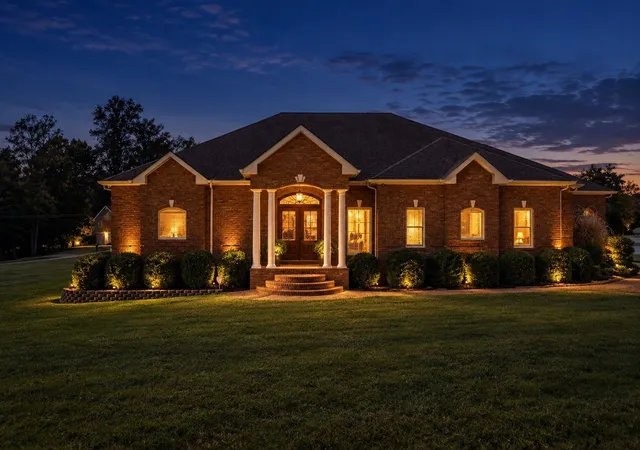
Find Homes by Property Features in Estill Springs, TN
Nearby New Homes For Sale

Based on information from Realtracs® through Oct 11, 2026, 02:45PM. Data courtesy of Realtracs® MLS as distributed by MLS GRID. Some IDX listings have been excluded from this website. All data is obtained from various sources and may not have been verified by the broker or MLS GRID. Supplied Open House Information is subject to change without notice. All information should be independently reviewed and verified for accuracy. Properties may or may not be listed by the office/agent presenting the information. IDX information is provided exclusively for consumers’ personal, noncommercial use. It may not be used for any purpose other than to identify prospective properties consumers may be interested in purchasing. The data is deemed reliable but is not guaranteed by MLS GRID. The use of the MLS GRID Data may be subject to an end-user license agreement prescribed by Realtracs® MLS. © 2026 RealTracs Solutions. All Rights Reserved. Angela Fowler Real Estate, LLC | 423.320.4620 | afowler@catt.com Mailing Address: 452 Kailors Cove Cir, Ringgold, GA 30736
 Advertising Broker: Angela Fowler | Angela Fowler Real Estate, LLC.