- Overview
- Description
- Property Details
- Location
- Facts & Features
- Getting Around
- Nearby Homes

Street View
$2,495,000
Monthly Est:$12,419
 4 Beds
 5 Baths
4 full baths + 1 half bath
 4,977sqft
105 Princess Pine Dr, East Greenwich, RI 02818
$2,495,000
$12,419/moEst:
Get Pre-Approved
Single Family Residence
Built in 2023
$-- HOA
5.91 acres lot
$501/sq.ft
Description
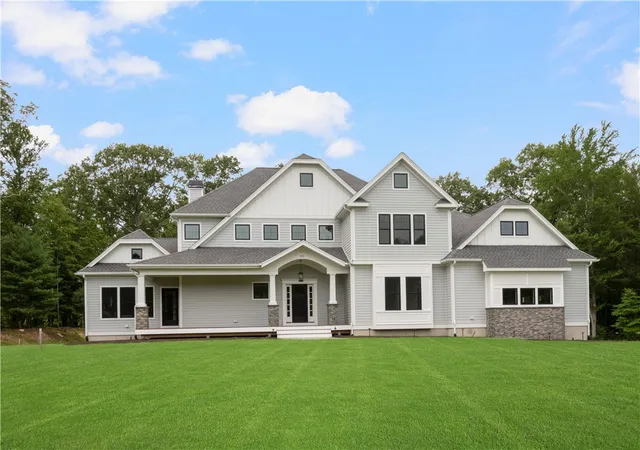
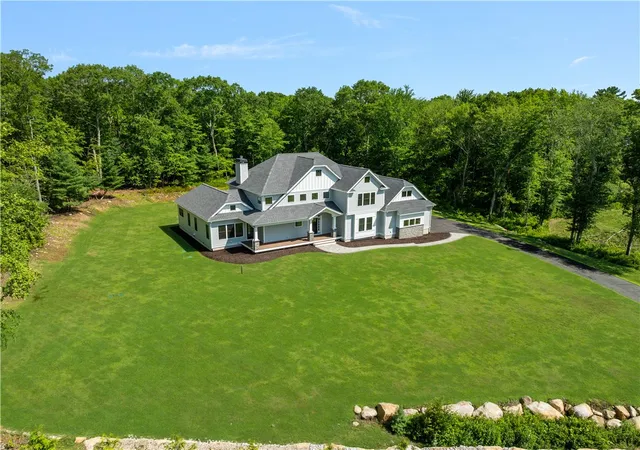
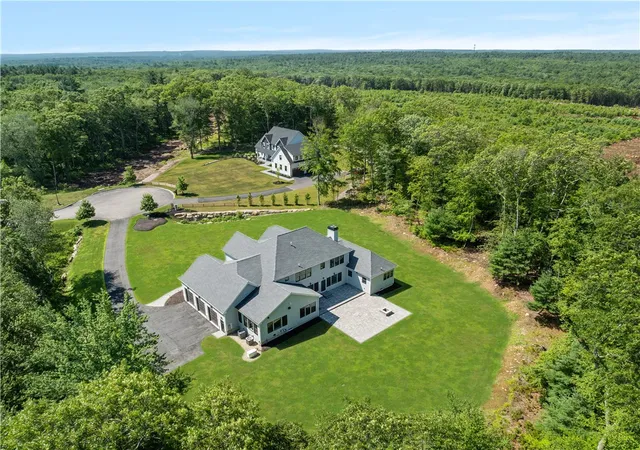
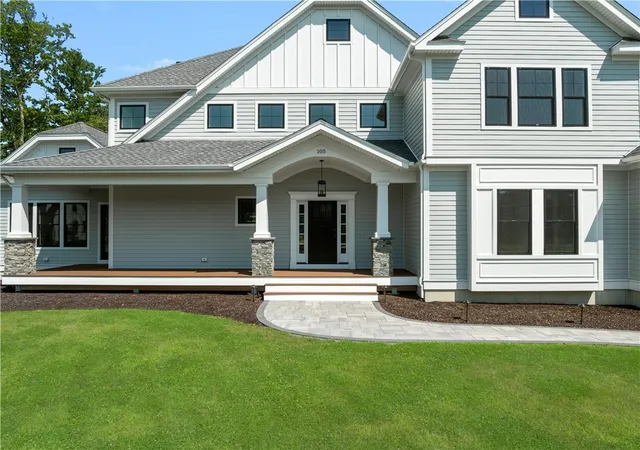
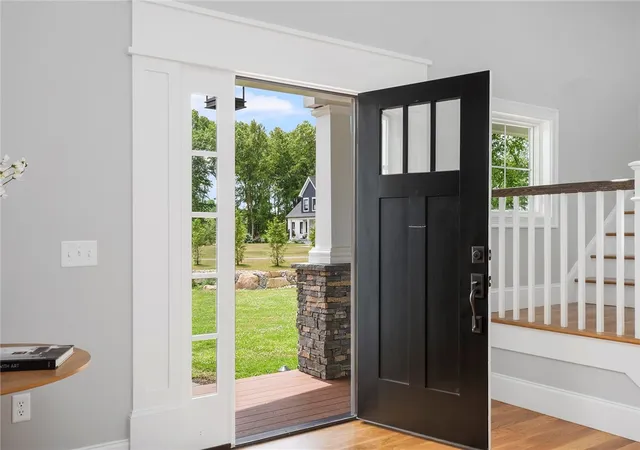
Masterfully crafted, this newly constructed 4 bedroom, 4.5 bath Colonial offers 4,977 square feet of sophisticated living where timeless architecture meets modern luxury. Every detail has been thoughtfully curated, showcasing impeccable craftsmanship, bespoke finishes, and effortless elegance throughout. A welcoming covered porch opens to a sun drenched two story foyer that flows seamlessly into expansive living spaces designed for both everyday comfort and grand entertaining. The stunning great room features a gas fireplace, custom built-ins, and walls of windows overlooking professionally landscaped grounds, a stone patio, and a fire pit. At the heart of the home, the designer kitchen is appointed with quartz countertops, a dramatic center island, premium appliances, and custom cabinetry, and is complemented by an exceptional butler's pantry complete with a farmhouse sink, second range, dishwasher, wet bar, wine refrigerator, and generous prep space. The serene first floor primary suite is a private sanctuary featuring porch access, a gas fireplace, an oversized walk-in closet, and a spa inspired bath with a soaking tub, glass enclosed shower, and dual vanities. Upstairs, three generously sized bedrooms each feature beautifully appointed en suite baths. Offering exceptional design, refined finishes, and every modern convenience, this turnkey residence presents a rare opportunity to experience elevated living in one of East Greenwich's most coveted neighborhoods.
- Houzeo last checked: 0 minutes ago
- Listing updated: July 31, 2026 at 4:33 am
- Listing Provided by: Kira Greene (401) 339-5621 DRE #RES.0040037 | Compass (401) 274-1644
- Source: RI StateWide MLS-RI | MLS#: 1417686

Property Details
Status
Active
Type
Single Family Residence
No. of Stories
2
County
City
Neighborhood
--
Year Built
2023
HOA Fees
-
Finished Area
4,977 sqft
Lot Size
5.91 acres lot
Basement Area
- sqft
MLS Name
RI StateWide MLS
MLS Number
1417686
MLS Status
Active
Days on Market
86

Continue Your Journey in App
Find your dream home, receive real-time updates, and many more!
Download App
Continue Your Journey in App
Find your dream home, receive real-time updates, and many more!
Location
Facts & Features
Rooms
Bedrooms & bathrooms
Bedrooms: 4
Bathrooms: 5
Interior
Sewer
Septic Tank
Interior Features
Wet Bar, Bathtub, Interior Steps, Stall Shower, Tub Shower
Cooling
Central Air
Flooring
Ceramic Tile, Hardwood
Heating
Forced Air, Propane
Exterior Features
Porch, Patio, Sprinkler Irrigation, Paved Driveway
Appliances
Dishwasher, Gas Water Heater, Oven, Range, Refrigerator, Tankless Water Heater
Construction
Year Built
Year Built: 2023
Home type
Single Family Residence
Architectural Style
Colonial
Foundation Details
Concrete Perimeter
Construction Materials
Drywall
Utilities & Energy
Water Source
Well
Basement
Exterior Entry, Full, Interior Entry, Unfinished
Utilities
Underground Utilities
Electric
Amps200or More, Circuit Breakers, Generator, Underground
Fireplace Features
Gas
Parking Features
Built In
Other Features
Subdivision Name
Highland Woods
Lot Features
Cul De Sac, Sprinkler System, Wooded
Patio And Porch Features
Patio, Porch
Community Features
Golf, Highway Access, Marina, Near Hospital, Near Schools, Pool, Public Transportation, Recreation Area, Restaurant, Shopping, Tennis Courts
Price History
| Date | Event | Price |
|---|---|---|
07/20/2026 Source: | Listed for Sale | $2,495,000 $501/sqft |
07/16/2026 Source: | Coming Soon | $2,495,000 -16.81% $501/sqft |
10/07/2025 Source: | Off Market | $2,999,000 $603/sqft |
10/07/2025 Source: | Listed for Sale | $2,999,000 -6.28% $603/sqft |
08/07/2025 Source: | Listed for Sale | $3,200,000 $643/sqft |

Show more
Nearby Homes


Find Homes by Property Features in East Greenwich, RI
Nearby New Homes For Sale

Based on information from State-Wide MLS through Oct 11, 2026, 05:45AM. Information is provided exclusively for consumers’ personal, non-commercial use. It may not be used for any purpose other than to identify prospective properties that consumers may be interested in purchasing. Data is deemed reliable but is not guaranteed accurate by the MLS. This website may not include listings or property addresses of sellers who have directed their listing brokers to withhold their listing or their property address from display on the Internet. © 2026 State-Wide MLS, Inc. All rights reserved.
 Advertising Broker: Derek Greene | The Greene Realty Group